Topfind Realty
Renting

Search Rentals

Houses for RentTownhomes for RentCondos for RentView All Rentals →

Renting Resources

Why Rent With UsRenter GuideRent vs Buy Calculator

Renter Articles

How to Negotiate RentUnderstanding Your LeaseMoving Checklist for RentersAll Renter Articles
Buying

Search Homes

Houses for SaleTownhomes for SaleCondos for SaleView All Homes →

Buying Resources

Why Buy With UsBuyer GuideAffordability CalculatorInvestment CalculatorProperty Tax Calculator

Buyer Articles

Home Inspection TipsFirst-Time Buyer ChecklistImprove Your Credit Score
Selling

Selling Tools

Home ValuationNet Sheet CalculatorHELOC CalculatorRefinance Calculator

Selling Resources

Why Sell With UsSeller GuideFind a Seller's Agent

Seller Articles

Strategic PricingMaximize Profit When SellingSell While Buying Your Next Home
Mortgage

Today's Rates

Mortgage RatesRefinance Rates

Mortgage Tools

Mortgage CalculatorLoan Comparison

Mortgage Resources

Why Pre-Approval MattersCompare Mortgage OffersFind the Right Loan Program
Realtors
Topfind
Houses for RentTownhomes for RentCondos for RentView All Rentals →
Why Rent With UsRenter GuideRent vs Buy Calculator
How to Negotiate RentUnderstanding Your LeaseMoving Checklist for Renters
Houses for SaleTownhomes for SaleCondos for SaleView All Homes →
Why Buy With UsBuyer GuideAffordability CalculatorInvestment CalculatorProperty Tax Calculator
Home Inspection TipsFirst-Time Buyer ChecklistImprove Your Credit Score
Home ValuationNet Sheet CalculatorHELOC CalculatorRefinance Calculator
Why Sell With UsSeller GuideFind a Seller's Agent
Strategic PricingMaximize Profit When SellingSell While Buying Your Next Home
Mortgage RatesRefinance RatesMortgage CalculatorLoan Comparison
Why Pre-Approval MattersCompare Mortgage OffersFind the Right Loan Program
groupRealtorsinfoAbout Us
Continue with Google
Sign InSign Up
Topfind Realty
Renting

Search Rentals

Houses for RentTownhomes for RentCondos for RentView All Rentals →

Renting Resources

Why Rent With UsRenter GuideRent vs Buy Calculator

Renter Articles

How to Negotiate RentUnderstanding Your LeaseMoving Checklist for RentersAll Renter Articles
Buying

Search Homes

Houses for SaleTownhomes for SaleCondos for SaleView All Homes →

Buying Resources

Why Buy With UsBuyer GuideAffordability CalculatorInvestment CalculatorProperty Tax Calculator

Buyer Articles

Home Inspection TipsFirst-Time Buyer ChecklistImprove Your Credit Score
Selling

Selling Tools

Home ValuationNet Sheet CalculatorHELOC CalculatorRefinance Calculator

Selling Resources

Why Sell With UsSeller GuideFind a Seller's Agent

Seller Articles

Strategic PricingMaximize Profit When SellingSell While Buying Your Next Home
Mortgage

Today's Rates

Mortgage RatesRefinance Rates

Mortgage Tools

Mortgage CalculatorLoan Comparison

Mortgage Resources

Why Pre-Approval MattersCompare Mortgage OffersFind the Right Loan Program
Realtors
Topfind
Houses for RentTownhomes for RentCondos for RentView All Rentals →
Why Rent With UsRenter GuideRent vs Buy Calculator
How to Negotiate RentUnderstanding Your LeaseMoving Checklist for Renters
Houses for SaleTownhomes for SaleCondos for SaleView All Homes →
Why Buy With UsBuyer GuideAffordability CalculatorInvestment CalculatorProperty Tax Calculator
Home Inspection TipsFirst-Time Buyer ChecklistImprove Your Credit Score
Home ValuationNet Sheet CalculatorHELOC CalculatorRefinance Calculator
Why Sell With UsSeller GuideFind a Seller's Agent
Strategic PricingMaximize Profit When SellingSell While Buying Your Next Home
Mortgage RatesRefinance RatesMortgage CalculatorLoan Comparison
Why Pre-Approval MattersCompare Mortgage OffersFind the Right Loan Program
groupRealtorsinfoAbout Us
Continue with Google
Sign InSign Up
Real Estate/CA/Wishon/35975 Road 222
Photo 1 of 35975 Road 222
Photo 2 of 35975 Road 222
1 / 20
Main
Interior 1
Interior 2
Interior 3
Interior 4
imagesmode View 20 photos
For Sale
$385,000
Est. $2,156/mo

35975 Road 222, Wishon, CA 93669

bed
3
Bedrooms
bathtub
2
Bathrooms
square_foot
1,594
Sq Ft

About this home

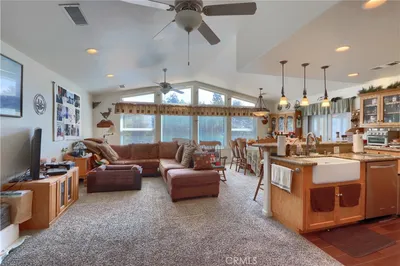
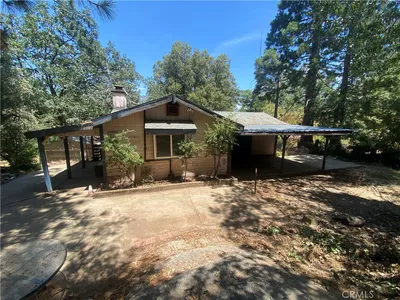
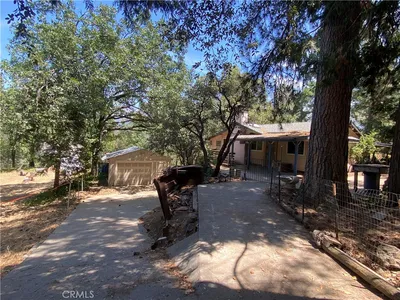
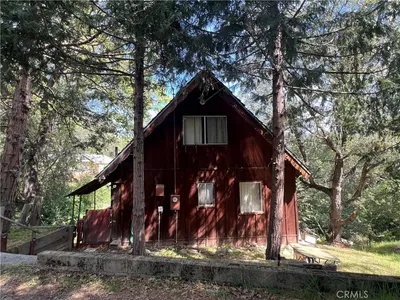
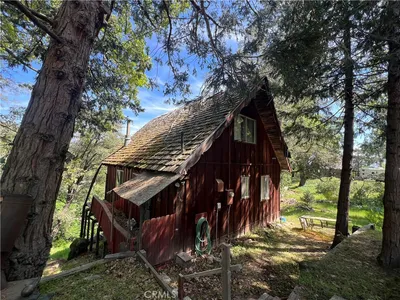
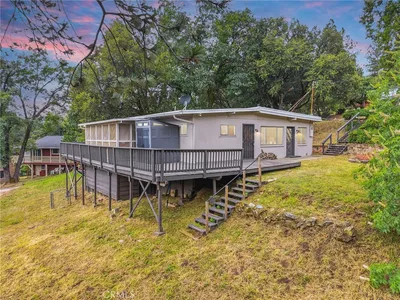
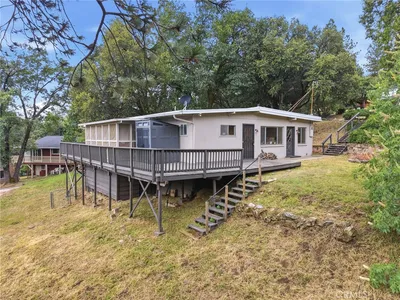
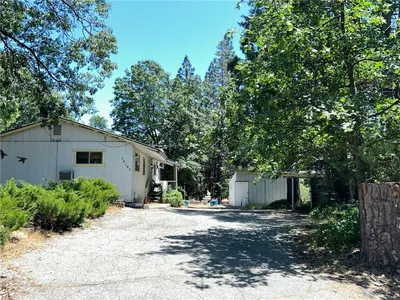
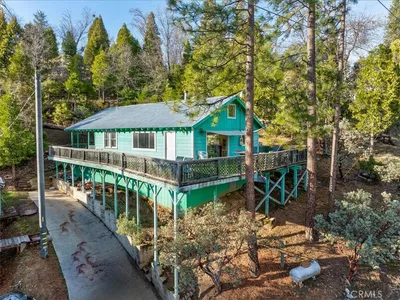
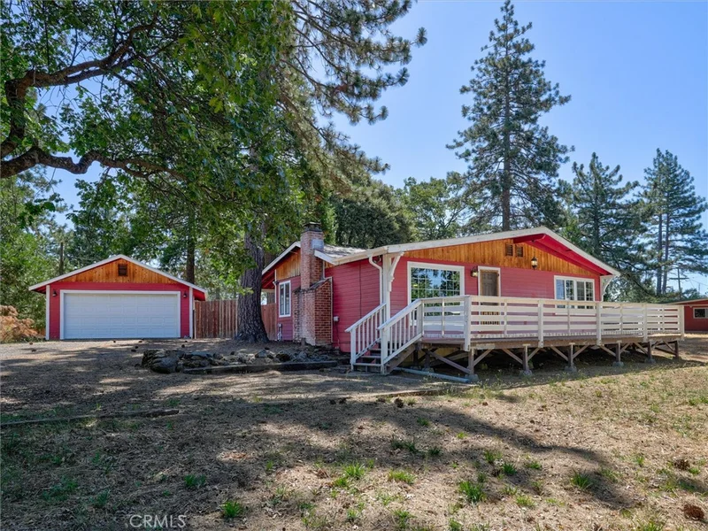
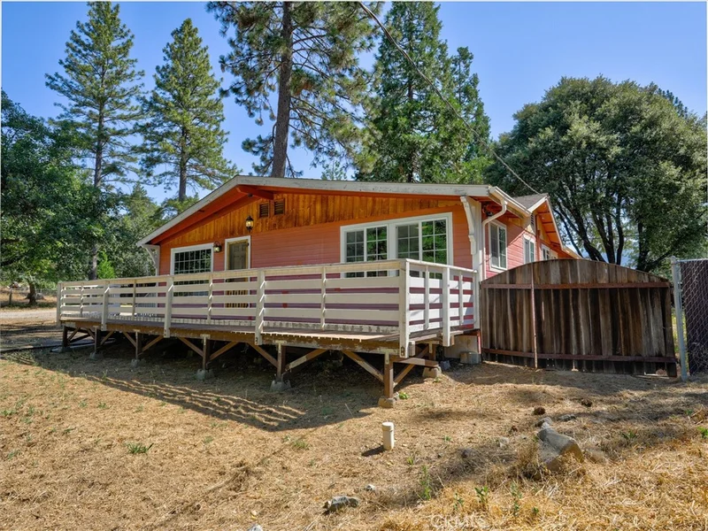
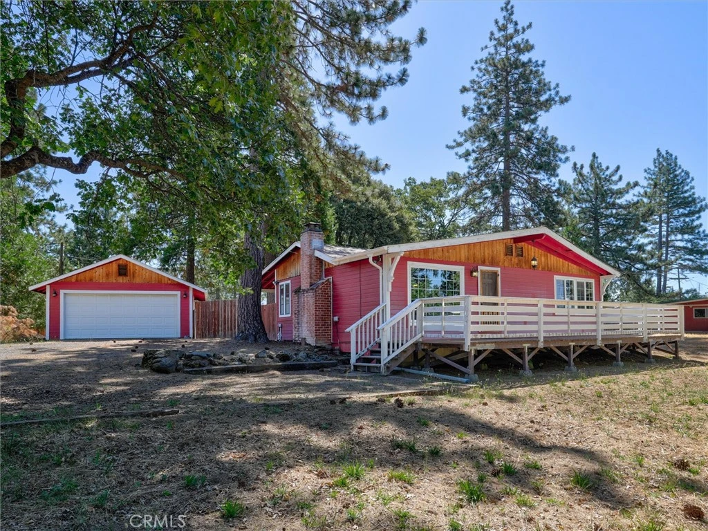
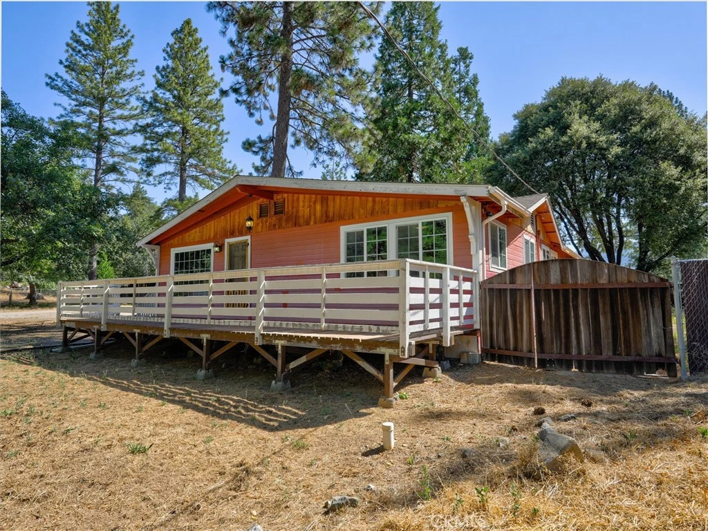
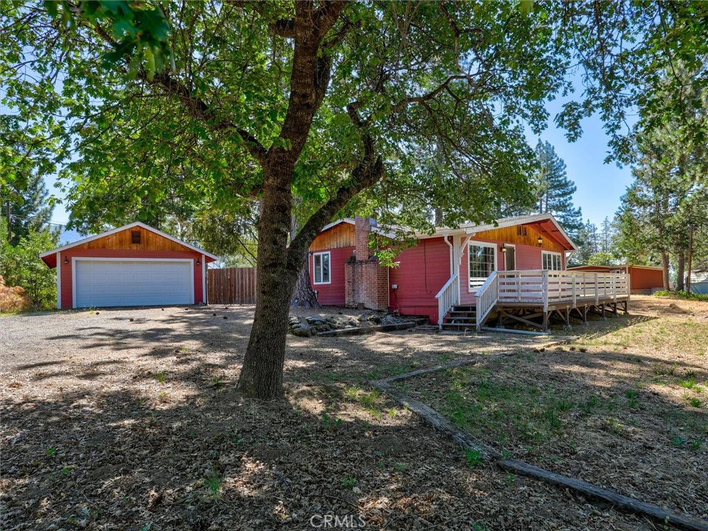
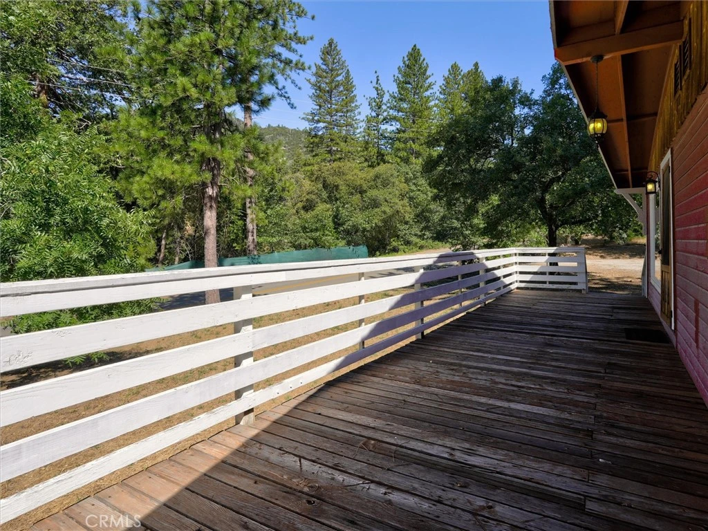
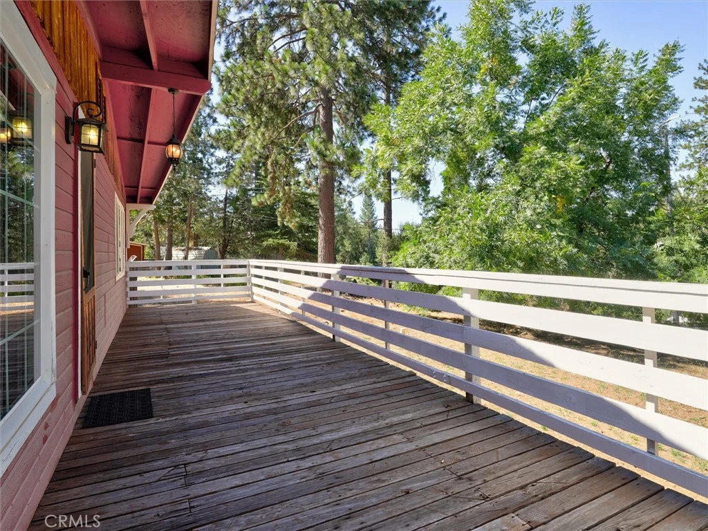
Just minutes from the Bass Lake Public Boat Launch, this charming, turnkey cabin is the perfect mountain getaway, vacation rental investment, or full-time residence. Thoughtfully maintained and offered mostly furnished (with a few exclusions), it's ready for you to start enjoying from day one. Step onto the spacious front deck and into a warm, inviting living room featuring a rock fireplace with a wood-burning insert; perfect for cozy evenings after a day on the lake. The open-concept layout flows seamlessly into the dining area, where sliding glass doors lead to a partially covered patio and a fully fenced backyard, creating an ideal space for entertaining, relaxing, or letting pets play. The kitchen offers both style and functionality with granite countertops, oak cabinetry, a propane cooktop, breakfast bar seating, and an open design that keeps everyone connected. Just off the main living area, a generously sized laundry and utility room provides a convenient place to clean up after outdoor adventures. The home features three bedrooms, including a comfortable primary suite with an updated ensuite bathroom complete with a walk-in shower and modern fixtures. Two additional guest bedrooms are served by a well-appointed hall bathroom featuring a shower/tub combination and an updated vanity. Outside, the property has been thoughtfully cleared of brush and offers level, usable land with plenty of room for boats, trailers, outdoor toys, hobbies, and recreation. A detached two-car garage with power provides excellent storage and workspace, while the expansive parking area easily accommodates multiple vehicles and guests. Whether you're searching for a weekend escape, an income-producing vacation rental, or a place to call home near beautiful Bass Lake, this move-in-ready property offers comfort, convenience, and mountain living at its best.

Property Facts

bed

Bedrooms

3

bathtub

Bathrooms

2

square_foot

Square Feet

1,594

landscape

Lot Size

13,504 sqft

calendar_month

Year Built

1953

home_work

Property Type

Single Family Residence

timer

Days on Market

1

garage

Garage Total

2

fingerprint

MLS #

FR26148978

Interior Details

General Interior

Interior Features

Beamed Ceilings, Breakfast Bar, Ceiling Fans, Furnished, Granite Counters

Flooring

Vinyl

Fireplace

Free Standing, Living Room, Wood Burning

Kitchen & Appliances

Appliances

Free Standing Range, Microwave, Propane Range, Refrigerator, Water Heater, Dryer, Washer

Laundry

Inside, Laundry Room

Bed & Bath

Main Level Bedrooms

3

Main Level Bathrooms

2

Climate Control

Cooling

Wall Window Units

Heating

Wood Stove, Wall Furnace

Parking

Total Parking Spaces

2

Garage Spaces

2

Parking Features

Garage

Exterior & Lot

Building & Construction

Patio & Porch

Rear Porch, Concrete, Covered, Deck, Front Porch, Patio, Wood

Fencing

Chain Link, Wood

Foundation

Slab

Roof

Composition

Lot & Grounds

Lot Features

Zero To One Unit Acre, Level, Trees

Sewer

Septic Tank

Water Source

See Remarks

Community & HOA

Community Features

Biking, Fishing, Hiking, Lake, Mountainous, Rural

Schedule a home tour with a Topfind agent

Mortgage Calculator

Total Monthly

$0

Principal & Interest:
$0
Property Tax:
$0
Home Insurance:
$0
HOA Fees:
$0
$
$
%

Nearby Schools

RatingSchool NameGradesDistance
N/A
Mountain Oaks High
High School
9-123.4 mi
5
North Fork Elementary
Elementary School
K-83.5 mi

Convenience Score

Market Insights

93669|Wishon

Estimated Value

Calculating...
No change vs. last year
Value history is still building for this area.

Market Temperature

Seller'sBalancedBuyer's
0d30d60d180d
Balanced

Balanced market

30 Days

Avg. time on market

This is a Balanced Market. Homes are selling at a moderate pace.

Flood & Climate Risk

Noise Levels

Location

35975 Road 222

Wishon, CA 93669

Open in Mapsopen_in_new
Topfind Realty

Ready to Take the Next Step?

Get expert support from a local agent today.

call
(800)-330-9306Available 9AM - 7PM

Similar Homes You Might Like

Based on price, location, and features
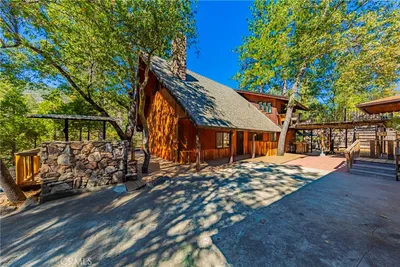
35768 Sierra Linda Drive
35768 Sierra Linda Drive photo 2
1 / 37
VIRTUAL TOUR

$439,000

FOR SALE

35768 Sierra Linda Drive, Wishon, CA 93669

3 beds · 3 baths · 1,899 sqft

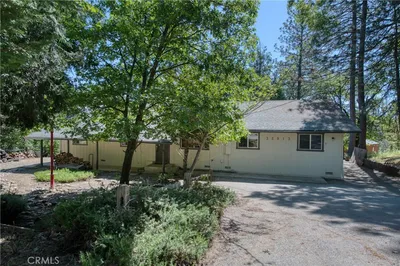
35995 Sierra Linda
35995 Sierra Linda photo 2
1 / 20

$250,000

FOR SALE

35995 Sierra Linda, Wishon, CA 93669

3 beds · 2 baths · 1,500 sqft

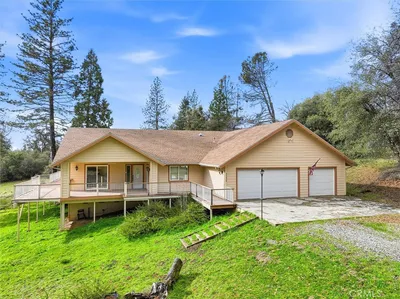
36039 Sierra Linda
36039 Sierra Linda photo 2
1 / 11

$132,000

FOR SALE

36039 Sierra Linda, Wishon, CA 93669

3 beds · 2 baths · 672 sqft

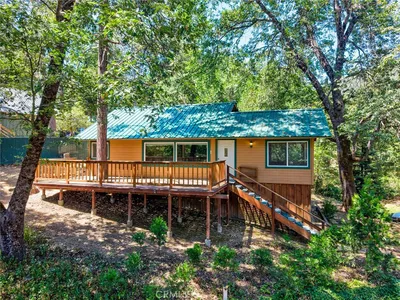
35861 Highland E
35861 Highland E photo 2
1 / 20

$359,000

FOR SALE

35861 Highland E, Wishon, CA 93669

2 beds · 2 baths · 1,184 sqft

Recently Sold

36187 Sierra Linda Drive

$235,000

36187 Sierra Linda Drive, Wishon, CA 93669

2 beds · 2 baths · 1,333 sqft

35891 Road 222
VIDEO TOUR

$443,000

35891 Road 222, Wishon, CA 93669

3 beds · 3 baths · 1,836 sqft

35913 Highland Drive W

$350,000

35913 Highland Drive W, Wishon, CA 93669

3 beds · 2 baths · 1,724 sqft

55028 Los Pinos Lane

$495,000

55028 Los Pinos Lane, Wishon, CA 93669

3 beds · 2 baths · 2,158 sqft

36230 Cedar Lane

$275,000

36230 Cedar Lane, Wishon, CA 93669

2 beds · 1 baths · 1,002 sqft

38007 Upper Emory Lane
VIRTUAL TOUR

$735,000

38007 Upper Emory Lane, Wishon, CA 93669

3 beds · 1 baths · 944 sqft

37930 Emory Lane

$215,000

37930 Emory Lane, Wishon, CA 93669

3 beds · 2 baths · 1,249 sqft

35935 Sierra Linda Drive
VIRTUAL TOUR

$290,000

35935 Sierra Linda Drive, Wishon, CA 93669

2 beds · 2 baths · 1,074 sqft

$385,000
3 bd | 2 ba | 1,594 sqft
call
Topfind Realty

Company

  • About Us
  • Careers
  • Articles
  • Home Estimate

Explore

  • Renting
  • Buying
  • Selling
  • Realtors

Support

  • Help Center
  • Contact Us
  • Terms & Conditions
  • Privacy Policy

Tools

  • Mortgage Calculator
  • Affordability Calculator
  • Rent vs Buy Calculator
  • Refinance Calculator

Topfind Realty, DRE # 02240815, is a licensed real estate broker in California. Topfind Realty pledges to support the Fair Housing Act and adhere to Equal Housing Opportunity laws.

Copyright © 2026 Topfind Realty. All Rights Reserved.