SOLD
SoldClosed on February 16, 2022
$799,900
Sold Price8041 Delco Avenue, Winnetka, CA 91306
bed
3
Bedrooms
bathtub
3
Bathrooms
square_foot
1,856
Square Feet
About this home
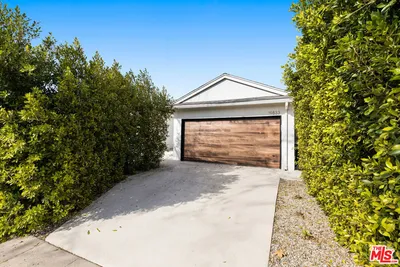
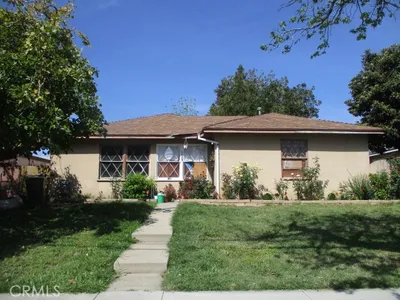
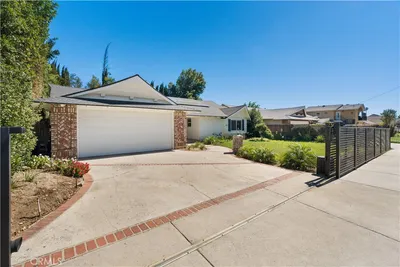
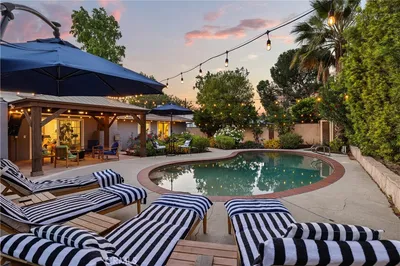
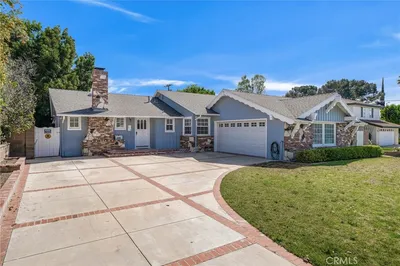
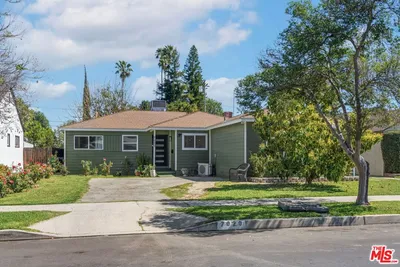
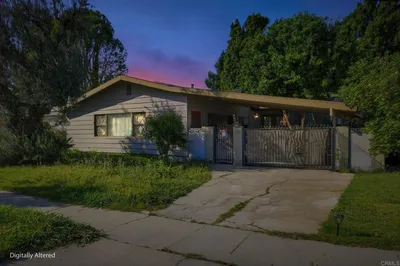
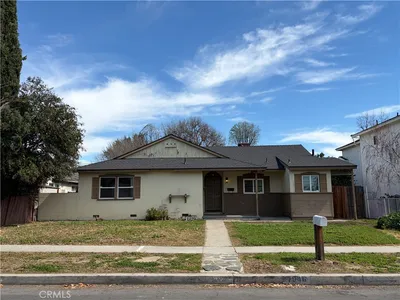
This beautiful 3 bedroom 3 bath open concept floor plan home has been lovingly cared for. As you enter the home, you enter into a light and bright living room with cozy fireplace. Double French doors lead to the inside/outside patio. The kitchen has been updated with quartz counter tops and newer cabinets. The dining area and family room is large and open, perfect for family gatherings. Sliding glass doors off the dining/kitchen area opens to a beautiful private backyard with tangerine and guava trees. The Primary bedroom has a walk in closet with secondary closet. It's en suite spa bathroom has been updated with Jacuzzi tub, travertine floors, shower and beautiful double vanity sinks. Both secondary bedrooms have deep closets and their own bathrooms. The 2 car garage has it's own A/C unit and is easily converted from garage to bedroom when needed. There is ample parking with the large driveway and RV access. This home is close to great shopping and restaurants. Run! don't walk to see this home!
infoProperty Facts
bed
Bedrooms
3
bathtub
Bathrooms
3
square_foot
Square Feet
1,856
landscape
Lot Size
8,173 sqft
calendar_month
Year Built
1954
home_work
Property Type
Single Family Residence
timer
Days on Market
7
payments
HOA Fee
N/A
garage
Garage Total
2
fingerprint
MLS #
221006304
chairInterior Details
General Interior
Interior Features
Separate Formal Dining Room, Recessed Lighting, All Bedrooms Down
Flooring
Wood
Fireplace
Decorative, Gas Starter, Living Room
Kitchen & Appliances
Appliances
Dishwasher, Gas Cooking, Disposal, Microwave, Refrigerator
Laundry
Gas Dryer Hookup, In Kitchen
Climate Control
Cooling
Central Air
Heating
Forced Air, Natural Gas
deckExterior & Lot
Nearby Schools
| Rating | School Name | ||
|---|---|---|---|
| No school data available for this area. | |||
Convenience Score

This Home is Sold
Curious what your home is worth? Get a free valuation.
call
(800)-330-9306Available 9AM - 6PM
Similar Homes You Might Like
Based on price, location, and features