Topfind Realty
Renting

Search Rentals

Houses for RentTownhomes for RentCondos for RentView All Rentals →

Renting Resources

Why Rent With UsRenter GuideRent vs Buy Calculator

Renter Articles

How to Negotiate RentUnderstanding Your LeaseMoving Checklist for Renters
Buying

Search Homes

Houses for SaleTownhomes for SaleCondos for SaleView All Homes →

Buying Resources

Why Buy With UsBuyer GuideAffordability CalculatorInvestment CalculatorProperty Tax Calculator

Buyer Articles

Master Your New Home BudgetBeat Moving StressPacking Secrets
Selling

Selling Tools

Home ValuationFind a Seller's Agent

Selling Resources

Why Sell With UsSeller GuideNet Sheet CalcHELOC Calculator

Seller Articles

Strategic PricingDownsizing Tips
Mortgage Rates

Today's Rates

Mortgage RatesRefinance RatesLoan ComparisonHELOC Calculator

Mortgage Resources

Understanding Mortgage RatesFirst-Time Homebuyer GuideWhen to Refinance Your Mortgage
Realtors
Topfind
Houses for RentTownhomes for RentCondos for RentView All Rentals →
Why Rent With UsRenter GuideRent vs Buy Calculator
How to Negotiate RentUnderstanding Your LeaseMoving Checklist for Renters
Houses for SaleTownhomes for SaleCondos for SaleView All Homes →
Why Buy With UsBuyer GuideAffordability CalculatorInvestment CalculatorProperty Tax Calculator
Master Your New Home BudgetBeat Moving StressPacking Secrets
Home ValuationFind a Seller's Agent
Why Sell With UsSeller GuideNet Sheet CalcHELOC Calculator
Strategic PricingDownsizing Tips
Mortgage RatesRefinance RatesLoan ComparisonHELOC Calculator
Understanding Mortgage RatesFirst-Time Homebuyer GuideWhen to Refinance Your Mortgage
groupRealtorsinfoAbout Us
Continue with Google
Sign InSign Up
Topfind Realty
Renting

Search Rentals

Houses for RentTownhomes for RentCondos for RentView All Rentals →

Renting Resources

Why Rent With UsRenter GuideRent vs Buy Calculator

Renter Articles

How to Negotiate RentUnderstanding Your LeaseMoving Checklist for Renters
Buying

Search Homes

Houses for SaleTownhomes for SaleCondos for SaleView All Homes →

Buying Resources

Why Buy With UsBuyer GuideAffordability CalculatorInvestment CalculatorProperty Tax Calculator

Buyer Articles

Master Your New Home BudgetBeat Moving StressPacking Secrets
Selling

Selling Tools

Home ValuationFind a Seller's Agent

Selling Resources

Why Sell With UsSeller GuideNet Sheet CalcHELOC Calculator

Seller Articles

Strategic PricingDownsizing Tips
Mortgage Rates

Today's Rates

Mortgage RatesRefinance RatesLoan ComparisonHELOC Calculator

Mortgage Resources

Understanding Mortgage RatesFirst-Time Homebuyer GuideWhen to Refinance Your Mortgage
Realtors
Topfind
Houses for RentTownhomes for RentCondos for RentView All Rentals →
Why Rent With UsRenter GuideRent vs Buy Calculator
How to Negotiate RentUnderstanding Your LeaseMoving Checklist for Renters
Houses for SaleTownhomes for SaleCondos for SaleView All Homes →
Why Buy With UsBuyer GuideAffordability CalculatorInvestment CalculatorProperty Tax Calculator
Master Your New Home BudgetBeat Moving StressPacking Secrets
Home ValuationFind a Seller's Agent
Why Sell With UsSeller GuideNet Sheet CalcHELOC Calculator
Strategic PricingDownsizing Tips
Mortgage RatesRefinance RatesLoan ComparisonHELOC Calculator
Understanding Mortgage RatesFirst-Time Homebuyer GuideWhen to Refinance Your Mortgage
groupRealtorsinfoAbout Us
Continue with Google
Sign InSign Up
Real Estate/CA/Winnetka/7211 Cozycroft 16
3d_rotation3D Tour
Interior
For Sale
$400,000
Est. $2,240/mo

7211 Cozycroft 16, Winnetka, CA 91306

bed
2
Bedrooms
bathtub
2
Bathrooms
square_foot
1,033
Square Feet

About this home




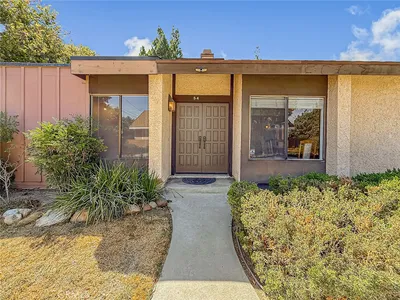

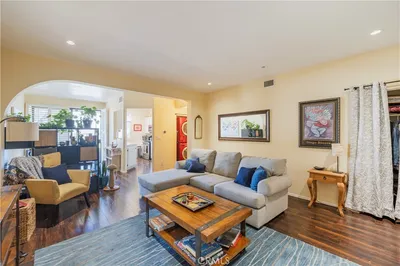
Welcome to this tastefully updated condominium nestled in a well-maintained, tree-lined community. This spacious residence has been freshly renovated throughout and is move-in ready, offering the perfect blend of comfort, style, and California living. The open-concept living and dining area impresses with luxury vinyl plank flooring, recessed lighting, and a charming arched architectural detail that flows seamlessly toward a private balcony — ideal for morning coffee or unwinding after a long day. A cozy fireplace anchors the living room, adding warmth and character to the bright, airy space. The kitchen is a true standout, featuring rich espresso cabinetry, granite countertops, stainless steel appliances including an LG French door refrigerator, gas range, built-in microwave, and dishwasher — all centered around a sunny window with treetop views. Generously sized bedrooms offer ceiling fans, newer flooring, and ample closet space. The primary suite enjoys a large en-suite bath with a dual-sink quartz vanity and stylish round mirrors. A second full bath with quartz counters and a tub/shower combo serves the additional bedroom. A great bonus: in-unit stacked washer and dryer — no shared laundry runs needed. The community also offers a sparkling pool and spa, gated subterranean parking, and an on-site laundry facility. This is a turnkey opportunity in a convenient San Fernando Valley location close to shops, dining, and freeways.

Property Facts

bed

Bedrooms

2

bathtub

Bathrooms

2

square_foot

Square Feet

1,033

landscape

Lot Size

60,109 sqft

calendar_month

Year Built

1984

home_work

Property Type

Condominium

timer

Days on Market

7

payments

HOA Fee

$563.69/mo

garage

Garage Total

2

fingerprint

MLS #

BB26110280

Interior Details

General Interior

Interior Features

Balcony

Fireplace

Living Room

Kitchen & Appliances

Appliances

Gas Cooktop, Gas Oven, Microwave, Refrigerator, Dryer, Washer

Laundry

Laundry Closet

Bed & Bath

Main Level Bedrooms

2

Main Level Bathrooms

2

Climate Control

Cooling

Central Air

Heating

Central

Parking

Total Parking Spaces

3

Garage Spaces

2

Carport Spaces

1

Parking Features

Assigned, Covered, Garage, One Space, Community Structure, Tandem

Exterior & Lot

Lot & Grounds

Pool Features

Association

Spa Features

Association

Sewer

Public Sewer

Water Source

Public

Community & HOA

Association Info

HOA Fee$563.69
FrequencyMonthly

HOA Amenities

Clubhouse, Controlled Access, Fitness Center, Maintenance Grounds, Pool, Spa Hot Tub, Water

Community Features

Curbs, Gutters, Sidewalks

Mortgage Calculator

Total Monthly

$0

Principal & Interest:
$0
Property Tax:
$0
Home Insurance:
$0
HOA Fees:
$0
$
$
%

Nearby Schools

RatingSchool NameGradesDistance
4
Fullbright Avenue Elementary
Elementary School
K-50.5 mi
2
Hart Street Elementary
Elementary School
K-50.6 mi
3
John A. Sutter Middle
Middle School
6-80.8 mi
4
Sunny Brae Avenue Elementary
Elementary School
K-50.8 mi
6
Stanley Mosk Elementary
Elementary School
K-50.8 mi

Convenience Score

Market Insights

91306|Winnetka
analytics

Estimated Value

Calculating...
trending_up0%vs. last year
202120222023202420252026

Market Temperature

Seller'sBalancedBuyer's
0d30d60d180d
Balanced

Balanced market

30 Days

Avg. time on market

This is a Balanced Market. Homes are selling at a moderate pace.

flood

Flood & Climate Risk

Flood Risk

Minimal — not in a FEMA flood zone

Low

Wildfire Risk

Moderate — near wildland-urban interface

Moderate

Heat Risk

Low — moderate summer temperatures

Low

Earthquake Risk

Southern California seismic zone

Moderate
volume_up

Noise Levels

TrafficQuiet residential street
AirportMinimal airport noise
CommercialLow commercial activity nearby
location_on

Location

7211 Cozycroft 16

Winnetka, CA 91306

Open in Mapsopen_in_new
Topfind Realty

Ready to Take the Next Step?

Get expert support from a local agent today.

call
(800)-330-9306Available 9AM - 7PM

Similar Homes You Might Like

Based on price, location, and features
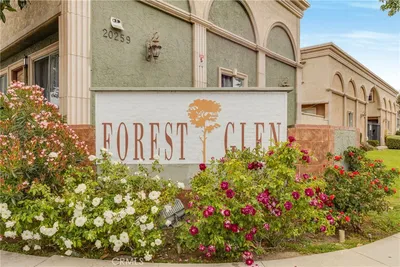
20253 Keswick Street 323

$434,900

FOR SALE

20253 Keswick Street 323, Winnetka, CA 91306

2 beds · 2 baths · 880 sqft

7211 Cozycroft 32

$399,000

FOR SALE

7211 Cozycroft 32, Winnetka, CA 91306

2 beds · 2 baths · 1,033 sqft

20214 Cohasset Street 16

$359,000

FOR SALE

20214 Cohasset Street 16, Winnetka, CA 91306

2 beds · 1 baths · 880 sqft

20253 Keswick Street 331

$398,000

FOR SALE

20253 Keswick Street 331, Winnetka, CA 91306

2 beds · 2 baths · 880 sqft

20253 Keswick Street 325

$399,500

FOR SALE

20253 Keswick Street 325, Winnetka, CA 91306

2 beds · 2 baths · 880 sqft

19920 Kittridge Street

$500,000

FOR SALE

19920 Kittridge Street, Winnetka, CA 91306

3 beds · 2 baths · 1,000 sqft

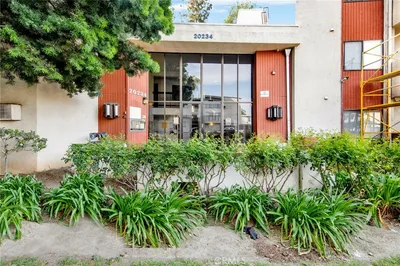
20234 Cantara Street 314

$360,000

FOR SALE

20234 Cantara Street 314, Winnetka, CA 91306

2 beds · 2 baths · 925 sqft

20253 Keswick Street 318
VIRTUAL TOUR

$418,950

FOR SALE

20253 Keswick Street 318, Winnetka, CA 91306

2 beds · 2 baths · 880 sqft

Recently Sold

20134 Leadwell 263

$374,000

SOLD

20134 Leadwell 263, Winnetka, CA 91306

2 beds · 2 baths · 884 sqft

20134 Leadwell St. 218

$500,000

SOLD

20134 Leadwell St. 218, Winnetka, CA 91306

3 beds · 2 baths · 1,084 sqft

7515 Winnetka Avenue 108

$340,000

SOLD

7515 Winnetka Avenue 108, Winnetka, CA 91306

2 beds · 3 baths · 1,199 sqft

8231 Mason Avenue E

$549,000

SOLD

8231 Mason Avenue E, Winnetka, CA 91306

2 beds · 2 baths · 1,202 sqft

20253 Keswick Street 103
VIRTUAL TOUR

$425,000

SOLD

20253 Keswick Street 103, Winnetka, CA 91306

2 beds · 2 baths · 880 sqft

20216 Roscoe Boulevard 19

$480,000

SOLD

20216 Roscoe Boulevard 19, Winnetka, CA 91306

2 beds · 3 baths · 1,133 sqft

20027 Community Street 54

$515,000

SOLD

20027 Community Street 54, Winnetka, CA 91306

2 beds · 2 baths · 1,198 sqft

20134 Leadwell Street 337

$340,000

SOLD

20134 Leadwell Street 337, Winnetka, CA 91306

2 beds · 2 baths · 884 sqft

Topfind Realty

Company

  • About Us
  • Careers
  • Articles
  • Home Estimate

Explore

  • Renting
  • Buying
  • Selling
  • Realtors

Support

  • Help Center
  • Contact Us
  • Terms & Conditions
  • Privacy Policy

Topfind Realty, DRE # 02240815, is a licensed real estate broker in California. Topfind Realty pledges to support the Fair Housing Act and adhere to Equal Housing Opportunity laws.

Copyright © 2026 Topfind Realty. All Rights Reserved.