Topfind Realty
Renting

Search Rentals

Houses for RentTownhomes for RentCondos for RentView All Rentals →

Renting Resources

Why Rent With UsRenter GuideRent vs Buy Calculator

Renter Articles

How to Negotiate RentUnderstanding Your LeaseMoving Checklist for RentersAll Renter Articles
Buying

Search Homes

Houses for SaleTownhomes for SaleCondos for SaleView All Homes →

Buying Resources

Why Buy With UsBuyer GuideAffordability CalculatorInvestment CalculatorProperty Tax Calculator

Buyer Articles

Home Inspection TipsFirst-Time Buyer ChecklistPacking Secrets
Selling

Selling Tools

Home ValuationFind a Seller's Agent

Selling Resources

Why Sell With UsSeller GuideNet Sheet CalcHELOC Calculator

Seller Articles

Strategic PricingMaximize Profit When SellingSell While Buying Your Next Home
Mortgage Rates

Today's Rates

Mortgage RatesRefinance RatesLoan ComparisonHELOC Calculator

Mortgage Resources

Why Pre-Approval MattersCompare Mortgage OffersFind the Right Loan Program
Realtors
Topfind
Houses for RentTownhomes for RentCondos for RentView All Rentals →
Why Rent With UsRenter GuideRent vs Buy Calculator
How to Negotiate RentUnderstanding Your LeaseMoving Checklist for Renters
Houses for SaleTownhomes for SaleCondos for SaleView All Homes →
Why Buy With UsBuyer GuideAffordability CalculatorInvestment CalculatorProperty Tax Calculator
Home Inspection TipsFirst-Time Buyer ChecklistPacking Secrets
Home ValuationFind a Seller's Agent
Why Sell With UsSeller GuideNet Sheet CalcHELOC Calculator
Strategic PricingMaximize Profit When SellingSell While Buying Your Next Home
Mortgage RatesRefinance RatesLoan ComparisonHELOC Calculator
Why Pre-Approval MattersCompare Mortgage OffersFind the Right Loan Program
groupRealtorsinfoAbout Us
Continue with Google
Sign InSign Up
Topfind Realty
Renting

Search Rentals

Houses for RentTownhomes for RentCondos for RentView All Rentals →

Renting Resources

Why Rent With UsRenter GuideRent vs Buy Calculator

Renter Articles

How to Negotiate RentUnderstanding Your LeaseMoving Checklist for RentersAll Renter Articles
Buying

Search Homes

Houses for SaleTownhomes for SaleCondos for SaleView All Homes →

Buying Resources

Why Buy With UsBuyer GuideAffordability CalculatorInvestment CalculatorProperty Tax Calculator

Buyer Articles

Home Inspection TipsFirst-Time Buyer ChecklistPacking Secrets
Selling

Selling Tools

Home ValuationFind a Seller's Agent

Selling Resources

Why Sell With UsSeller GuideNet Sheet CalcHELOC Calculator

Seller Articles

Strategic PricingMaximize Profit When SellingSell While Buying Your Next Home
Mortgage Rates

Today's Rates

Mortgage RatesRefinance RatesLoan ComparisonHELOC Calculator

Mortgage Resources

Why Pre-Approval MattersCompare Mortgage OffersFind the Right Loan Program
Realtors
Topfind
Houses for RentTownhomes for RentCondos for RentView All Rentals →
Why Rent With UsRenter GuideRent vs Buy Calculator
How to Negotiate RentUnderstanding Your LeaseMoving Checklist for Renters
Houses for SaleTownhomes for SaleCondos for SaleView All Homes →
Why Buy With UsBuyer GuideAffordability CalculatorInvestment CalculatorProperty Tax Calculator
Home Inspection TipsFirst-Time Buyer ChecklistPacking Secrets
Home ValuationFind a Seller's Agent
Why Sell With UsSeller GuideNet Sheet CalcHELOC Calculator
Strategic PricingMaximize Profit When SellingSell While Buying Your Next Home
Mortgage RatesRefinance RatesLoan ComparisonHELOC Calculator
Why Pre-Approval MattersCompare Mortgage OffersFind the Right Loan Program
groupRealtorsinfoAbout Us
Continue with Google
Sign InSign Up
Real Estate/CA/Winnetka/20540 Keswick

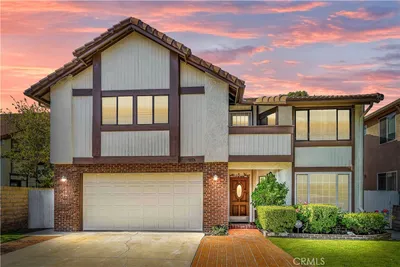
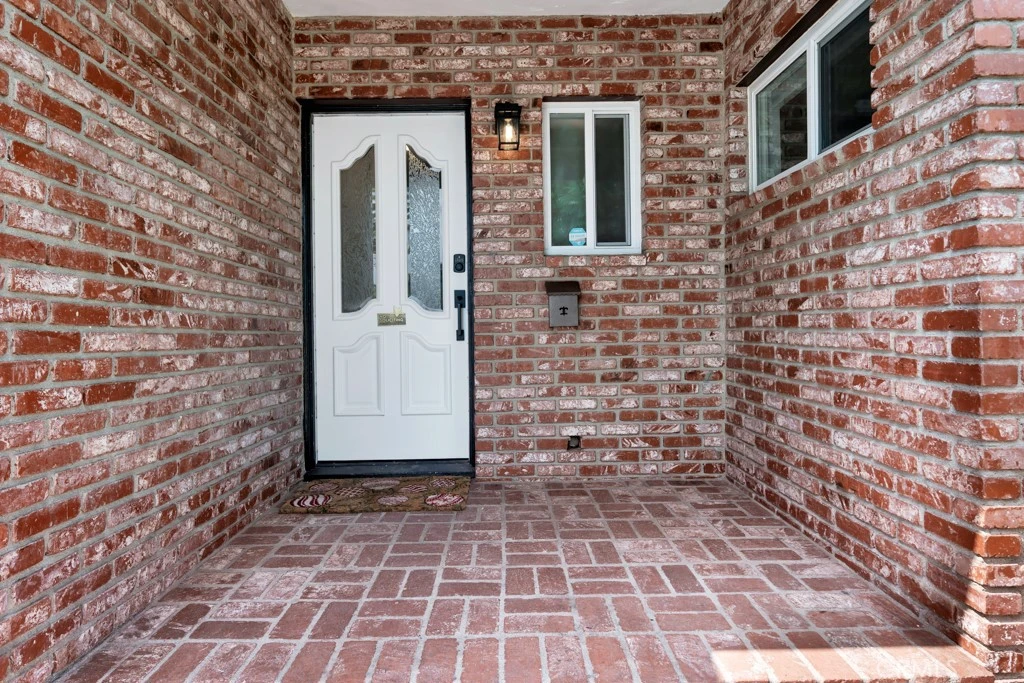
Photo 1 of 20540 Keswick

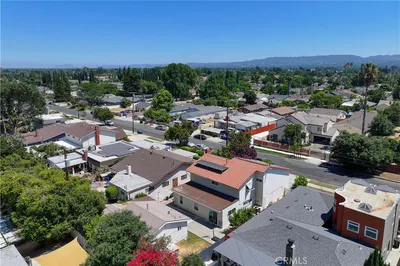
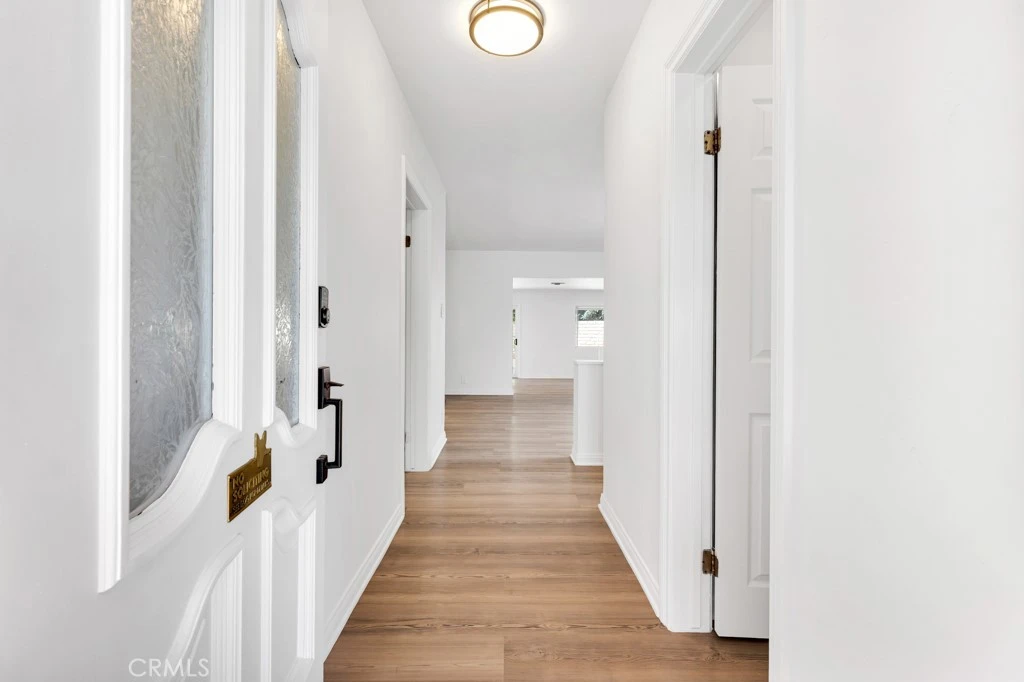
Photo 2 of 20540 Keswick
1 / 69
Main
Interior 1
Interior 2
Interior 3
Interior 4
imagesmode View 69 photos
For Sale
$1,350,000
Est. $7,560/mo

20540 Keswick, Winnetka, CA 91306

bed
6
Bedrooms
bathtub
5
Bathrooms
square_foot
2,992
Sq Ft

About this home

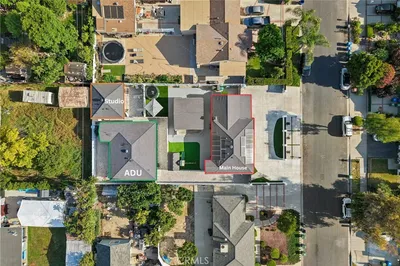
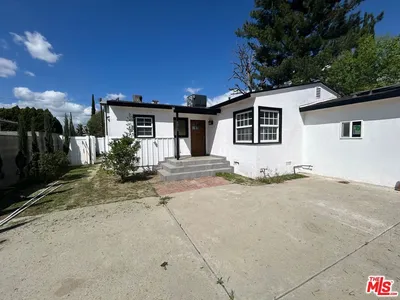
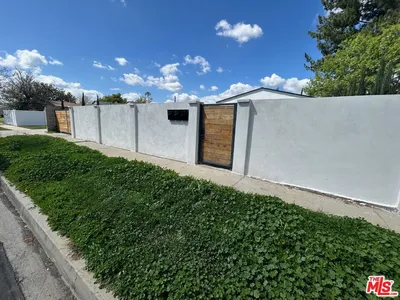
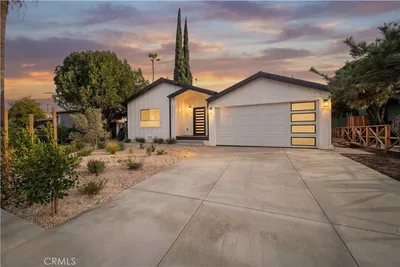
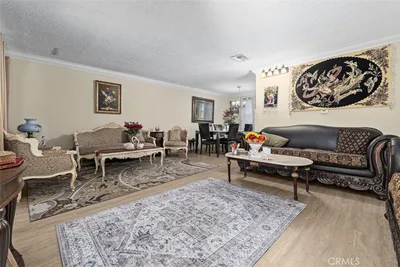
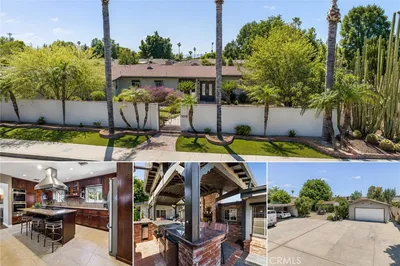
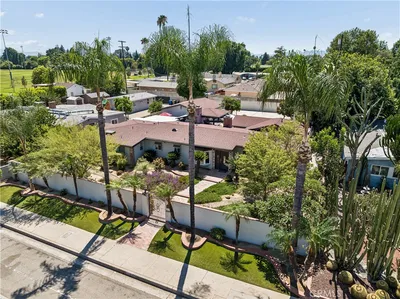
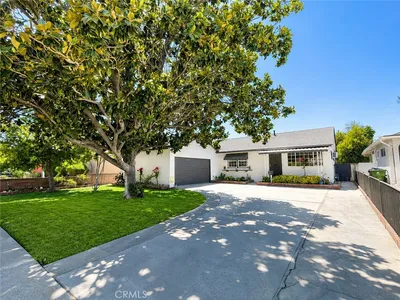
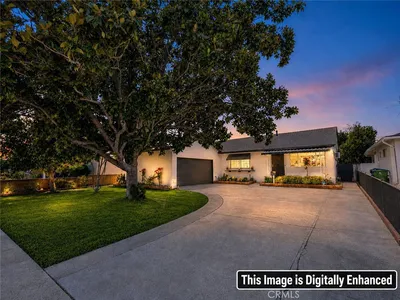

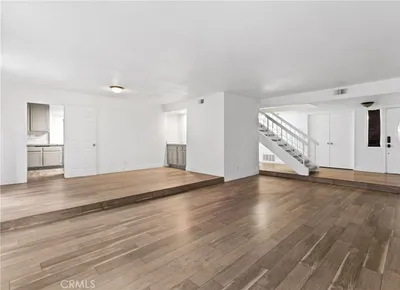
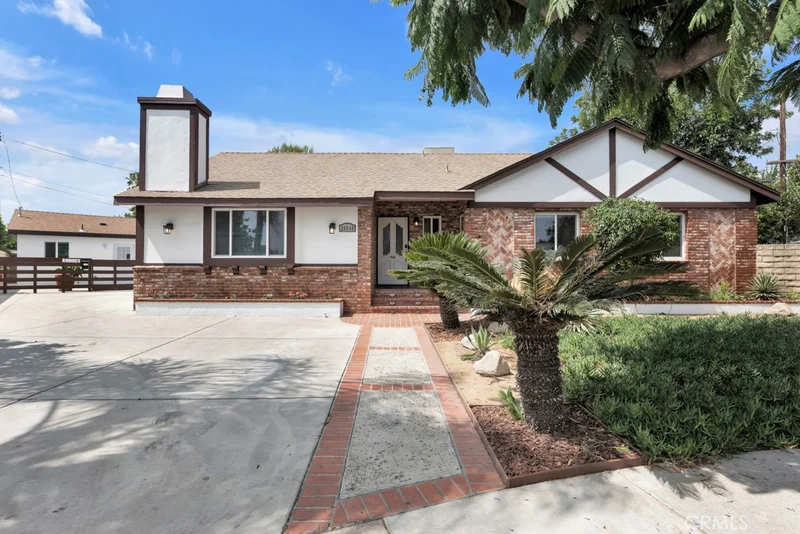
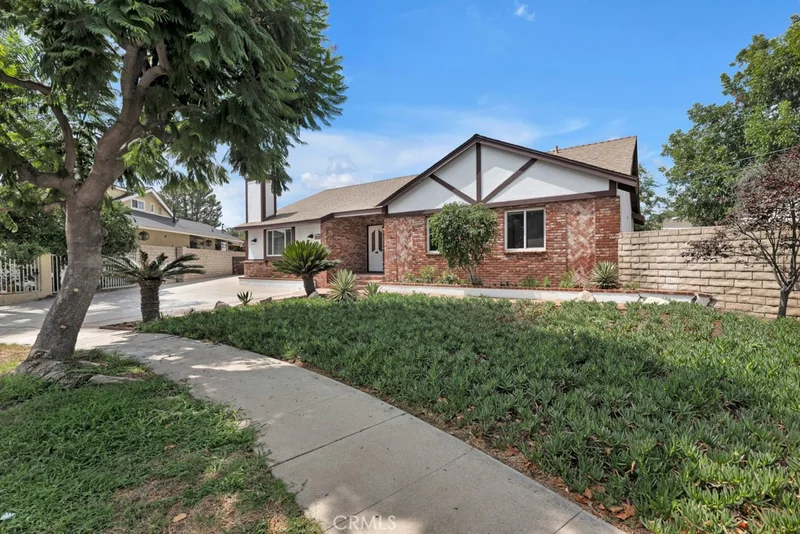
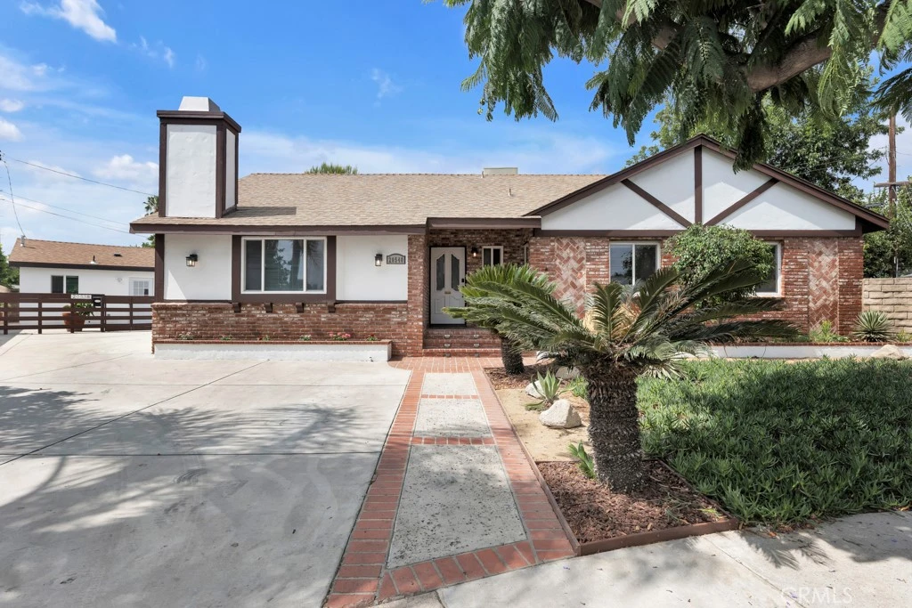
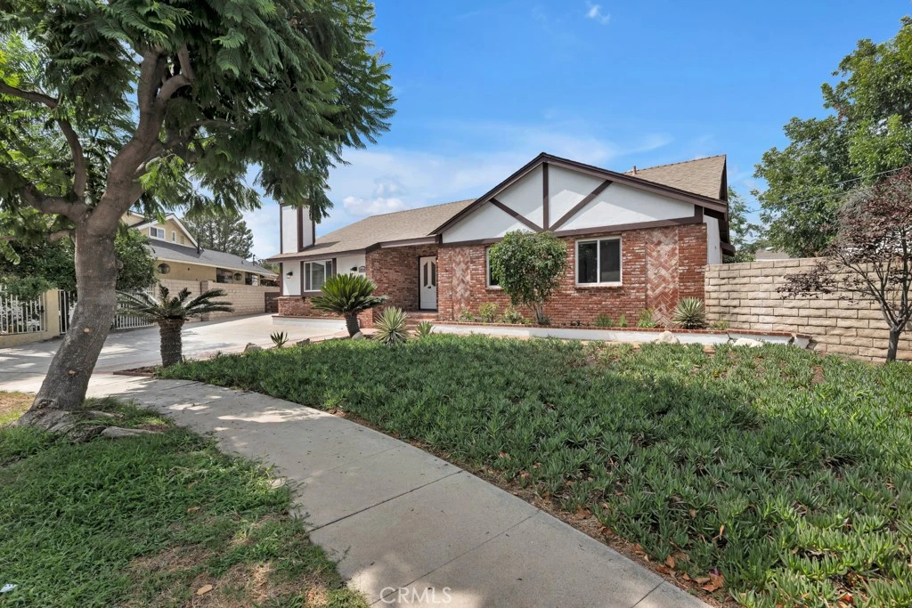
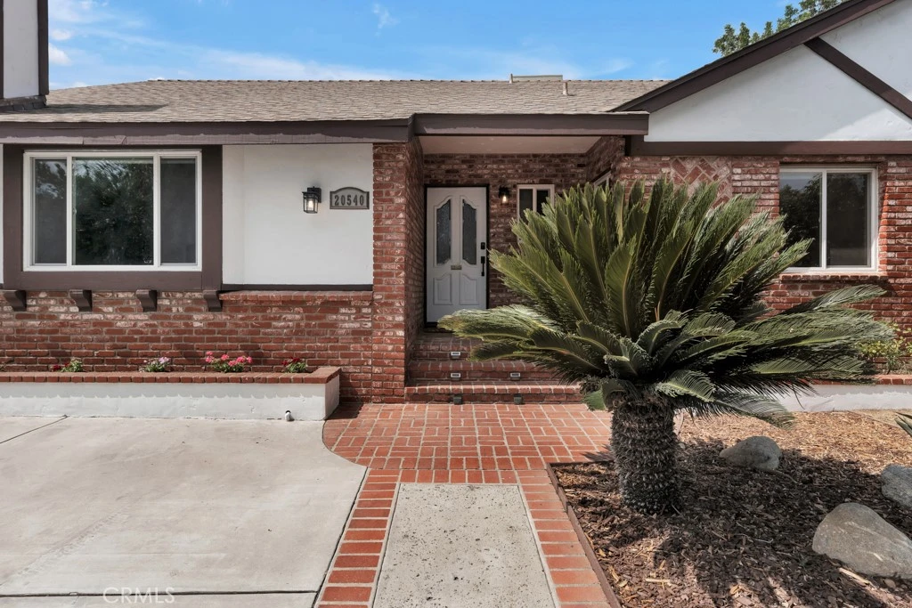
Nestled on a private and quiet cul-de-sac, this spacious and versatile property offers comfortable family living with the added benefit of a newly built, fully independent ADU—ideal for multigenerational living or potential rental income. Conveniently located just minutes from Pierce College, shopping, dining, public transportation, and the 101 Freeway, the property combines privacy with easy access to everything the area has to offer. Main Residence The main home features 4 bedrooms, a loft, and 3 bathrooms, with a spacious, light-filled floor plan designed for both everyday living and entertaining. Highlights include: Spacious living room, family room, and dedicated dining area. Primary suite with an attached loft—ideal for a home office, nursery, fitness area, or private retreat. Skylights, recessed lighting, ceiling fans, and brand new flooring. Updated kitchen with abundant cabinet storage and stainless steel appliances. Refrigerator included. Energy-efficient tankless water heater. Large private backyard full of fruit trees. Trellis-covered patio perfect for outdoor dining and entertaining. Drought-tolerant landscaping designed for easier maintenance and reduced water usage. Detached 561 sqft ADU – 20538 Keswick St. Built in 2025, the detached ADU is completely independent from the main residence, with its own address and private, fenced separation. Offering ., the ADU features: 2 bedrooms and 1 bathroom Modern finishes and contemporary design Refrigerator, washer, and dryer included Tankless water heater Private living space separate from the main residence Previously leased for $2,650 per month, the ADU provides excellent flexibility for extended family, adult children, guests, a private home office, or potential rental income. Whether you're looking for a spacious family home with the opportunity to generate additional income to help offset your mortgage expenses, a multigenerational living arrangement, or an investment property with two separate living spaces, this unique property offers exceptional versatility and value in a highly convenient location.

Property Facts

bed

Bedrooms

6

bathtub

Bathrooms

5

square_foot

Square Feet

2,992

landscape

Lot Size

10,257 sqft

calendar_month

Year Built

1955

home_work

Property Type

Single Family Residence

timer

Days on Market

0

garage

Garage Total

0

fingerprint

MLS #

SR26184562

Interior Details

General Interior

Interior Features

All Bedrooms Down

Fireplace

Primary Bedroom

Kitchen & Appliances

Laundry

Washer Hookup

Bed & Bath

Main Level Bedrooms

6

Main Level Bathrooms

5

Climate Control

Cooling

Central Air

Heating

Central

Parking

Total Parking Spaces

4

Open Parking Spaces

4

Exterior & Lot

Lot & Grounds

Lot Features

Two To Five Units Acre, Back Yard, Cul De Sac, Street Level

Sewer

Public Sewer

Water Source

Public

Community & HOA

Community Features

Curbs, Sidewalks

Schedule a home tour with a Topfind agent

Mortgage Calculator

Total Monthly

$0

Principal & Interest:
$0
Property Tax:
$0
Home Insurance:
$0
HOA Fees:
$0
$
$
%

Nearby Schools

RatingSchool NameGradesDistance
4
Sunny Brae Avenue Elementary
Elementary School
K-50.2 mi
3
John A. Sutter Middle
Middle School
6-80.8 mi
N/A
Greene Gables School
Private School
K-120.8 mi
4
Winnetka Avenue Elementary
Elementary School
K-50.9 mi
6
Stanley Mosk Elementary
Elementary School
K-50.9 mi

Convenience Score

Market Insights

91306|Winnetka

Estimated Value

Calculating...
No change vs. last year
Value history is still building for this area.

Market Temperature

Seller'sBalancedBuyer's
0d30d60d180d
Balanced

Balanced market

30 Days

Avg. time on market

This is a Balanced Market. Homes are selling at a moderate pace.

Flood & Climate Risk

Noise Levels

Location

20540 Keswick

Winnetka, CA 91306

Open in Mapsopen_in_new
Topfind Realty

Ready to Take the Next Step?

Get expert support from a local agent today.

call
(800)-330-9306Available 9AM - 7PM

Similar Homes You Might Like

Based on price, location, and features
8434 Oakdale Avenue
8434 Oakdale Avenue photo 2
1 / 20
3D TOUR

$1,649,950

FOR SALE

8434 Oakdale Avenue, Winnetka, CA 91306

7 beds · 5 baths · 2,848 sqft

6915 Laramie Avenue
6915 Laramie Avenue photo 2
1 / 20

$1,499,999

FOR SALE

6915 Laramie Avenue, Winnetka, CA 91306

6 beds · 6 baths · 2,825 sqft

19918 Kittridge
19918 Kittridge photo 2
1 / 20

$750,000

FOR SALE

19918 Kittridge, Winnetka, CA 91306

3 beds · 2 baths · 1,506 sqft

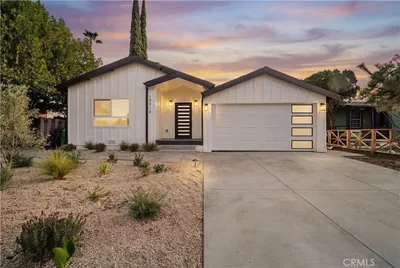
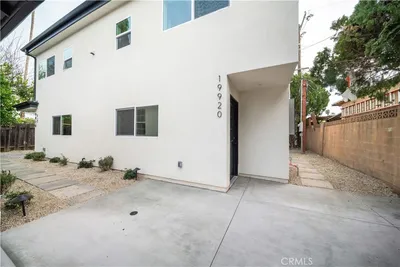
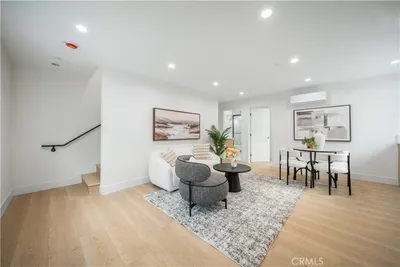
19920 Kittridge Street
19920 Kittridge Street photo 2
1 / 16

$500,000

FOR SALE

19920 Kittridge Street, Winnetka, CA 91306

3 beds · 2 baths · 1,000 sqft

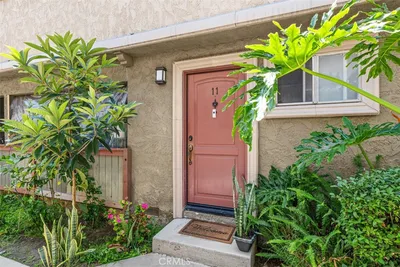
20146 Cohasset 11
20146 Cohasset 11 photo 2
1 / 20
3D TOUR

$495,000

FOR SALE

20146 Cohasset 11, Winnetka, CA 91306

3 beds · 2 baths · 1,340 sqft

8519 Winnetka Avenue
8519 Winnetka Avenue photo 2
1 / 20
3D TOUR

$1,199,000

FOR SALE

8519 Winnetka Avenue, Winnetka, CA 91306

5 beds · 3 baths · 2,795 sqft

7509 Sunnybrae
7509 Sunnybrae photo 2
1 / 20
3D TOUR

$849,900

FOR SALE

7509 Sunnybrae, Winnetka, CA 91306

3 beds · 2 baths · 1,496 sqft

20119 Leadwell Street 3
20119 Leadwell Street 3 photo 2
1 / 20
VIRTUAL TOUR

$569,900

FOR SALE

20119 Leadwell Street 3, Winnetka, CA 91306

3 beds · 3 baths · 1,360 sqft

Recently Sold

20421 Hemmingway

$1,125,000

20421 Hemmingway, Winnetka, CA 91306

5 beds · 4 baths · 2,976 sqft

20231 Elkwood

$1,255,000

20231 Elkwood, Winnetka, CA 91306

5 beds · 4 baths · 3,229 sqft

20150 Hemmingway Street
VIRTUAL TOUR

$1,185,000

20150 Hemmingway Street, Winnetka, CA 91306

5 beds · 4 baths · 3,276 sqft

20246 Hemmingway Street

$970,000

20246 Hemmingway Street, Winnetka, CA 91306

5 beds · 4 baths · 3,055 sqft

7939 Casaba Avenue

$1,200,000

7939 Casaba Avenue, Winnetka, CA 91306

5 beds · 4 baths · 2,998 sqft

20247 Arminta Street
VIRTUAL TOUR

$1,100,000

20247 Arminta Street, Winnetka, CA 91306

5 beds · 4 baths · 3,254 sqft

20011 Arminta Street
VIDEO TOUR

$1,249,000

20011 Arminta Street, Winnetka, CA 91306

5 beds · 6 baths · 2,396 sqft

7935 Oso Avenue

$1,020,000

7935 Oso Avenue, Winnetka, CA 91306

5 beds · 4 baths · 2,998 sqft

$1,350,000
6 bd | 5 ba | 2,992 sqft
call
Topfind Realty

Company

  • About Us
  • Careers
  • Articles
  • Home Estimate

Explore

  • Renting
  • Buying
  • Selling
  • Realtors

Support

  • Help Center
  • Contact Us
  • Terms & Conditions
  • Privacy Policy

Topfind Realty, DRE # 02240815, is a licensed real estate broker in California. Topfind Realty pledges to support the Fair Housing Act and adhere to Equal Housing Opportunity laws.

Copyright © 2026 Topfind Realty. All Rights Reserved.