Topfind Realty
Renting

Search Rentals

Houses for RentTownhomes for RentCondos for RentView All Rentals →

Renting Resources

Why Rent With UsRenter GuideRent vs Buy Calculator

Renter Articles

How to Negotiate RentUnderstanding Your LeaseMoving Checklist for RentersAll Renter Articles
Buying

Search Homes

Houses for SaleTownhomes for SaleCondos for SaleView All Homes →

Buying Resources

Why Buy With UsBuyer GuideAffordability CalculatorInvestment CalculatorProperty Tax Calculator

Buyer Articles

Home Inspection TipsFirst-Time Buyer ChecklistImprove Your Credit Score
Selling

Selling Tools

Home ValuationNet Sheet CalculatorHELOC CalculatorRefinance Calculator

Selling Resources

Why Sell With UsSeller GuideFind a Seller's Agent

Seller Articles

Strategic PricingMaximize Profit When SellingSell While Buying Your Next Home
Mortgage

Today's Rates

Mortgage RatesRefinance Rates

Mortgage Tools

Mortgage CalculatorLoan Comparison

Mortgage Resources

Why Pre-Approval MattersCompare Mortgage OffersFind the Right Loan Program
Realtors
Topfind
Houses for RentTownhomes for RentCondos for RentView All Rentals →
Why Rent With UsRenter GuideRent vs Buy Calculator
How to Negotiate RentUnderstanding Your LeaseMoving Checklist for Renters
Houses for SaleTownhomes for SaleCondos for SaleView All Homes →
Why Buy With UsBuyer GuideAffordability CalculatorInvestment CalculatorProperty Tax Calculator
Home Inspection TipsFirst-Time Buyer ChecklistImprove Your Credit Score
Home ValuationNet Sheet CalculatorHELOC CalculatorRefinance Calculator
Why Sell With UsSeller GuideFind a Seller's Agent
Strategic PricingMaximize Profit When SellingSell While Buying Your Next Home
Mortgage RatesRefinance RatesMortgage CalculatorLoan Comparison
Why Pre-Approval MattersCompare Mortgage OffersFind the Right Loan Program
groupRealtorsinfoAbout Us
Continue with Google
Sign InSign Up
Topfind Realty
Renting

Search Rentals

Houses for RentTownhomes for RentCondos for RentView All Rentals →

Renting Resources

Why Rent With UsRenter GuideRent vs Buy Calculator

Renter Articles

How to Negotiate RentUnderstanding Your LeaseMoving Checklist for RentersAll Renter Articles
Buying

Search Homes

Houses for SaleTownhomes for SaleCondos for SaleView All Homes →

Buying Resources

Why Buy With UsBuyer GuideAffordability CalculatorInvestment CalculatorProperty Tax Calculator

Buyer Articles

Home Inspection TipsFirst-Time Buyer ChecklistImprove Your Credit Score
Selling

Selling Tools

Home ValuationNet Sheet CalculatorHELOC CalculatorRefinance Calculator

Selling Resources

Why Sell With UsSeller GuideFind a Seller's Agent

Seller Articles

Strategic PricingMaximize Profit When SellingSell While Buying Your Next Home
Mortgage

Today's Rates

Mortgage RatesRefinance Rates

Mortgage Tools

Mortgage CalculatorLoan Comparison

Mortgage Resources

Why Pre-Approval MattersCompare Mortgage OffersFind the Right Loan Program
Realtors
Topfind
Houses for RentTownhomes for RentCondos for RentView All Rentals →
Why Rent With UsRenter GuideRent vs Buy Calculator
How to Negotiate RentUnderstanding Your LeaseMoving Checklist for Renters
Houses for SaleTownhomes for SaleCondos for SaleView All Homes →
Why Buy With UsBuyer GuideAffordability CalculatorInvestment CalculatorProperty Tax Calculator
Home Inspection TipsFirst-Time Buyer ChecklistImprove Your Credit Score
Home ValuationNet Sheet CalculatorHELOC CalculatorRefinance Calculator
Why Sell With UsSeller GuideFind a Seller's Agent
Strategic PricingMaximize Profit When SellingSell While Buying Your Next Home
Mortgage RatesRefinance RatesMortgage CalculatorLoan Comparison
Why Pre-Approval MattersCompare Mortgage OffersFind the Right Loan Program
groupRealtorsinfoAbout Us
Continue with Google
Sign InSign Up
Real Estate/CA/Winnetka/20155 Keswick 209
Photo 1 of 20155 Keswick 209
Photo 2 of 20155 Keswick 209
1 / 33
Main
Interior 1
Interior 2
Interior 3
Interior 4
imagesmode View 33 photos
For Sale
$460,000
Est. $2,576/mo

20155 Keswick 209, Winnetka, CA 91306

bed
2
Bedrooms
bathtub
2
Bathrooms
square_foot
1,125
Sq Ft

About this home

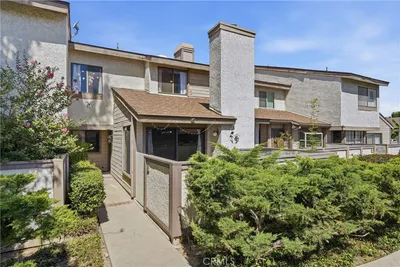
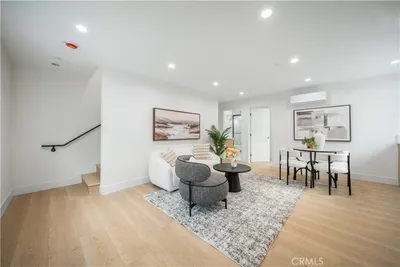
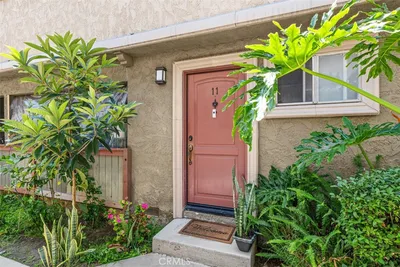
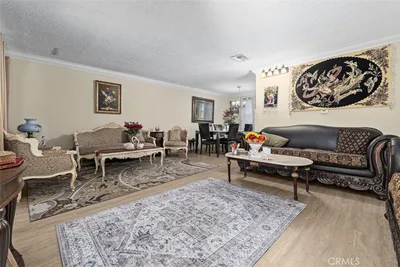
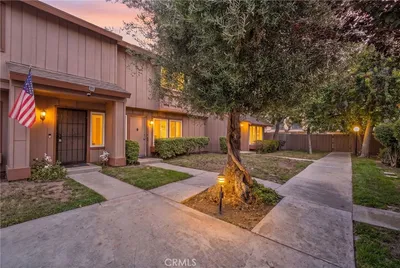
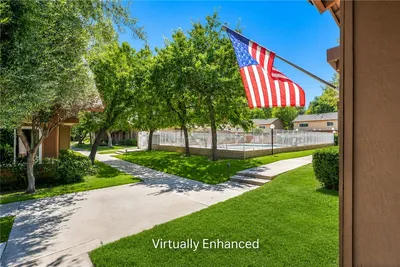
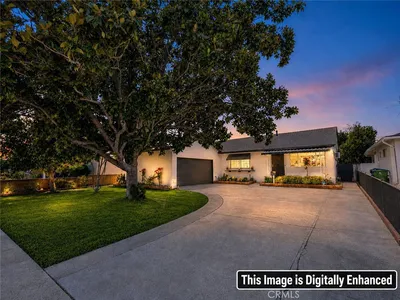
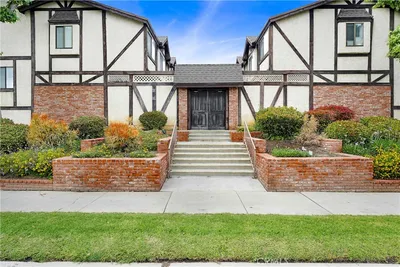
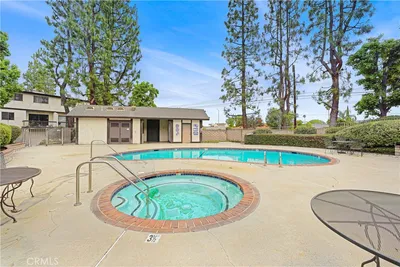
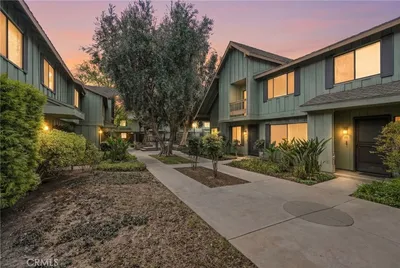
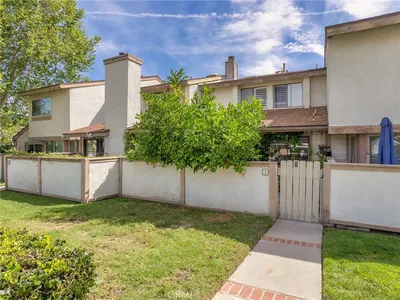
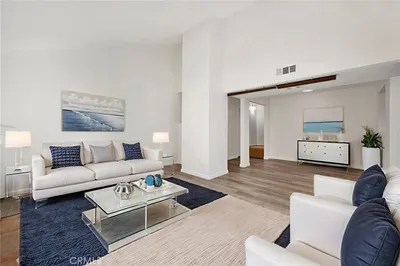
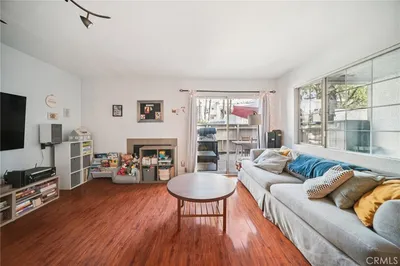
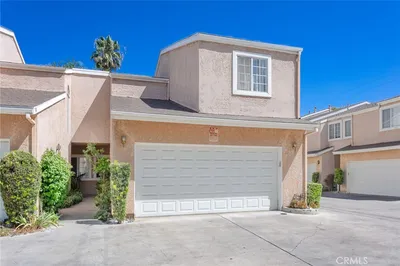
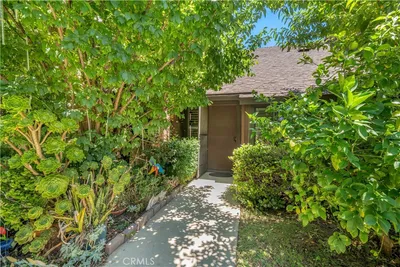
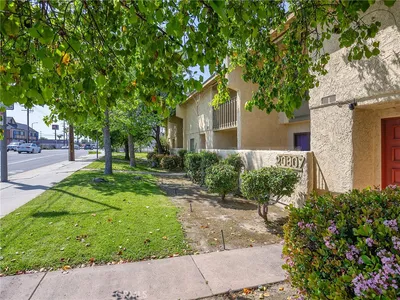
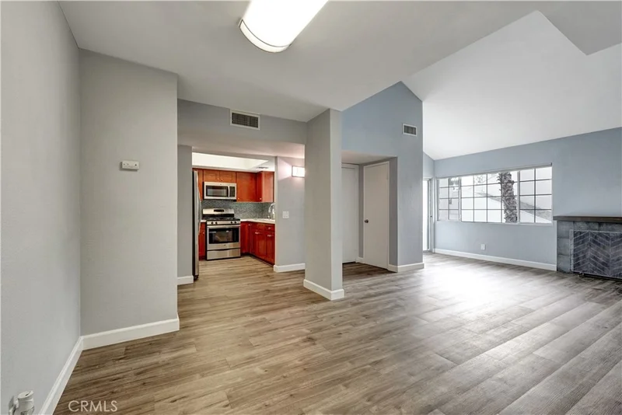
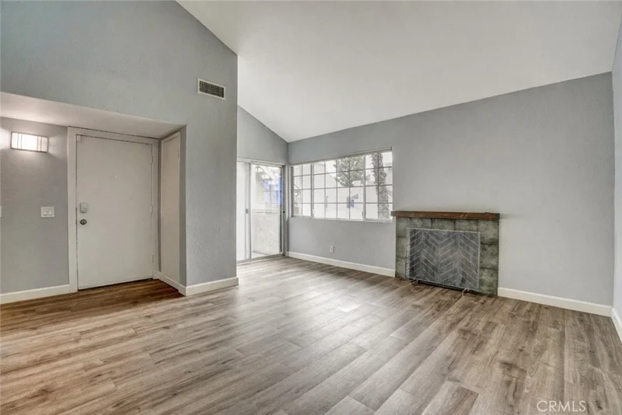
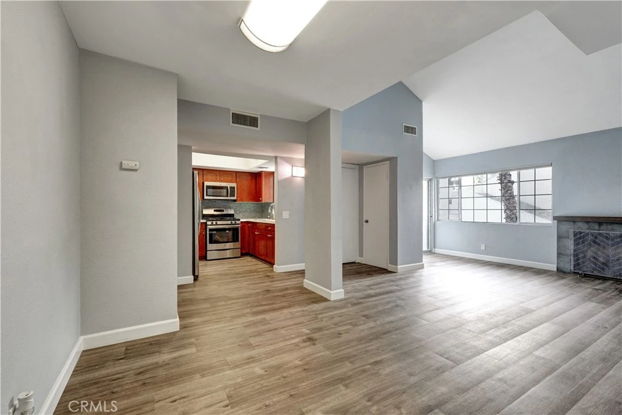
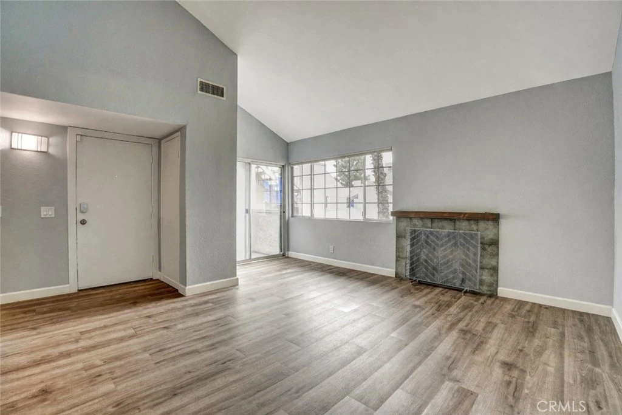
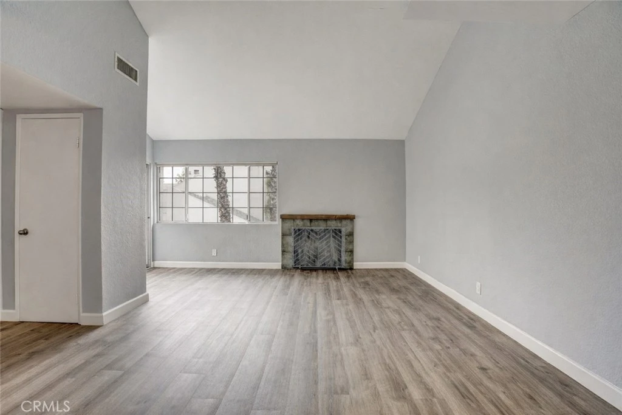
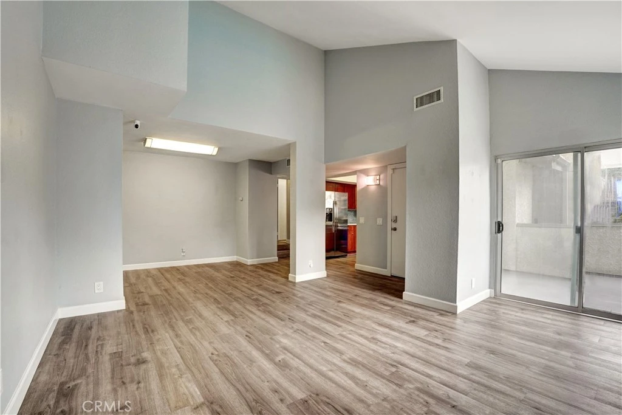
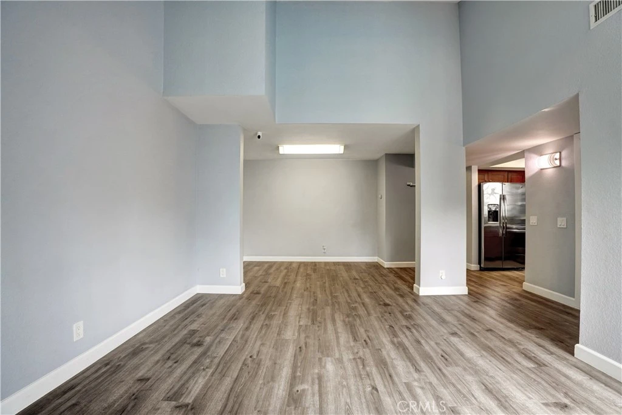
FHA Approved Townhome!!! Beautiful and renovated large two bedroom townhome features an open concept living area with high ceilings, updated kitchen, laminate flooring throughout the home, tile floors in bathrooms, fireplace, in unit laundry closet, sliding doors leading to the front patio area, and a private two car garage. The renovated modern kitchen features quartz countertops, stainless steel appliances, and custom cabinetry. Upstairs are the two spacious bedrooms with ample closet space, a laundry closet including washer & dryer, and a full bathroom with dual sinks; both bedrooms have sliding doors leading to a very large balcony with views of the mountains. The main bedroom offers a walk-in-closet, the other bedroom has mirror closet doors. The private two car detached garage is located behind the unit. The complex community is gated and includes a sparkling pool and spa, recreation room, lush landscaping, and guest parking. The home is centrally located in the heart of the San Fernando Valley, close to shopping, restaurants, transportation, and schools.

Property Facts

bed

Bedrooms

2

bathtub

Bathrooms

2

square_foot

Square Feet

1,125

landscape

Lot Size

69,486 sqft

calendar_month

Year Built

1981

home_work

Property Type

Townhouse

timer

Days on Market

174

payments

HOA Fee

$500/mo

garage

Garage Total

2

fingerprint

MLS #

SR26023690

Interior Details

General Interior

Interior Features

Balcony, Separate Formal Dining Room, High Ceilings, Living Room Deck Attached, Open Floorplan, Pantry, Quartz Counters, Tile Counters, All Bedrooms Up, Walk In Closets

Flooring

Tile, Vinyl

Fireplace

Gas, Living Room

Kitchen & Appliances

Appliances

Gas Range, Gas Water Heater, Microwave, Refrigerator, Dryer, Washer

Laundry

Inside, Laundry Closet

Bed & Bath

Main Level Bathrooms

1

Climate Control

Cooling

Central Air

Heating

Central

Parking

Total Parking Spaces

2

Garage Spaces

2

Parking Features

Garage, Garage Door Opener, Guest

Exterior & Lot

Building & Construction

Patio & Porch

Deck, Patio

Security

Carbon Monoxide Detectors, Security Gate, Gated Community, Smoke Detectors

Construction

Stucco

Lot & Grounds

Pool Features

In Ground, Association

Spa Features

Association, In Ground

Sewer

Unknown

Water Source

Public

Community & HOA

Association Info

AssociationKeswick Patio Homes
HOA Fee$500
FrequencyMonthly

HOA Amenities

Maintenance Grounds, Maintenance Front Yard, Pool, Pet Restrictions, Pets Allowed, Recreation Room, Spa Hot Tub

Community Features

Sidewalks, Gated

Schedule a home tour with a Topfind agent

Mortgage Calculator

Total Monthly

$0

Principal & Interest:
$0
Property Tax:
$0
Home Insurance:
$0
HOA Fees:
$0
$
$
%

Nearby Schools

RatingSchool NameGradesDistance
3
John A. Sutter Middle
Middle School
6-80.5 mi
6
Stanley Mosk Elementary
Elementary School
K-50.5 mi
4
Sunny Brae Avenue Elementary
Elementary School
K-50.6 mi
N/A
Greene Gables School
Private School
K-120.6 mi
4
Winnetka Avenue Elementary
Elementary School
K-50.7 mi

Convenience Score

Market Insights

91306|Winnetka

Estimated Value

Calculating...
No change vs. last year
Value history is still building for this area.

Market Temperature

Seller'sBalancedBuyer's
0d30d60d180d
Balanced

Balanced market

30 Days

Avg. time on market

This is a Balanced Market. Homes are selling at a moderate pace.

Flood & Climate Risk

Noise Levels

Location

20155 Keswick 209

Winnetka, CA 91306

Open in Mapsopen_in_new
Topfind Realty

Ready to Take the Next Step?

Get expert support from a local agent today.

call
(800)-330-9306Available 9AM - 7PM

Similar Homes You Might Like

Based on price, location, and features
8340 Penfield Ave 35
8340 Penfield Ave 35 photo 2
1 / 20

$625,000

FOR SALE

8340 Penfield Ave 35, Winnetka, CA 91306

3 beds · 3 baths · 1,282 sqft

19918 Kittridge
19918 Kittridge photo 2
1 / 20

$750,000

FOR SALE

19918 Kittridge, Winnetka, CA 91306

3 beds · 2 baths · 1,506 sqft

19920 Kittridge Street
19920 Kittridge Street photo 2
1 / 16

$500,000

FOR SALE

19920 Kittridge Street, Winnetka, CA 91306

3 beds · 2 baths · 1,000 sqft

20146 Cohasset 11
20146 Cohasset 11 photo 2
1 / 20
3D TOUR

$495,000

FOR SALE

20146 Cohasset 11, Winnetka, CA 91306

3 beds · 2 baths · 1,340 sqft

8519 Winnetka Avenue
8519 Winnetka Avenue photo 2
1 / 20
3D TOUR

$1,199,000

FOR SALE

8519 Winnetka Avenue, Winnetka, CA 91306

5 beds · 3 baths · 2,795 sqft

20119 Leadwell Street 3
20119 Leadwell Street 3 photo 2
1 / 20
VIRTUAL TOUR

$569,900

FOR SALE

20119 Leadwell Street 3, Winnetka, CA 91306

3 beds · 3 baths · 1,360 sqft

7509 Sunnybrae
7509 Sunnybrae photo 2
1 / 20
3D TOUR

$829,900

FOR SALE

7509 Sunnybrae, Winnetka, CA 91306

3 beds · 2 baths · 1,496 sqft

20737 Roscoe Boulevard 203
20737 Roscoe Boulevard 203 photo 2
1 / 20
VIDEO TOUR

$559,990

FOR SALE

20737 Roscoe Boulevard 203, Winnetka, CA 91306

2 beds · 3 baths · 1,580 sqft

Recently Sold

20120 Runnymede Street 17
VIRTUAL TOUR

$535,000

20120 Runnymede Street 17, Winnetka, CA 91306

3 beds · 3 baths · 1,329 sqft

8348 Penfield Avenue 3
VIRTUAL TOUR

$495,000

8348 Penfield Avenue 3, Winnetka, CA 91306

2 beds · 3 baths · 1,123 sqft

20155 Keswick Street 219

$525,000

20155 Keswick Street 219, Winnetka, CA 91306

2 beds · 3 baths · 1,078 sqft

20155 Keswick Street 112

$510,000

20155 Keswick Street 112, Winnetka, CA 91306

2 beds · 3 baths · 1,066 sqft

19928 Chase Street 17

$590,000

19928 Chase Street 17, Winnetka, CA 91306

2 beds · 3 baths · 1,270 sqft

20119 Runnymede Street

$500,000

20119 Runnymede Street, Winnetka, CA 91306

2 beds · 2 baths · 1,283 sqft

20122 Cohasset Street

$545,000

20122 Cohasset Street, Winnetka, CA 91306

2 beds · 3 baths · 1,337 sqft

20807 Roscoe Boulevard 5
VIRTUAL TOUR

$485,000

20807 Roscoe Boulevard 5, Winnetka, CA 91306

3 beds · 3 baths · 1,264 sqft

$460,000
2 bd | 2 ba | 1,125 sqft
call
Topfind Realty

Company

  • About Us
  • Careers
  • Articles
  • Home Estimate

Explore

  • Renting
  • Buying
  • Selling
  • Realtors

Support

  • Help Center
  • Contact Us
  • Terms & Conditions
  • Privacy Policy

Tools

  • Mortgage Calculator
  • Affordability Calculator
  • Rent vs Buy Calculator
  • Refinance Calculator

Topfind Realty, DRE # 02240815, is a licensed real estate broker in California. Topfind Realty pledges to support the Fair Housing Act and adhere to Equal Housing Opportunity laws.

Copyright © 2026 Topfind Realty. All Rights Reserved.