Topfind Realty
Renting

Search Rentals

Houses for RentTownhomes for RentCondos for RentView All Rentals →

Renting Resources

Why Rent With UsRenter GuideRent vs Buy Calculator

Renter Articles

How to Negotiate RentUnderstanding Your LeaseMoving Checklist for Renters
Buying

Search Homes

Houses for SaleTownhomes for SaleCondos for SaleView All Homes →

Buying Resources

Why Buy With UsBuyer GuideAffordability CalculatorInvestment CalculatorProperty Tax Calculator

Buyer Articles

Master Your New Home BudgetBeat Moving StressPacking Secrets
Selling

Selling Tools

Home ValuationFind a Seller's Agent

Selling Resources

Why Sell With UsSeller GuideNet Sheet CalcHELOC Calculator

Seller Articles

Strategic PricingDownsizing Tips
Mortgage Rates

Today's Rates

Mortgage RatesRefinance RatesLoan ComparisonHELOC Calculator

Mortgage Resources

Understanding Mortgage RatesFirst-Time Homebuyer GuideWhen to Refinance Your Mortgage
Realtors
Topfind
Houses for RentTownhomes for RentCondos for RentView All Rentals →
Why Rent With UsRenter GuideRent vs Buy Calculator
How to Negotiate RentUnderstanding Your LeaseMoving Checklist for Renters
Houses for SaleTownhomes for SaleCondos for SaleView All Homes →
Why Buy With UsBuyer GuideAffordability CalculatorInvestment CalculatorProperty Tax Calculator
Master Your New Home BudgetBeat Moving StressPacking Secrets
Home ValuationFind a Seller's Agent
Why Sell With UsSeller GuideNet Sheet CalcHELOC Calculator
Strategic PricingDownsizing Tips
Mortgage RatesRefinance RatesLoan ComparisonHELOC Calculator
Understanding Mortgage RatesFirst-Time Homebuyer GuideWhen to Refinance Your Mortgage
groupRealtorsinfoAbout Us
Continue with Google
Sign InSign Up
Topfind Realty
Renting

Search Rentals

Houses for RentTownhomes for RentCondos for RentView All Rentals →

Renting Resources

Why Rent With UsRenter GuideRent vs Buy Calculator

Renter Articles

How to Negotiate RentUnderstanding Your LeaseMoving Checklist for Renters
Buying

Search Homes

Houses for SaleTownhomes for SaleCondos for SaleView All Homes →

Buying Resources

Why Buy With UsBuyer GuideAffordability CalculatorInvestment CalculatorProperty Tax Calculator

Buyer Articles

Master Your New Home BudgetBeat Moving StressPacking Secrets
Selling

Selling Tools

Home ValuationFind a Seller's Agent

Selling Resources

Why Sell With UsSeller GuideNet Sheet CalcHELOC Calculator

Seller Articles

Strategic PricingDownsizing Tips
Mortgage Rates

Today's Rates

Mortgage RatesRefinance RatesLoan ComparisonHELOC Calculator

Mortgage Resources

Understanding Mortgage RatesFirst-Time Homebuyer GuideWhen to Refinance Your Mortgage
Realtors
Topfind
Houses for RentTownhomes for RentCondos for RentView All Rentals →
Why Rent With UsRenter GuideRent vs Buy Calculator
How to Negotiate RentUnderstanding Your LeaseMoving Checklist for Renters
Houses for SaleTownhomes for SaleCondos for SaleView All Homes →
Why Buy With UsBuyer GuideAffordability CalculatorInvestment CalculatorProperty Tax Calculator
Master Your New Home BudgetBeat Moving StressPacking Secrets
Home ValuationFind a Seller's Agent
Why Sell With UsSeller GuideNet Sheet CalcHELOC Calculator
Strategic PricingDownsizing Tips
Mortgage RatesRefinance RatesLoan ComparisonHELOC Calculator
Understanding Mortgage RatesFirst-Time Homebuyer GuideWhen to Refinance Your Mortgage
groupRealtorsinfoAbout Us
Continue with Google
Sign InSign Up
Real Estate/CA/Windsor/9111 Piccadilly Circle
view_in_arVirtual Tour
Interior
For Sale
$950,000
Est. $5,320/mo

9111 Piccadilly Circle, Windsor, CA 95492

bed
4
Bedrooms
bathtub
3
Bathrooms
square_foot
2,202
Square Feet

About this home

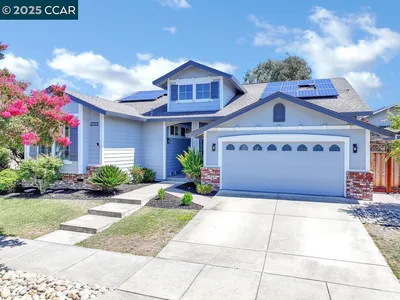
Welcome to your dream home in the highly desirable Ridgeview Estate community! Perfectly blending modern luxury, functional design, and an abundance of natural lighting, this beautiful two-story residence offers everything you need for vibrant entertaining and peaceful everyday living. As you step inside this beautiful remodeled home, you are greeted by sleek, laminate flooring that flows seamlessly throughout a bright and airy lower level. Host sophisticated gatherings in the spacious formal living room, or kick back and relax in the cozy informal family space. Enjoy holiday dinners in the dedicated formal dining room, or casual weekday breakfasts in the bright informal dining area. Fully remodeled and equipped for culinary adventures, the kitchen features high-end finishes and a highly coveted pot filler over the stove for ultimate convenience. A downstairs bathroom serves guests perfectly, while a large storage space tucked under the stairs ensures everything has its place or make it a kids playhouse. The beautiful railings guide you as you head upstairs to find a plush, fully carpeted upper level that maximizes comfort and quiet in the home’s private quarters. This level offers 4 generous sized bedrooms and 2 beautifully appointed bathrooms. The main bedroom features a show-stopping en-suite bathroom designed to rival a luxury spa, a massive dual person shower complemented by the cozy luxury of heated tile flooring, double vanity with dual sinks, a premium automatic toilet complete with a self-closing lid, heated seat, and built-in bidet, a window, and a large custom walk-in closet built directly into the en-suite to keep your wardrobe perfectly organized. This home is engineered for modern living, featuring central air and heating and dual paned windows throughout to keep you perfectly comfortable year-round. An attached 3-car garage offers plenty of room for vehicles, a workshop, or extra storage. Walk out into an inviting backyard with fruit bearing trees, ready for summer barbecues, gardening, or a safe place for kids and pets to play, thoughtfully utilized to include a storage shed, keeping your tools and seasonal gear. A sprinkler system in the front and back keep your lawn beautiful. With its prime location just 6 minutes from the 101 off ramp, your daily commute and weekend getaways will be a breeze. From its luxury upgrades to its unbeatable location to schools, highway, shopping, this Ridgeview Estate gem is ready to welcome you home!

Property Facts

bed

Bedrooms

4

bathtub

Bathrooms

3

square_foot

Square Feet

2,202

landscape

Lot Size

5,940 sqft

calendar_month

Year Built

1990

home_work

Property Type

Single Family Residence

timer

Days on Market

36

payments

HOA Fee

N/A

garage

Garage Total

3

fingerprint

MLS #

41137998

Interior Details

General Interior

Flooring

Carpet, Laminate, Tile, Wood

Fireplace

Family Room, Gas Starter

Kitchen & Appliances

Appliances

Gas Water Heater, Dryer, Washer

Climate Control

Cooling

Central Air

Heating

Forced Air

Parking

Total Parking Spaces

3

Garage Spaces

3

Attached Garage

Yes

Parking Features

Garage, Garage Door Opener

Exterior & Lot

Building & Construction

Roof

Shingle

Lot & Grounds

Lot Features

Back Yard, Front Yard, Garden, Sprinklers In Rear, Sprinklers In Front, Sprinklers Timer, Yard

Mortgage Calculator

Total Monthly

$0

Principal & Interest:
$0
Property Tax:
$0
Home Insurance:
$0
HOA Fees:
$0
$
$
%

Nearby Schools

RatingSchool NameGradesDistance
No school data available for this area.

Convenience Score

Market Insights

95492|Windsor
analytics

Estimated Value

Calculating...
trending_up0%vs. last year
202120222023202420252026

Market Temperature

Seller'sBalancedBuyer's
0d30d60d180d
Balanced

Balanced market

30 Days

Avg. time on market

This is a Balanced Market. Homes are selling at a moderate pace.

flood

Flood & Climate Risk

Flood Risk

Minimal — not in a FEMA flood zone

Low

Wildfire Risk

Moderate — near wildland-urban interface

Moderate

Heat Risk

Low — moderate summer temperatures

Low

Earthquake Risk

Southern California seismic zone

Moderate
volume_up

Noise Levels

TrafficQuiet residential street
AirportMinimal airport noise
CommercialLow commercial activity nearby
streetview

Street View

Open Full Street Viewopen_in_new
Topfind Realty

Ready to Take the Next Step?

Get expert support from a local agent today.

call
(800)-330-9306Available 9AM - 7PM

Similar Homes You Might Like

Based on price, location, and features

705 Shiloh

$1,995,000

FOR SALE

705 Shiloh, Windsor, CA 95492

beds · baths · sqft

Recently Sold

7782 Foppiano Way
VIRTUAL TOUR

$900,000

SOLD

7782 Foppiano Way, Windsor, CA 95492

4 beds · 2 baths · 2,150 sqft

107 Mirna Court

$725,000

SOLD

107 Mirna Court, Windsor, CA 95492

3 beds · 2 baths · 1,882 sqft

1171 Pedroncelli Dr
3D TOUR

$900,000

SOLD

1171 Pedroncelli Dr, Windsor, CA 95492

4 beds · 2 baths · 2,150 sqft

1278 Eagle

$810,000

SOLD

1278 Eagle, Windsor, CA 95492

3 beds · 2 baths · 1,811 sqft

9449 Wellington Cir

$771,000

SOLD

9449 Wellington Cir, Windsor, CA 95492

4 beds · 3 baths · 1,782 sqft

8531 Planetree Dr

$681,000

SOLD

8531 Planetree Dr, Windsor, CA 95492

4 beds · 3 baths · 1,864 sqft

401 Jane

$745,000

SOLD

401 Jane, Windsor, CA 95492

4 beds · 3 baths · 1,826 sqft

9212 Piccadilly Cir

$910,000

SOLD

9212 Piccadilly Cir, Windsor, CA 95492

4 beds · 3 baths · 2,488 sqft

Topfind Realty

Company

  • About Us
  • Careers
  • Articles
  • Home Estimate

Explore

  • Renting
  • Buying
  • Selling
  • Realtors

Support

  • Help Center
  • Contact Us
  • Terms & Conditions
  • Privacy Policy

Topfind Realty, DRE # 02240815, is a licensed real estate broker in California. Topfind Realty pledges to support the Fair Housing Act and adhere to Equal Housing Opportunity laws.

Copyright © 2026 Topfind Realty. All Rights Reserved.