imagesmode View 13 photos
For Sale
$589,000
Est. $3,298/mo35672 Loggins Court, Winchester, CA 92596
bed
3
Bedrooms
bathtub
2
Bathrooms
square_foot
1,856
Square Feet
About this home
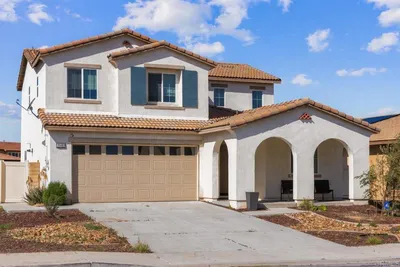
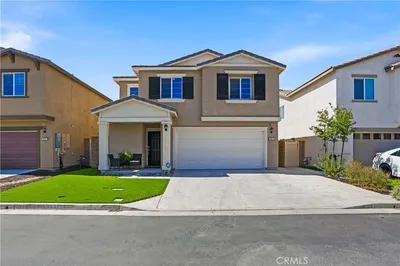
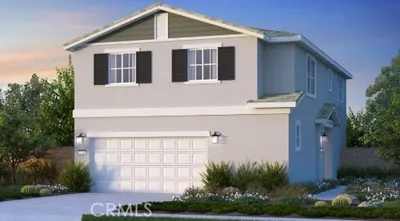
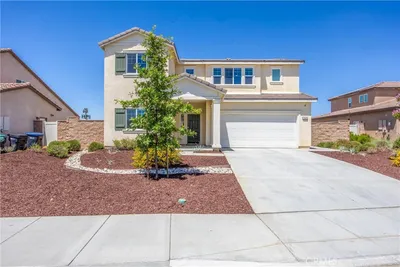
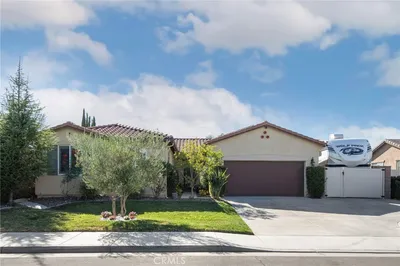
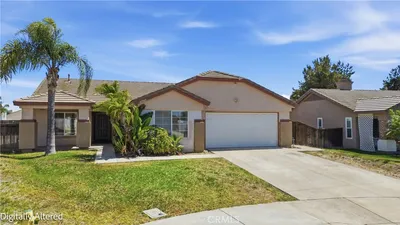
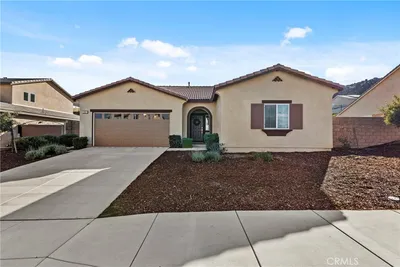
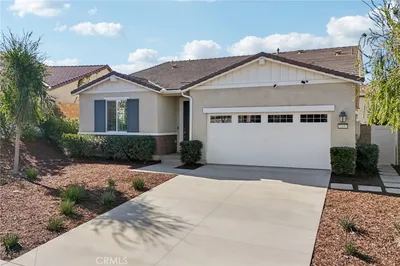
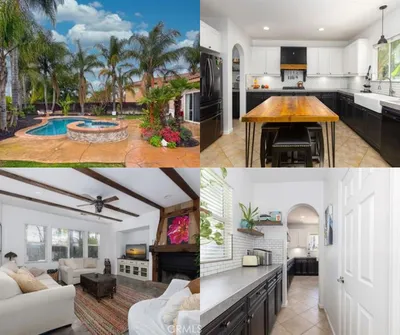
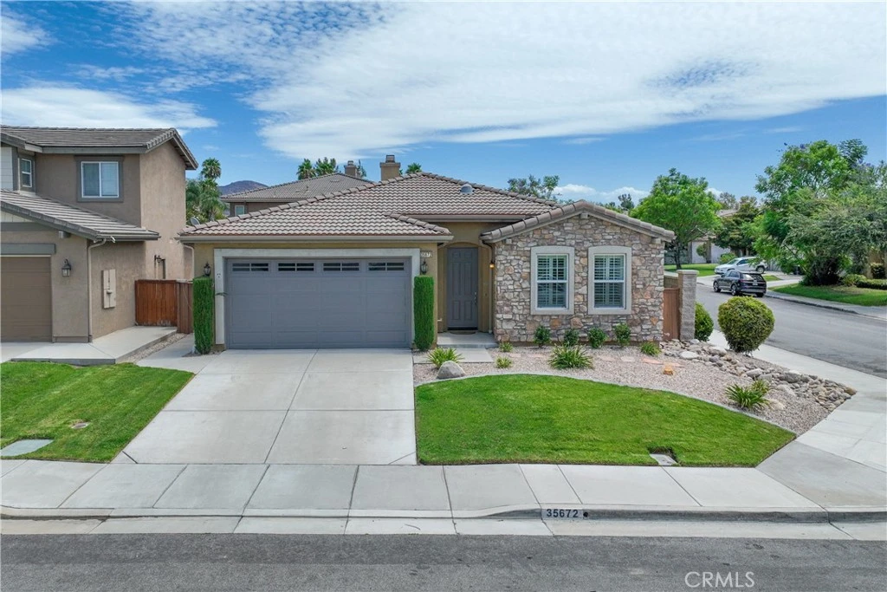
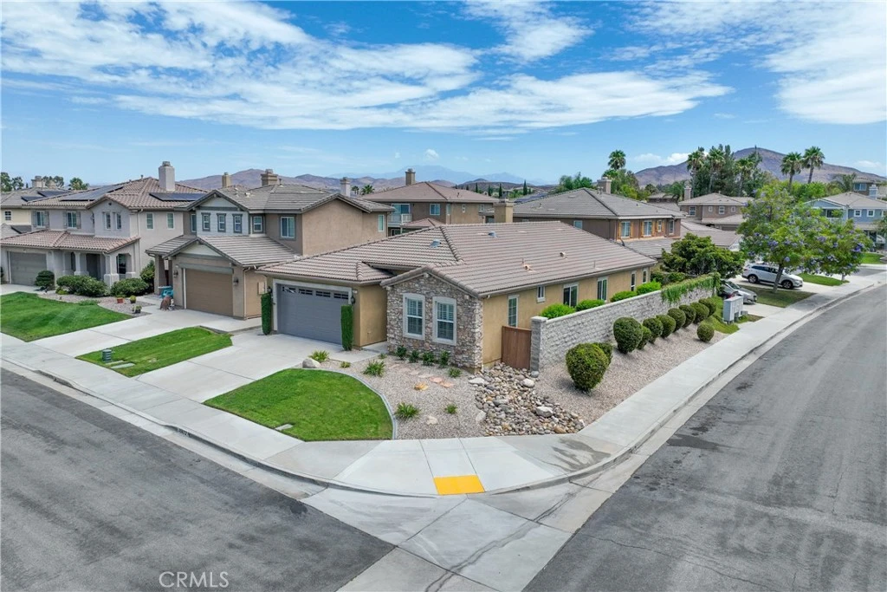
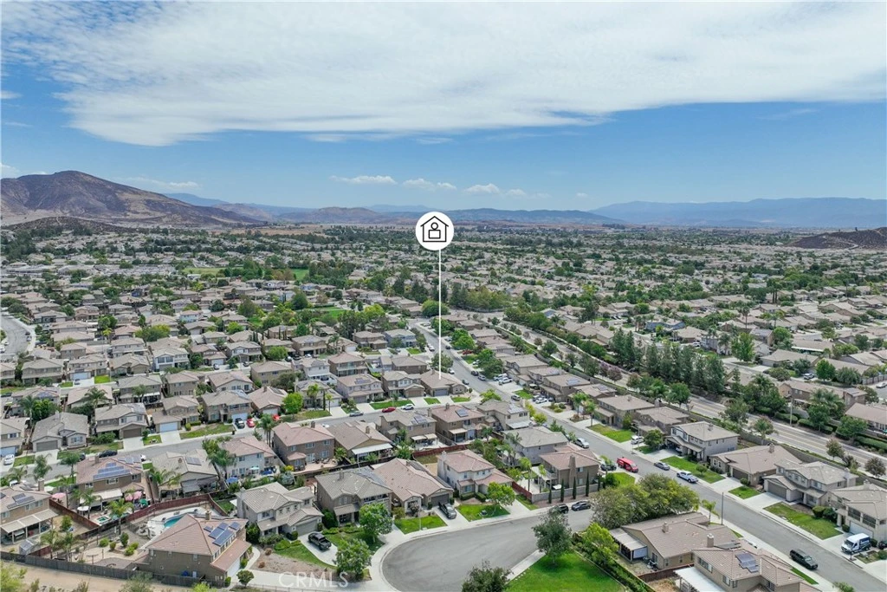
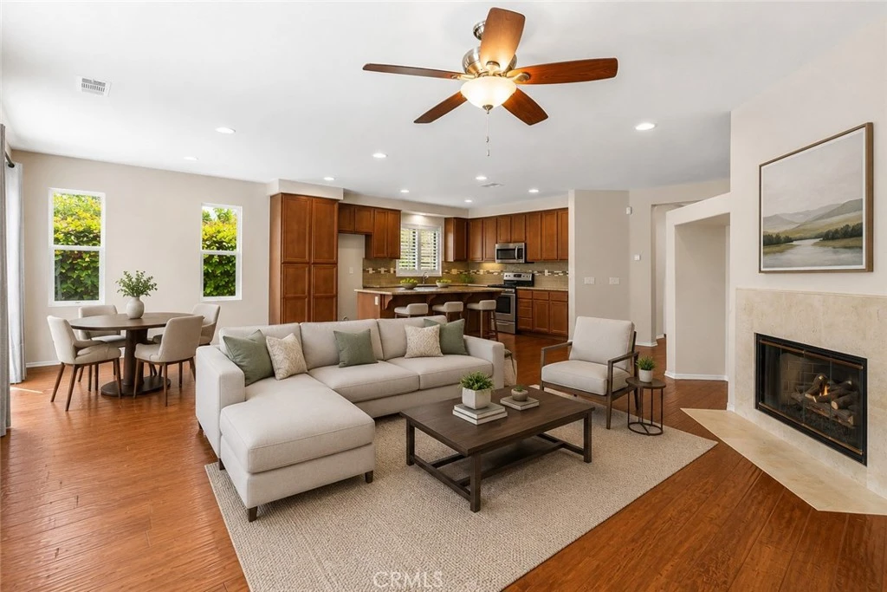
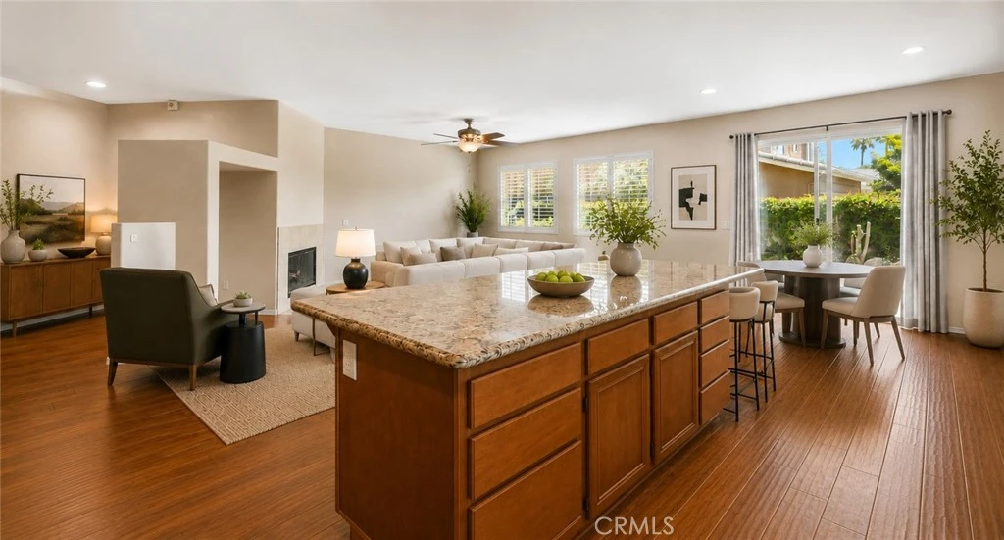
Welcome to 35672 Loggins Court, a beautifully appointed single-story home situated on a corner lot within a quiet cul-de-sac in the desirable Dutch Village. This 3-bedroom, 2-bath residence offers 1,856 square feet of thoughtfully designed living space with an open great-room layout that seamlessly connects the living room, dining area, and kitchen. The inviting interior features hardwood flooring, plantation shutters, crown molding, recessed lighting, and abundant natural light. The well-appointed kitchen includes granite countertops, stainless steel appliances, custom backsplash, an island with bar seating, and cabinetry with convenient pull-out shelving. The spacious primary suite offers a private slider to the backyard, a walk-in closet, and an ensuite bath with dual sinks, a vanity area, soaking tub, and separate shower. Additional highlights include ceiling fans throughout the bedrooms, a gas fireplace, dual-pane windows, and a dedicated laundry area. Outside, the landscaped backyard provides a comfortable setting for outdoor dining, entertaining, and relaxation, with a patio and established landscaping. A two-car garage provides convenient parking and storage. Located in the Dutch Village community, the property offers access to neighborhood amenities including a playground, picnic area, and barbecue area. Conveniently positioned near local shopping, dining, parks, major roadways, and the surrounding Temecula Valley, this home combines comfortable single-level living with an attractive Winchester location.
Property Facts
bed
Bedrooms
3
bathtub
Bathrooms
2
square_foot
Square Feet
1,856
landscape
Lot Size
5,663 sqft
calendar_month
Year Built
2006
home_work
Property Type
Single Family Residence
timer
Days on Market
0
payments
HOA Fee
$11/mo
garage
Garage Total
2
fingerprint
MLS #
OC26174480
Interior Details
General Interior
Interior Features
Ceiling Fans, Granite Counters, Open Floorplan, Unfurnished, Walk In Closets
Flooring
Stone, Wood
Fireplace
Living Room
Kitchen & Appliances
Appliances
Dryer, Washer
Laundry
Laundry Room
Bed & Bath
Main Level Bedrooms
3
Main Level Bathrooms
2
Climate Control
Cooling
Central Air
Heating
Central
Parking
Total Parking Spaces
4
Garage Spaces
2
Open Parking Spaces
2
Attached Garage
Yes
Exterior & Lot
Lot & Grounds
Lot Features
Cul De Sac
Sewer
Public Sewer
Water Source
Public
Community & HOA
Association Info
HOA Fee$11
FrequencyMonthly
HOA Amenities
Sport Court, Picnic Area, Playground
Community Features
Biking, Suburban, Sidewalks
Mortgage Calculator
Total Monthly
$0
Principal & Interest:
$0Property Tax:
$0Home Insurance:
$0HOA Fees:
$0$
$
%
Nearby Schools
| Rating | School Name |
|---|---|
8 | Susan La Vorgna Elementary Elementary School |
7 | Harvest Hill S.T.E.A.M. Academy Elementary School |
8 | Lisa J. Mails Elementary Elementary School |
8 | French Valley Elementary Elementary School |
9 | Dorothy McElhinney Middle Middle School |
Convenience Score
Market Insights
92596|Winchester
analytics
Estimated Value
Calculating...
trending_up0%vs. last year
202120222023202420252026
Market Temperature
Seller'sBalancedBuyer's
0d30d60d180d
Balanced
Balanced market
30 Days
Avg. time on market
This is a Balanced Market. Homes are selling at a moderate pace.
flood
Flood & Climate Risk
Flood Risk
Minimal — not in a FEMA flood zone
Wildfire Risk
Moderate — near wildland-urban interface
Heat Risk
Low — moderate summer temperatures
Earthquake Risk
Southern California seismic zone
volume_up
Noise Levels
TrafficQuiet residential street
AirportMinimal airport noise
CommercialLow commercial activity nearby

Ready to Take the Next Step?
Get expert support from a local agent today.
call
(800)-330-9306Available 9AM - 7PM
Similar Homes You Might Like
Based on price, location, and features