Topfind Realty
Renting

Search Rentals

Houses for RentTownhomes for RentCondos for RentView All Rentals →

Renting Resources

Why Rent With UsRenter GuideRent vs Buy Calculator

Renter Articles

How to Negotiate RentUnderstanding Your LeaseMoving Checklist for Renters
Buying

Search Homes

Houses for SaleTownhomes for SaleCondos for SaleView All Homes →

Buying Resources

Why Buy With UsBuyer GuideAffordability CalculatorInvestment CalculatorProperty Tax Calculator

Buyer Articles

Master Your New Home BudgetBeat Moving StressPacking Secrets
Selling

Selling Tools

Home ValuationFind a Seller's Agent

Selling Resources

Why Sell With UsSeller GuideNet Sheet CalcHELOC Calculator

Seller Articles

Strategic PricingDownsizing Tips
Mortgage Rates

Today's Rates

Mortgage RatesRefinance RatesLoan ComparisonHELOC Calculator

Mortgage Resources

Understanding Mortgage RatesFirst-Time Homebuyer GuideWhen to Refinance Your Mortgage
Realtors
Topfind
Houses for RentTownhomes for RentCondos for RentView All Rentals →
Why Rent With UsRenter GuideRent vs Buy Calculator
How to Negotiate RentUnderstanding Your LeaseMoving Checklist for Renters
Houses for SaleTownhomes for SaleCondos for SaleView All Homes →
Why Buy With UsBuyer GuideAffordability CalculatorInvestment CalculatorProperty Tax Calculator
Master Your New Home BudgetBeat Moving StressPacking Secrets
Home ValuationFind a Seller's Agent
Why Sell With UsSeller GuideNet Sheet CalcHELOC Calculator
Strategic PricingDownsizing Tips
Mortgage RatesRefinance RatesLoan ComparisonHELOC Calculator
Understanding Mortgage RatesFirst-Time Homebuyer GuideWhen to Refinance Your Mortgage
groupRealtorsinfoAbout Us
Continue with Google
Sign InSign Up
Topfind Realty
Renting

Search Rentals

Houses for RentTownhomes for RentCondos for RentView All Rentals →

Renting Resources

Why Rent With UsRenter GuideRent vs Buy Calculator

Renter Articles

How to Negotiate RentUnderstanding Your LeaseMoving Checklist for Renters
Buying

Search Homes

Houses for SaleTownhomes for SaleCondos for SaleView All Homes →

Buying Resources

Why Buy With UsBuyer GuideAffordability CalculatorInvestment CalculatorProperty Tax Calculator

Buyer Articles

Master Your New Home BudgetBeat Moving StressPacking Secrets
Selling

Selling Tools

Home ValuationFind a Seller's Agent

Selling Resources

Why Sell With UsSeller GuideNet Sheet CalcHELOC Calculator

Seller Articles

Strategic PricingDownsizing Tips
Mortgage Rates

Today's Rates

Mortgage RatesRefinance RatesLoan ComparisonHELOC Calculator

Mortgage Resources

Understanding Mortgage RatesFirst-Time Homebuyer GuideWhen to Refinance Your Mortgage
Realtors
Topfind
Houses for RentTownhomes for RentCondos for RentView All Rentals →
Why Rent With UsRenter GuideRent vs Buy Calculator
How to Negotiate RentUnderstanding Your LeaseMoving Checklist for Renters
Houses for SaleTownhomes for SaleCondos for SaleView All Homes →
Why Buy With UsBuyer GuideAffordability CalculatorInvestment CalculatorProperty Tax Calculator
Master Your New Home BudgetBeat Moving StressPacking Secrets
Home ValuationFind a Seller's Agent
Why Sell With UsSeller GuideNet Sheet CalcHELOC Calculator
Strategic PricingDownsizing Tips
Mortgage RatesRefinance RatesLoan ComparisonHELOC Calculator
Understanding Mortgage RatesFirst-Time Homebuyer GuideWhen to Refinance Your Mortgage
groupRealtorsinfoAbout Us
Continue with Google
Sign InSign Up
Real Estate/CA/Winchester/35530 Birchbrook
Interior
For Sale
$895,000
Est. $5,012/mo

35530 Birchbrook, Winchester, CA 92596

bed
5
Bedrooms
bathtub
3
Bathrooms
square_foot
3,213
Square Feet

About this home

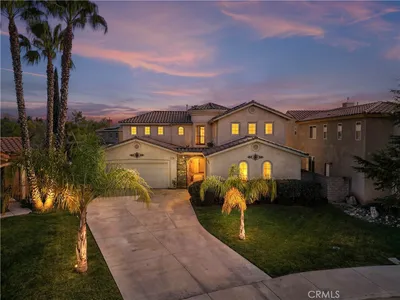
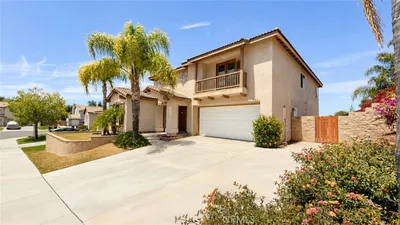
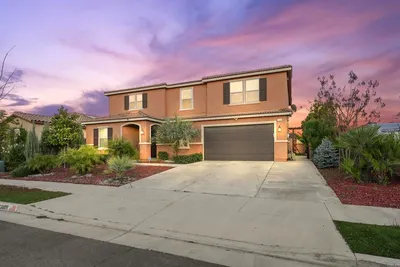
Welcome to your own private retreat in the highly desirable Morningstar Ranch community! Situated on an expansive 10,890 sq. ft. lot, this beautifully maintained turnkey home offers the perfect blend of comfort, privacy, and resort-style living. The thoughtfully designed open-concept floor plan features 4 bedrooms and 3 bathrooms, including one bedroom conveniently located downstairs and three bedrooms upstairs. The spacious kitchen is the heart of the home, showcasing elegant white shaker cabinetry, natural stone granite countertops, a large center island, a cozy breakfast nook, and a generous walk-in pantry. It flows seamlessly into the inviting family room, ideal for everyday living and entertaining. A separate formal dining room provides additional space for gatherings, while the versatile upstairs loft is perfect as a home office, media room, playroom, or additional living area. A separate den downstairs offers opportunity for a 5th bedroom. The spacious primary suite offers a relaxing retreat with a large walk-in closet and an ensuite bathroom featuring a separate soaking tub and shower. Premium Egyptian-quality carpeting installed in late 2023 adds warmth and comfort throughout. Step outside into your own backyard oasis with a professionally installed 2-person outdoor red light sauna (May 2024) and a spacious 8-person spa/hot tub installed in 2024, both supported by substantial electrical upgrades. The beautifully maintained vinyl-lined swimming pool serves as the centerpiece of this private outdoor retreat. Nature lovers will appreciate the impressive collection of mature fruit trees including lemon, lime, orange, blood orange, apple, pear, avocado, and nectarine, plus a charming vegetable garden. Towering mature olive trees create exceptional privacy. This move-in-ready Morningstar Ranch home combines thoughtful upgrades, exceptional outdoor amenities, productive landscaping, and a spacious lot for a lifestyle that’s hard to find.

Property Facts

bed

Bedrooms

5

bathtub

Bathrooms

3

square_foot

Square Feet

3,213

landscape

Lot Size

10,890 sqft

calendar_month

Year Built

2017

home_work

Property Type

Single Family Residence

timer

Days on Market

0

payments

HOA Fee

$50/mo

garage

Garage Total

3

fingerprint

MLS #

AR26150324

Interior Details

General Interior

Interior Features

Loft

Kitchen & Appliances

Appliances

Dishwasher

Laundry

Inside

Bed & Bath

Main Level Bedrooms

1

Main Level Bathrooms

1

Climate Control

Cooling

Central Air

Heating

Central

Parking

Total Parking Spaces

7

Garage Spaces

3

Open Parking Spaces

4

Attached Garage

Yes

Parking Features

Door Multi, Driveway, Garage

Exterior & Lot

Lot & Grounds

Lot Features

Zero To One Unit Acre

Pool Features

In Ground, Private, Vinyl

Sewer

Public Sewer

Water Source

Public

Community & HOA

Association Info

HOA Fee$50
FrequencyMonthly

HOA Amenities

Sport Court, Maintenance Grounds, Picnic Area, Playground

Community Features

Suburban

Mortgage Calculator

Total Monthly

$0

Principal & Interest:
$0
Property Tax:
$0
Home Insurance:
$0
HOA Fees:
$0
$
$
%

Nearby Schools

RatingSchool NameGradesDistance
No school data available for this area.

Convenience Score

Market Insights

92596|Winchester
analytics

Estimated Value

Calculating...
trending_up0%vs. last year
202120222023202420252026

Market Temperature

Seller'sBalancedBuyer's
0d30d60d180d
Balanced

Balanced market

30 Days

Avg. time on market

This is a Balanced Market. Homes are selling at a moderate pace.

flood

Flood & Climate Risk

Flood Risk

Minimal — not in a FEMA flood zone

Low

Wildfire Risk

Moderate — near wildland-urban interface

Moderate

Heat Risk

Low — moderate summer temperatures

Low

Earthquake Risk

Southern California seismic zone

Moderate
volume_up

Noise Levels

TrafficQuiet residential street
AirportMinimal airport noise
CommercialLow commercial activity nearby
streetview

Street View

Open Full Street Viewopen_in_new
Topfind Realty

Ready to Take the Next Step?

Get expert support from a local agent today.

call
(800)-330-9306Available 9AM - 7PM

Similar Homes You Might Like

Based on price, location, and features
33009 Marin Fields Rd.
VIRTUAL TOUR

$750,000

FOR SALE

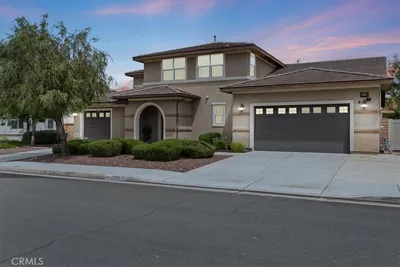
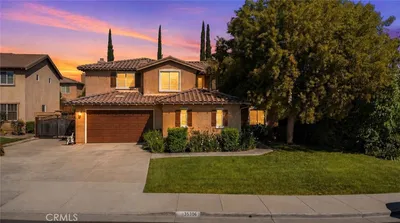
33009 Marin Fields Rd., Winchester, CA 92596

5 beds · 3 baths · 3,234 sqft

31923 Corte De Pinos
3D TOUR

$765,000

FOR SALE

31923 Corte De Pinos, Winchester, CA 92596

4 beds · 4 baths · 2,822 sqft

32074 Bandelier Road

$664,950

FOR SALE


32074 Bandelier Road, Winchester, CA 92596

4 beds · 3 baths · 3,331 sqft

36562 Van Gaale

$1,250,000

FOR SALE

36562 Van Gaale, Winchester, CA 92596

4 beds · 3 baths · 2,813 sqft

30901 Foxhollow
VIRTUAL TOUR

$719,000

FOR SALE

30901 Foxhollow, Winchester, CA 92596

6 beds · 4 baths · 2,836 sqft

35160 Mahogany Glen Drive
VIRTUAL TOUR

$795,000

FOR SALE

35160 Mahogany Glen Drive, Winchester, CA 92596

4 beds · 4 baths · 3,810 sqft

35306 Azalea Lane
3D TOUR

$749,000

FOR SALE

35306 Azalea Lane, Winchester, CA 92596

6 beds · 3 baths · 3,214 sqft

35069 Painted Rock
VIRTUAL TOUR

$729,900

FOR SALE


35069 Painted Rock, Winchester, CA 92596

4 beds · 3 baths · 2,998 sqft

Recently Sold

34316 Chartreuse Avenue
3D TOUR

$680,000

SOLD

34316 Chartreuse Avenue, Winchester, CA 92596

5 beds · 3 baths · 3,133 sqft

32492 Safflower Street
3D TOUR

$699,000

SOLD

32492 Safflower Street, Winchester, CA 92596

5 beds · 3 baths · 2,913 sqft

32300 Blazing Star Street
VIRTUAL TOUR

$450,000

SOLD

32300 Blazing Star Street, Winchester, CA 92596

4 beds · 3 baths · 3,109 sqft

31342 Euclid Loop
VIRTUAL TOUR

$764,900

SOLD

31342 Euclid Loop, Winchester, CA 92596

5 beds · 3 baths · 2,922 sqft

32507 Shadyview Street
VIRTUAL TOUR

$924,900

SOLD

32507 Shadyview Street, Winchester, CA 92596

4 beds · 3 baths · 3,073 sqft

31701 Pompei Lane

$360,000

SOLD

31701 Pompei Lane, Winchester, CA 92596

4 beds · 3 baths · 2,873 sqft

32224 Geranium Street
VIRTUAL TOUR

$719,900

SOLD

32224 Geranium Street, Winchester, CA 92596

4 beds · 3 baths · 2,596 sqft

36238 Joltaire

$675,000

SOLD

36238 Joltaire, Winchester, CA 92596

5 beds · 3 baths · 2,852 sqft

Topfind Realty

Company

  • About Us
  • Careers
  • Articles
  • Home Estimate

Explore

  • Renting
  • Buying
  • Selling
  • Realtors

Support

  • Help Center
  • Contact Us
  • Terms & Conditions
  • Privacy Policy

Topfind Realty, DRE # 02240815, is a licensed real estate broker in California. Topfind Realty pledges to support the Fair Housing Act and adhere to Equal Housing Opportunity laws.

Copyright © 2026 Topfind Realty. All Rights Reserved.