Topfind Realty
Renting

Search Rentals

Houses for RentTownhomes for RentCondos for RentView All Rentals →

Renting Resources

Why Rent With UsRenter GuideRent vs Buy Calculator

Renter Articles

How to Negotiate RentUnderstanding Your LeaseMoving Checklist for Renters
Buying

Search Homes

Houses for SaleTownhomes for SaleCondos for SaleView All Homes →

Buying Resources

Why Buy With UsBuyer GuideAffordability CalculatorInvestment CalculatorProperty Tax Calculator

Buyer Articles

Master Your New Home BudgetBeat Moving StressPacking Secrets
Selling

Selling Tools

Home ValuationFind a Seller's Agent

Selling Resources

Why Sell With UsSeller GuideNet Sheet CalcHELOC Calculator

Seller Articles

Strategic PricingDownsizing Tips
Mortgage Rates

Today's Rates

Mortgage RatesRefinance RatesLoan ComparisonHELOC Calculator

Mortgage Resources

Understanding Mortgage RatesFirst-Time Homebuyer GuideWhen to Refinance Your Mortgage
Realtors
Topfind
Houses for RentTownhomes for RentCondos for RentView All Rentals →
Why Rent With UsRenter GuideRent vs Buy Calculator
How to Negotiate RentUnderstanding Your LeaseMoving Checklist for Renters
Houses for SaleTownhomes for SaleCondos for SaleView All Homes →
Why Buy With UsBuyer GuideAffordability CalculatorInvestment CalculatorProperty Tax Calculator
Master Your New Home BudgetBeat Moving StressPacking Secrets
Home ValuationFind a Seller's Agent
Why Sell With UsSeller GuideNet Sheet CalcHELOC Calculator
Strategic PricingDownsizing Tips
Mortgage RatesRefinance RatesLoan ComparisonHELOC Calculator
Understanding Mortgage RatesFirst-Time Homebuyer GuideWhen to Refinance Your Mortgage
groupRealtorsinfoAbout Us
Continue with Google
Sign InSign Up
Topfind Realty
Renting

Search Rentals

Houses for RentTownhomes for RentCondos for RentView All Rentals →

Renting Resources

Why Rent With UsRenter GuideRent vs Buy Calculator

Renter Articles

How to Negotiate RentUnderstanding Your LeaseMoving Checklist for Renters
Buying

Search Homes

Houses for SaleTownhomes for SaleCondos for SaleView All Homes →

Buying Resources

Why Buy With UsBuyer GuideAffordability CalculatorInvestment CalculatorProperty Tax Calculator

Buyer Articles

Master Your New Home BudgetBeat Moving StressPacking Secrets
Selling

Selling Tools

Home ValuationFind a Seller's Agent

Selling Resources

Why Sell With UsSeller GuideNet Sheet CalcHELOC Calculator

Seller Articles

Strategic PricingDownsizing Tips
Mortgage Rates

Today's Rates

Mortgage RatesRefinance RatesLoan ComparisonHELOC Calculator

Mortgage Resources

Understanding Mortgage RatesFirst-Time Homebuyer GuideWhen to Refinance Your Mortgage
Realtors
Topfind
Houses for RentTownhomes for RentCondos for RentView All Rentals →
Why Rent With UsRenter GuideRent vs Buy Calculator
How to Negotiate RentUnderstanding Your LeaseMoving Checklist for Renters
Houses for SaleTownhomes for SaleCondos for SaleView All Homes →
Why Buy With UsBuyer GuideAffordability CalculatorInvestment CalculatorProperty Tax Calculator
Master Your New Home BudgetBeat Moving StressPacking Secrets
Home ValuationFind a Seller's Agent
Why Sell With UsSeller GuideNet Sheet CalcHELOC Calculator
Strategic PricingDownsizing Tips
Mortgage RatesRefinance RatesLoan ComparisonHELOC Calculator
Understanding Mortgage RatesFirst-Time Homebuyer GuideWhen to Refinance Your Mortgage
groupRealtorsinfoAbout Us
Continue with Google
Sign InSign Up
Real Estate/CA/Winchester/35464 Corte Los Robles
Interior
For Sale
$799,900
Est. $4,479/mo

35464 Corte Los Robles, Winchester, CA 92596

bed
5
Bedrooms
bathtub
4
Bathrooms
square_foot
2,805
Square Feet

About this home

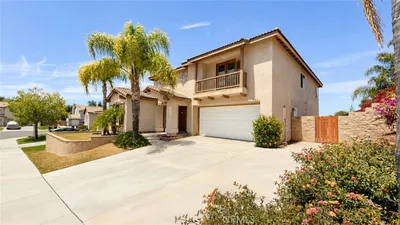
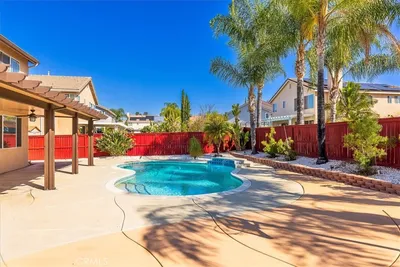
Welcome to this beautifully upgraded 5-bed, 4-bath POOL/SPA HOME offering 2,805 square feet of thoughtfully designed living space(floor plan in supplements), where comfort, functionality, and style come together effortlessly. From the moment you arrive, you'll be captivated by the exceptional curb appeal, extensive upgrades, potential RV parking, a private spool, and a backyard retreat you'll never want to leave. Inside, the home's exceptional floor plan is perfectly suited for growing or multigenerational families. Every bedroom offers direct access to a bathroom, including two bedrooms connected by a Jack-and-Jill bath, one private guest suite with its own en suite bathroom, and another spacious guest bedroom with a full bath conveniently located across the hall. The oversized primary retreat features a spacious walk-in closet, dual vanities, a soaking tub, and a separate walk-in shower. A wide entry hallway draws you into the impressive great room, where the expansive family room, dining area, and oversized kitchen create the heart of the home. The kitchen is beautifully appointed with granite countertops, a subway tile backsplash, abundant cabinetry, a large walk-in pantry, and plentiful natural light. Step outside to your private backyard retreat, thoughtfully designed for entertaining and everyday enjoyment. The two-tier Alumawood patio cover with ceiling fans creates the perfect outdoor living space, complemented by a spool (pool/spa combo), fire pit, built-in pizza oven, mature landscaping and low-maintenance turf. An enclosed side patio offers a versatile space for a home gym, reading nook, or morning coffee, while one side yard provides potential RV parking and the other is a gardener's dream. A spacious Tuff Shed offers storage, while the absence of rear neighbors provides added privacy. Additional upgrades include waterproof laminate and porcelain tile flooring, fresh interior and exterior paint, upgraded electrical completed to 2025 code, a brand-new furnace, blower and air ducting, a new water heater, epoxy-coated garage floors, spray foam roofline insulation for outstanding energy efficiency, and a PREPAID solar lease(in supplements) with approximately 12 years remaining to help keep utility costs low. Ideally located near Temecula's award-winning wineries, top-rated Temecula schools, shopping, dining, parks, and entertainment, this exceptional home offers the perfect blend of thoughtful upgrades and the best of Southern California living.

Property Facts

bed

Bedrooms

5

bathtub

Bathrooms

4

square_foot

Square Feet

2,805

landscape

Lot Size

11,326 sqft

calendar_month

Year Built

2015

home_work

Property Type

Single Family Residence

timer

Days on Market

0

payments

HOA Fee

$12/mo

garage

Garage Total

2

fingerprint

MLS #

SW26157280

Interior Details

General Interior

Interior Features

Ceiling Fans, Separate Formal Dining Room, Eat In Kitchen, Granite Counters, High Ceilings, In Law Floorplan, Open Floorplan, Pantry, Recessed Lighting, See Remarks, All Bedrooms Down, Bedroom On Main Level, Jack And Jill Bath, Main Level Primary

Flooring

Laminate, See Remarks

Kitchen & Appliances

Laundry

Inside, Laundry Room, See Remarks

Bed & Bath

Main Level Bedrooms

5

Main Level Bathrooms

4

Climate Control

Cooling

Central Air

Heating

Central

Parking

Total Parking Spaces

2

Garage Spaces

2

Attached Garage

Yes

Parking Features

Door Multi, Garage, Oversized, Private, Rv Potential, Rv Access Parking, See Remarks

Exterior & Lot

Building & Construction

Patio & Porch

Rear Porch, Covered, Enclosed, Front Porch, Patio, Porch, See Remarks

Fencing

Block, Wood

Security

Smoke Detectors

Foundation

Slab

Roof

Tile

Lot & Grounds

Lot Features

Yard

Pool Features

Heated, In Ground, Private

Spa Features

In Ground, Private

Sewer

Public Sewer

Water Source

Public

Community & HOA

Association Info

HOA Fee$12
FrequencyMonthly

HOA Amenities

Call For Rules, Maintenance Grounds, Management, Other

Community Features

Biking, Curbs, Gutters, Mountainous, Storm Drains, Street Lights, Suburban, Sidewalks

Mortgage Calculator

Total Monthly

$0

Principal & Interest:
$0
Property Tax:
$0
Home Insurance:
$0
HOA Fees:
$0
$
$
%

Nearby Schools

RatingSchool NameGradesDistance
8
Susan La Vorgna Elementary
Elementary School
K-50.2 mi
8
Home INstead INnovation Academy
Elementary School
K-81.0 mi
9
Summit Academy
Elementary School
K-81.0 mi
7
Harvest Hill S.T.E.A.M. Academy
Elementary School
K-81.1 mi
8
French Valley Elementary
Elementary School
K-51.2 mi

Convenience Score

Market Insights

92596|Winchester
analytics

Estimated Value

Calculating...
trending_up0%vs. last year
202120222023202420252026

Market Temperature

Seller'sBalancedBuyer's
0d30d60d180d
Balanced

Balanced market

30 Days

Avg. time on market

This is a Balanced Market. Homes are selling at a moderate pace.

flood

Flood & Climate Risk

Flood Risk

Minimal — not in a FEMA flood zone

Low

Wildfire Risk

Moderate — near wildland-urban interface

Moderate

Heat Risk

Low — moderate summer temperatures

Low

Earthquake Risk

Southern California seismic zone

Moderate
volume_up

Noise Levels

TrafficQuiet residential street
AirportMinimal airport noise
CommercialLow commercial activity nearby
location_on

Location

35464 Corte Los Robles

Winchester, CA 92596

Open in Mapsopen_in_new
Topfind Realty

Ready to Take the Next Step?

Get expert support from a local agent today.

call
(800)-330-9306Available 9AM - 7PM

Similar Homes You Might Like

Based on price, location, and features
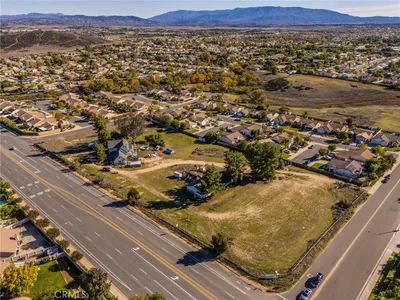

29852 Windmill Farms Rd
VIRTUAL TOUR

$649,900

FOR SALE

29852 Windmill Farms Rd, Winchester, CA 92596

5 beds · 3 baths · 2,540 sqft

36562 Van Gaale

$1,250,000

FOR SALE

36562 Van Gaale, Winchester, CA 92596

4 beds · 3 baths · 2,813 sqft

32074 Bandelier Road

$649,950

FOR SALE

32074 Bandelier Road, Winchester, CA 92596

4 beds · 3 baths · 3,331 sqft

29550 Woodcreek Trail

$610,000

FOR SALE

29550 Woodcreek Trail, Winchester, CA 92596

4 beds · 3 baths · 2,722 sqft

35604 Shadow
VIRTUAL TOUR

$729,800

FOR SALE

35604 Shadow, Winchester, CA 92596

4 beds · 3 baths · 2,995 sqft

34619 Chinaberry
3D TOUR

$678,000

FOR SALE

34619 Chinaberry, Winchester, CA 92596

5 beds · 3 baths · 2,900 sqft

36046 Joltaire Way
3D TOUR

$675,000

FOR SALE

36046 Joltaire Way, Winchester, CA 92596

5 beds · 3 baths · 3,037 sqft

30667 Expedition Dr
VIRTUAL TOUR

$675,000

FOR SALE

30667 Expedition Dr, Winchester, CA 92596

5 beds · 3 baths · 2,540 sqft

Recently Sold

34316 Chartreuse Avenue
3D TOUR

$687,000

SOLD

34316 Chartreuse Avenue, Winchester, CA 92596

5 beds · 3 baths · 3,133 sqft

28576 Whittier

$510,000

SOLD

28576 Whittier, Winchester, CA 92596

4 beds · 3 baths · 2,376 sqft

32492 Safflower Street
3D TOUR

$690,000

SOLD

32492 Safflower Street, Winchester, CA 92596

5 beds · 3 baths · 2,913 sqft

31859 Woodbank Way
3D TOUR

$618,000

SOLD

31859 Woodbank Way, Winchester, CA 92596

5 beds · 3 baths · 2,300 sqft

32144 Old Country Court
VIRTUAL TOUR

$780,000

SOLD

32144 Old Country Court, Winchester, CA 92596

5 beds · 5 baths · 3,108 sqft

31342 Euclid Loop
VIRTUAL TOUR

$765,000

SOLD

31342 Euclid Loop, Winchester, CA 92596

5 beds · 3 baths · 2,922 sqft

32507 Shadyview Street
VIRTUAL TOUR

$924,900

SOLD

32507 Shadyview Street, Winchester, CA 92596

4 beds · 3 baths · 3,073 sqft

32097 Rambling Court
VIRTUAL TOUR

$615,000

SOLD

32097 Rambling Court, Winchester, CA 92596

4 beds · 3 baths · 2,419 sqft

Topfind Realty

Company

  • About Us
  • Careers
  • Articles
  • Home Estimate

Explore

  • Renting
  • Buying
  • Selling
  • Realtors

Support

  • Help Center
  • Contact Us
  • Terms & Conditions
  • Privacy Policy

Topfind Realty, DRE # 02240815, is a licensed real estate broker in California. Topfind Realty pledges to support the Fair Housing Act and adhere to Equal Housing Opportunity laws.

Copyright © 2026 Topfind Realty. All Rights Reserved.