imagesmode View 14 photos
For Sale
$549,833
Est. $3,079/mo32658 Ventura Lane, Winchester, CA 92596
bed
3
Bedrooms
bathtub
3
Bathrooms
square_foot
1,695
Square Feet
About this home
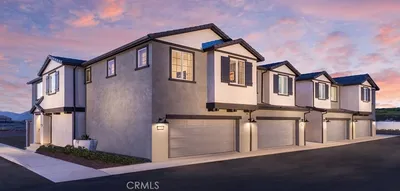
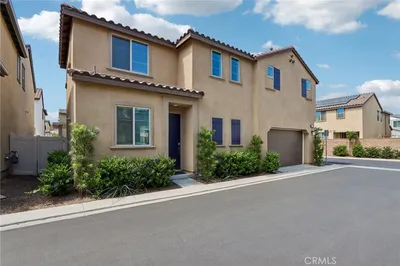
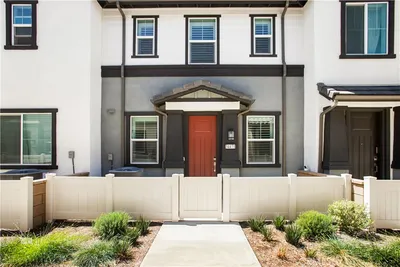
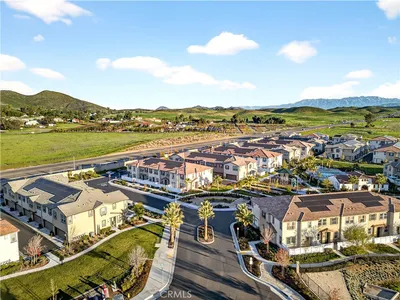
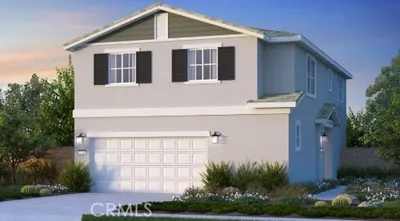

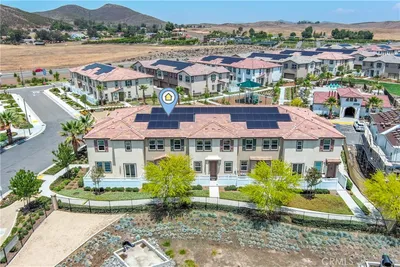
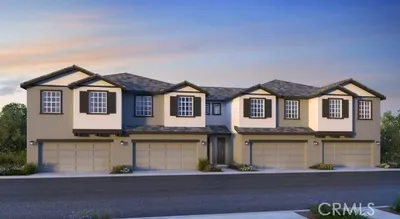
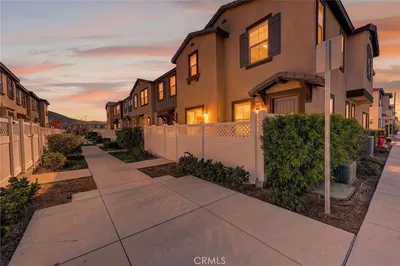
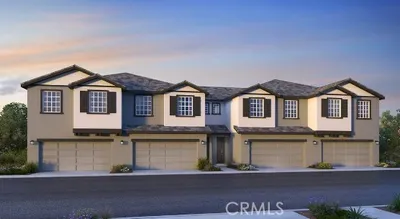
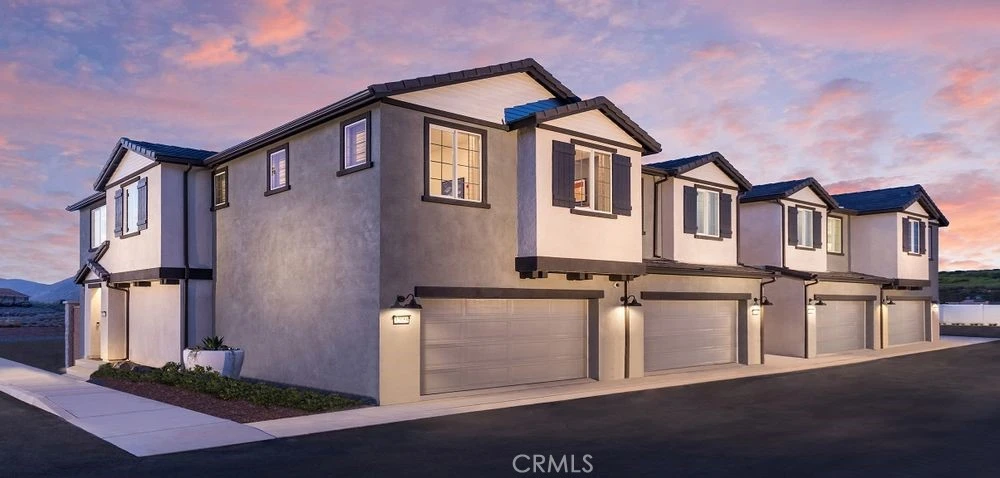
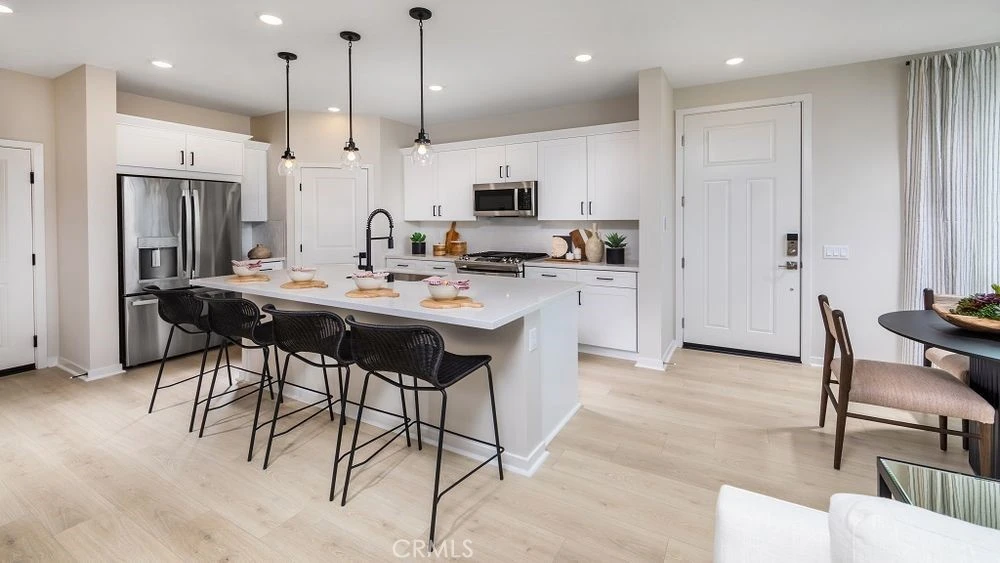
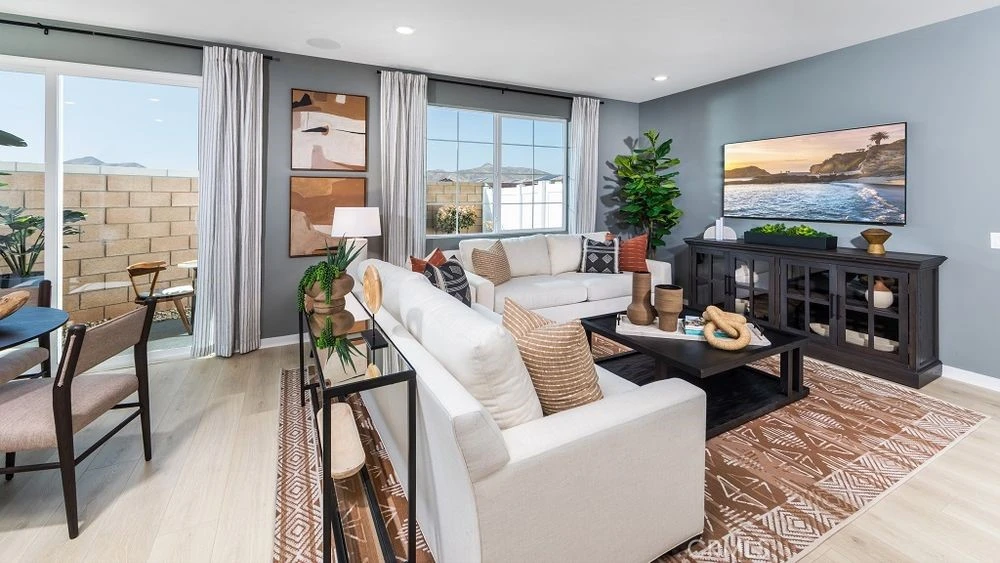
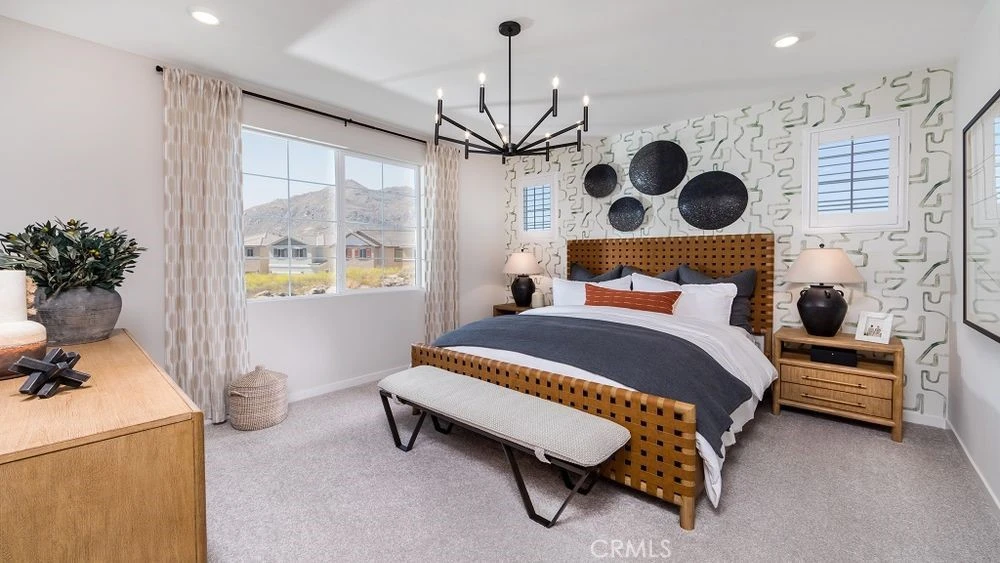
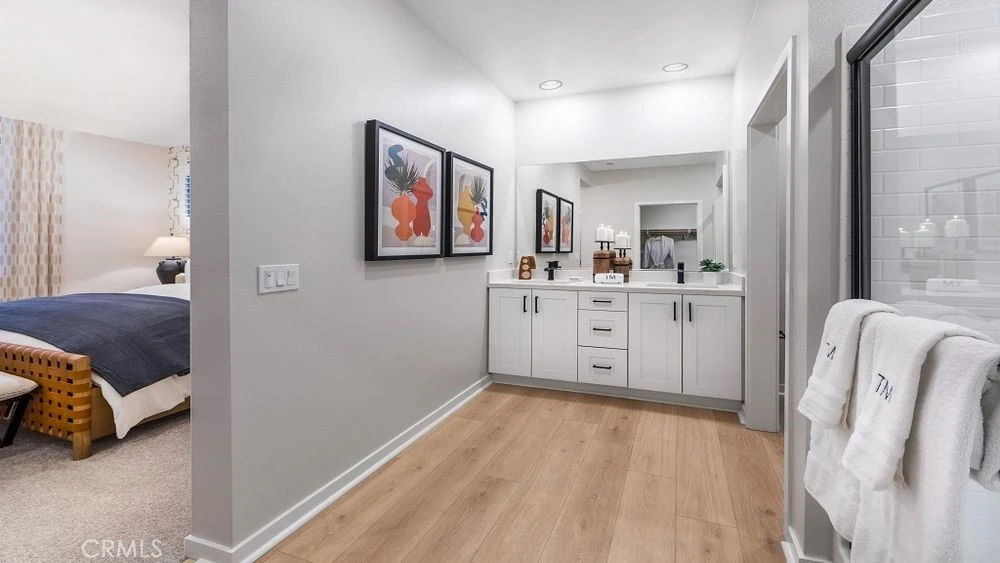
What's Special: Corner Lot | Appliances Included | Model Home | Close to Amenities. Model Home - Available Now for September Closing! Built by America's Most Trusted Home Builder. Welcome to the Plan 2 at 32658 Ventura Lane in Towns! This floor plan offers a bright and inviting layout designed for both everyday comfort and easy entertaining. The open-concept main level features a spacious great room that flows seamlessly into the dining area and beautifully appointed kitchen, complete with a center island and walk-in pantry. Upstairs, a versatile loft provides the perfect space for movie nights, a home office, or play area, while the private primary suite offers a relaxing retreat with a walk-in closet and en-suite bath. Two additional bedrooms, a full bath, and convenient upstairs laundry add to the home's thoughtful design. A two-car garage and stylish powder room complete this charming and functional home. Discover peaceful living at Towns, surrounded by scenic views and close to Murrieta and Temecula. Enjoy a pool, BBQ area, tot lot, park, and community trail. Just moments away, Conestoga Park offers soccer fields, courts, play areas, and picnic spots—perfect for everyday fun and weekend adventures. Additional Highlights Include: Upgraded GE appliances, GE laundry package, GE french door refrigerator, pendant lights over kitchen island, custom window treatments, and custom model landscaping. MLS#IG26170104
Property Facts
bed
Bedrooms
3
bathtub
Bathrooms
3
square_foot
Square Feet
1,695
calendar_month
Year Built
2023
home_work
Property Type
Townhouse
timer
Days on Market
0
payments
HOA Fee
$253/mo
garage
Garage Total
2
fingerprint
MLS #
IG26170104
Interior Details
General Interior
Interior Features
Breakfast Bar, High Ceilings, Open Floorplan, Pantry, Recessed Lighting, Wired For Sound, All Bedrooms Up, Loft, Walk In Pantry, Walk In Closets
Flooring
Carpet, Laminate
Kitchen & Appliances
Appliances
Dishwasher, Free Standing Range, Disposal, Gas Range, Microwave, Refrigerator, Tankless Water Heater, Dryer, Washer
Laundry
Washer Hookup, Electric Dryer Hookup, Gas Dryer Hookup, Inside, Upper Level
Bed & Bath
Main Level Bathrooms
1
Climate Control
Cooling
Central Air, Heat Pump
Heating
Central, Heat Pump
Parking
Total Parking Spaces
2
Garage Spaces
2
Attached Garage
Yes
Exterior & Lot
Building & Construction
Patio & Porch
Front Porch
Security
Carbon Monoxide Detectors, Fire Sprinkler System, Smoke Detectors
Direction Faced
Southeast
Lot & Grounds
Lot Features
Back Yard, Corner Lot, Irregular Lot, Landscaped
Pool Features
Community, Association
Sewer
Public Sewer
Water Source
Public
Community & HOA
Association Info
HOA Fee$253
FrequencyMonthly
HOA Amenities
Bocce Court, Pool, Pets Allowed, Trails
Community Features
Street Lights, Sidewalks, Pool
Mortgage Calculator
Total Monthly
$0
Principal & Interest:
$0Property Tax:
$0Home Insurance:
$0HOA Fees:
$0$
$
%
Nearby Schools
| Rating | School Name |
|---|---|
5 | Winchester Elementary Elementary School |
N/A | ONE AGAPE CHRISTIAN ACADEMY Private School |
3 | Ethan A Chase Middle Middle School |
6 | Liberty High High School |
5 | Freedom Crest Elementary Elementary School |
Convenience Score
Market Insights
92596|Winchester
analytics
Estimated Value
Calculating...
trending_up0%vs. last year
202120222023202420252026
Market Temperature
Seller'sBalancedBuyer's
0d30d60d180d
Balanced
Balanced market
30 Days
Avg. time on market
This is a Balanced Market. Homes are selling at a moderate pace.
flood
Flood & Climate Risk
Flood Risk
Minimal — not in a FEMA flood zone
Wildfire Risk
Moderate — near wildland-urban interface
Heat Risk
Low — moderate summer temperatures
Earthquake Risk
Southern California seismic zone
volume_up
Noise Levels
TrafficQuiet residential street
AirportMinimal airport noise
CommercialLow commercial activity nearby

Ready to Take the Next Step?
Get expert support from a local agent today.
call
(800)-330-9306Available 9AM - 7PM
Similar Homes You Might Like
Based on price, location, and features