1 / 27
imagesmode View 27 photos
For Sale
$599,990
Est. $3,360/mo32225 Rambling Court, Winchester, CA 92596
bed
3
Bedrooms
bathtub
3
Bathrooms
square_foot
1,824
Sq Ft
About this home
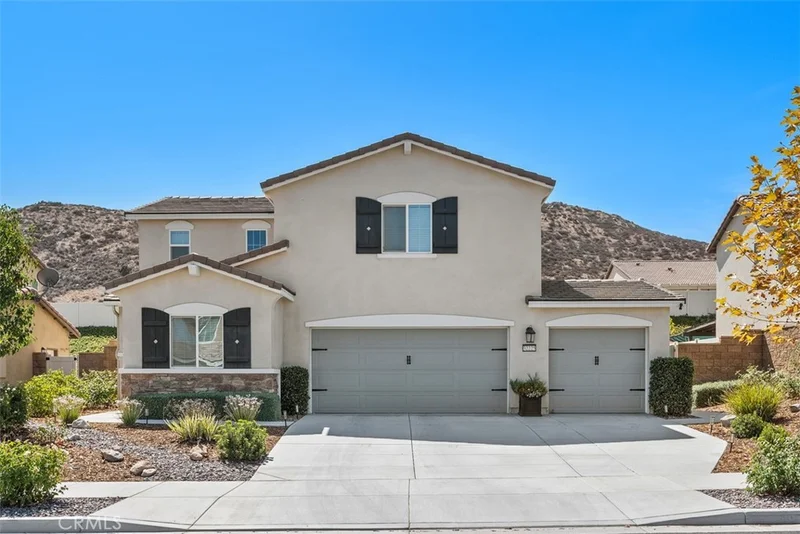
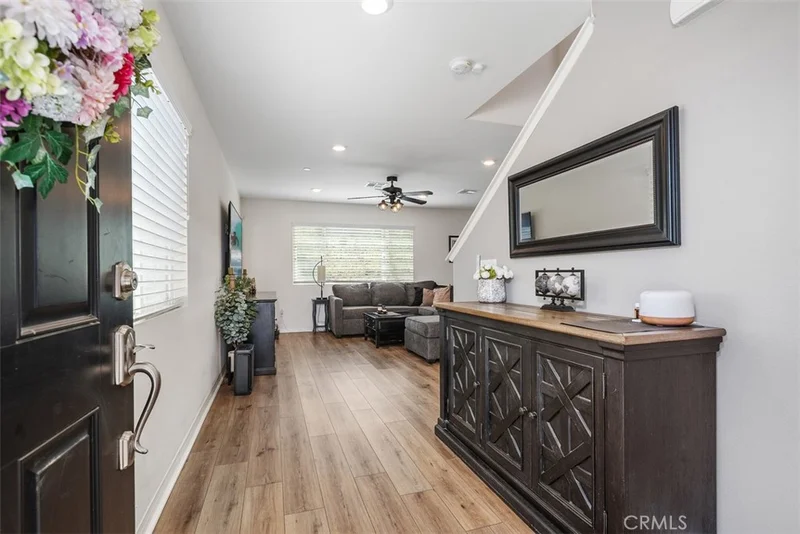
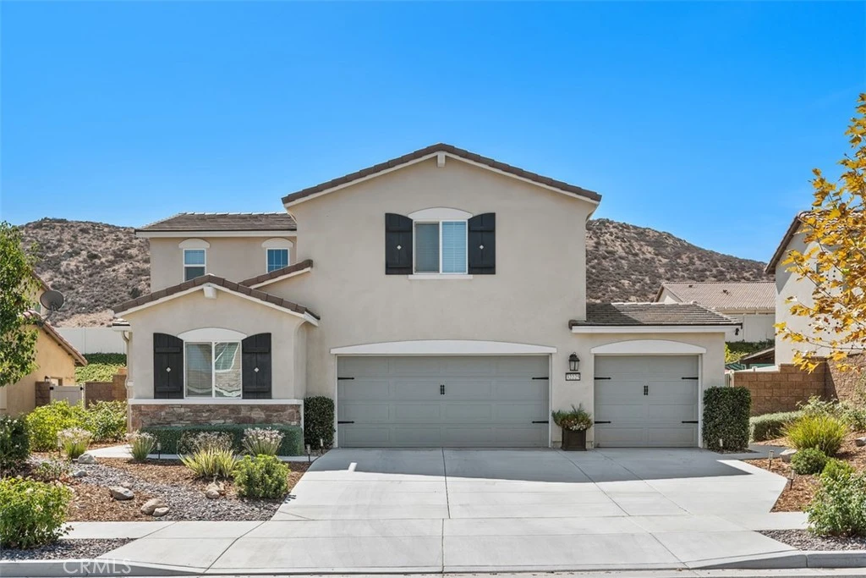
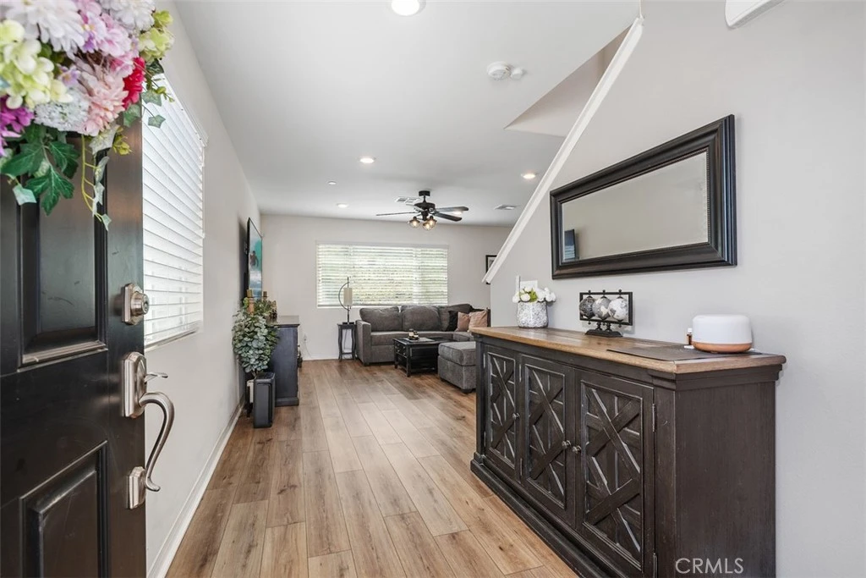
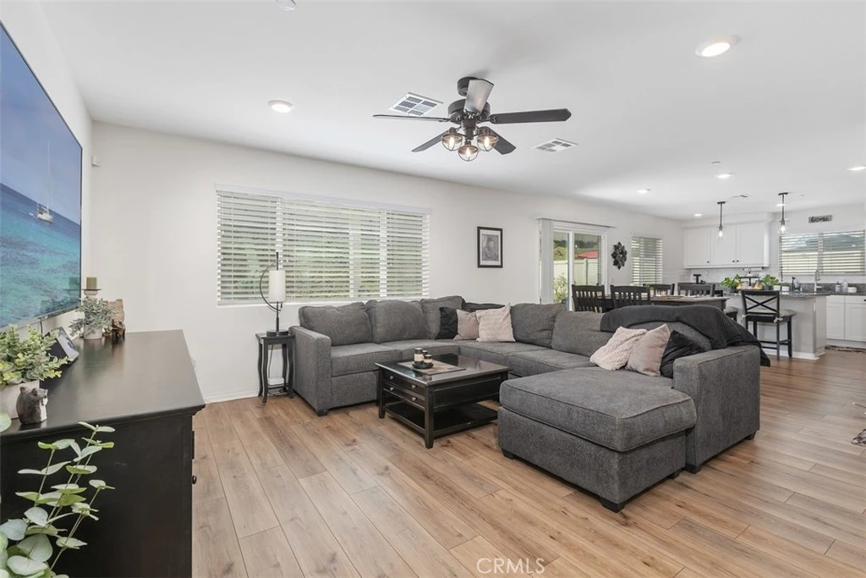
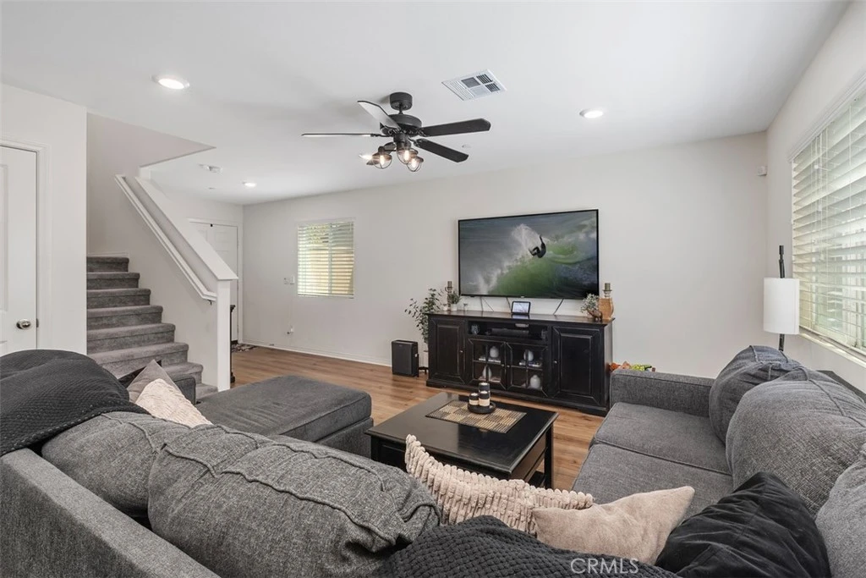
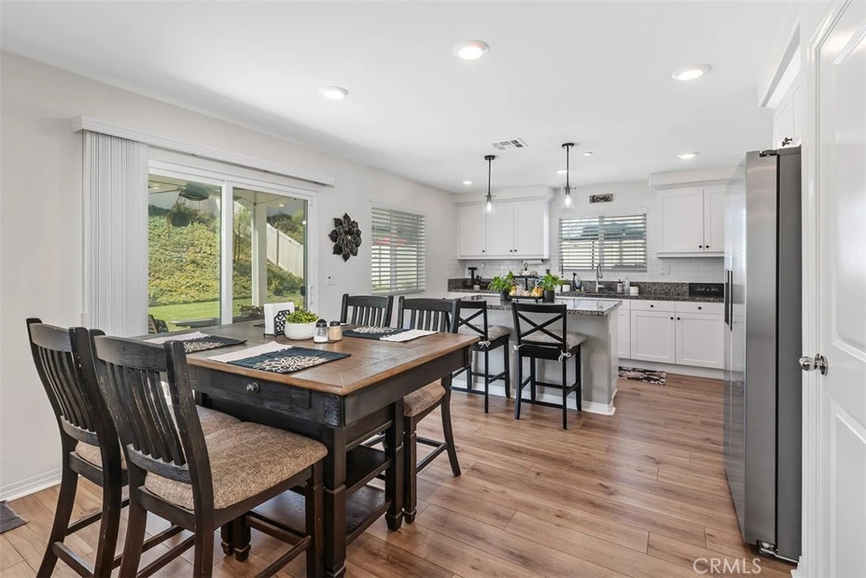
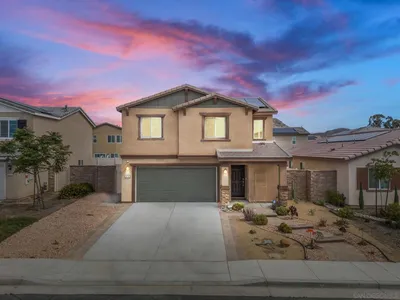
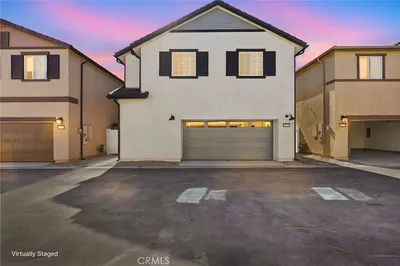
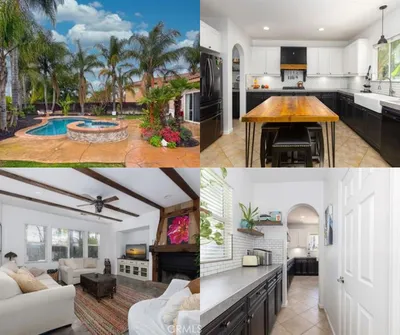
Inside, the open-concept layout creates an easy connection between the kitchen, dining area, and main living space. Wood-look flooring, recessed lighting, and abundant windows give the main level a bright, clean feel. The kitchen features white cabinetry, granite countertops, a subway tile backsplash, stainless steel appliances, and a large center island with space for casual seating. A sliding glass door provides direct access to the backyard, making the indoor and outdoor spaces feel naturally connected. The primary bedroom offers a comfortable space with an attached bathroom and a distinctive barn-style sliding door. Additional bedrooms provide flexible space for sleeping, guests, hobbies, or other everyday needs. Outside, the spacious backyard gives you room to enjoy Southern California's sunny weather. A covered patio extends the usable living space outdoors, while the large lawn provides plenty of open space. Vinyl fencing and established landscaping complete the backyard, and the home's three-car garage provides substantial room for vehicles and storage. The Winchester location also keeps everyday conveniences within reach. Winchester Elementary School is approximately 1.1 miles away, with additional schools serving the surrounding area. Nearby recreation includes local parks such as Conestoga Park and Winchester-Domenigoni Community Park, while shopping and dining can be found along the Winchester Road and Benton Road corridors, including French Valley Village Center. The location also provides convenient access to Winchester Road for travel throughout the surrounding communities. Come see how the open living spaces, generous backyard, covered patio, and three-car garage come together at 32225 Rambling Ct. Schedule your private showing and experience the home in person.
Property Facts
bed
Bedrooms
3
bathtub
Bathrooms
3
square_foot
Square Feet
1,824
landscape
Lot Size
7,841 sqft
calendar_month
Year Built
2021
home_work
Property Type
Single Family Residence
timer
Days on Market
0
payments
HOA Fee
$50/mo
garage
Garage Total
3
fingerprint
MLS #
OC26185603
Interior Details
General Interior
Interior Features
Chair Rail, Ceiling Fans, Separate Formal Dining Room, Open Floorplan, Quartz Counters, Recessed Lighting, Storage, Smart Home, Loft, Primary Suite, Walk In Closets
Flooring
Carpet, Vinyl
Accessibility
Accessible Doors
Kitchen & Appliances
Appliances
Dishwasher, Energy Star Qualified Appliances, Energy Star Qualified Water Heater, Free Standing Range, Disposal, Gas Oven, Gas Range, High Efficiency Water Heater, Microwave, Self Cleaning Oven, Tankless Water Heater, Water Heater
Laundry
Laundry Room, Upper Level
Bed & Bath
Main Level Bedrooms
1
Main Level Bathrooms
1
Climate Control
Cooling
Central Air, Energy Star Qualified Equipment, High Efficiency
Heating
Central, Energy Star Qualified Equipment, High Efficiency, Solar
Parking
Total Parking Spaces
6
Garage Spaces
3
Open Parking Spaces
3
Attached Garage
Yes
Parking Features
Door Multi, Direct Access, Driveway, Garage Faces Front, Garage, Garage Door Opener, Paved
Exterior & Lot
Building & Construction
Patio & Porch
Concrete, Covered, Patio
Fencing
Excellent Condition, Vinyl
Security
Prewired, Security System, Fire Detection System, Fire Sprinkler System, Smoke Detectors
Construction
Stone, Stucco
Foundation
Slab
Roof
Shingle
Direction Faced
Northwest
Lot & Grounds
Lot Features
Zero To One Unit Acre, Back Yard, Cul De Sac, Desert Front, Lawn, Landscaped, Near Park, Sprinklers Timer, Sprinkler System
Spa Features
Above Ground, Fiberglass, Heated, Private
Sewer
Unknown
Water Source
Public
Community & HOA
Association Info
AssociationPRAIRIE CROSSING
HOA Fee$50
FrequencyMonthly
HOA Amenities
Playground
Community Features
Curbs, Street Lights, Suburban, Sidewalks, Park

Mortgage Calculator
Total Monthly
$0
Principal & Interest:
$0Property Tax:
$0Home Insurance:
$0HOA Fees:
$0$
$
%
Nearby Schools
| Rating | School Name |
|---|---|
5 | Winchester Elementary Elementary School |
N/A | One Agape Christian Academy Private School |
6 | Liberty High High School |
3 | Ethan A Chase Middle Middle School |
6 | Southshore Elementary Elementary School |
Convenience Score
Market Insights
92596|Winchester
Estimated Value
Calculating...
No change vs. last year
Value history is still building for this area.
Market Temperature
Seller'sBalancedBuyer's
0d30d60d180d
Balanced
Balanced market
30 Days
Avg. time on market
This is a Balanced Market. Homes are selling at a moderate pace.
Flood & Climate Risk
Noise Levels

Ready to Take the Next Step?
Get expert support from a local agent today.
call
(800)-330-9306Available 9AM - 7PM
Similar Homes You Might Like
Based on price, location, and features
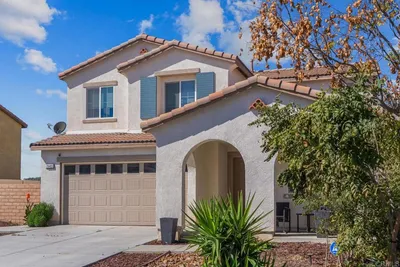
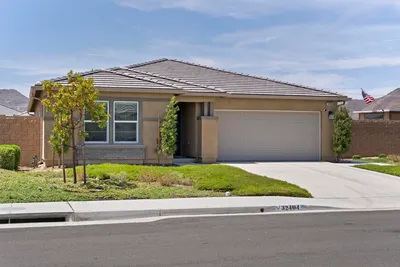
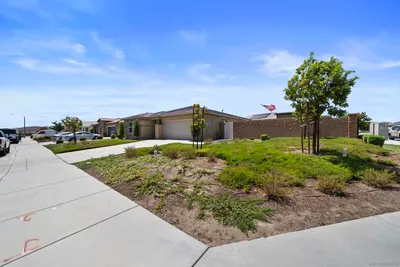
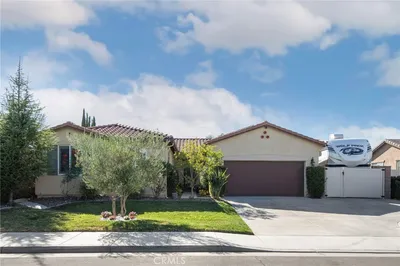
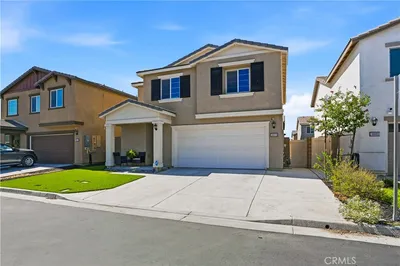
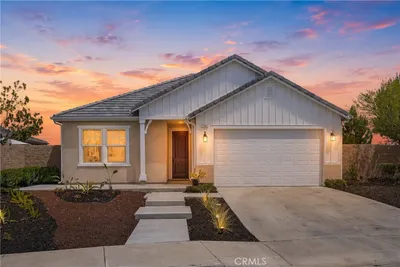
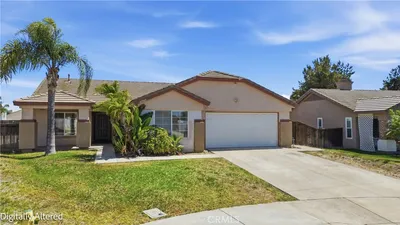
Recently Sold
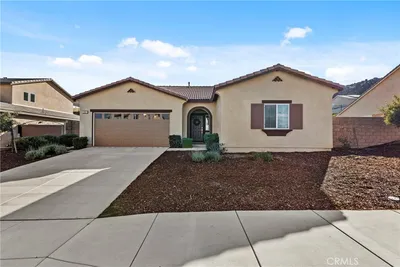
$599,990
3 bd | 3 ba | 1,824 sqft