SoldClosed on June 25, 2026
$715,000
Sold Price32051 Clear Springs Drive, Winchester, CA 92596
bed
4
Bedrooms
bathtub
4
Bathrooms
square_foot
2,946
Square Feet
About this home
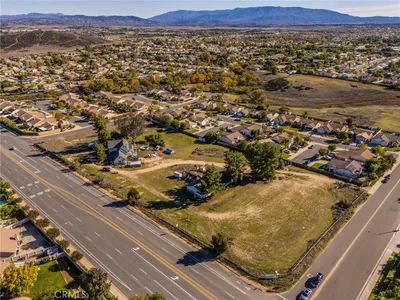
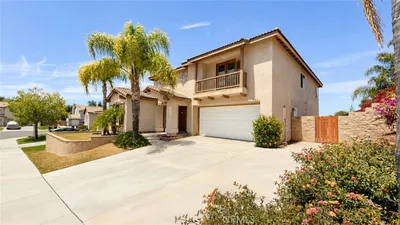
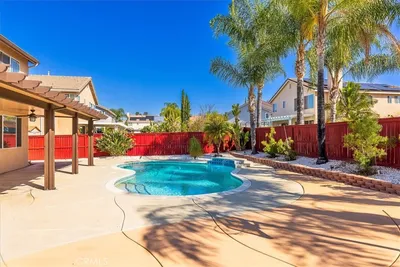

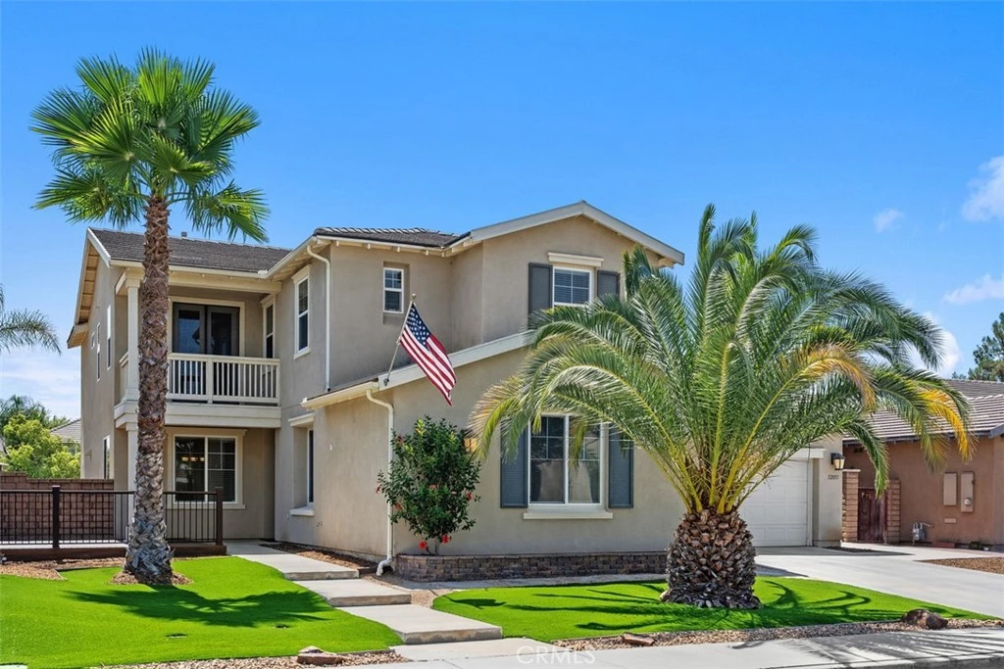
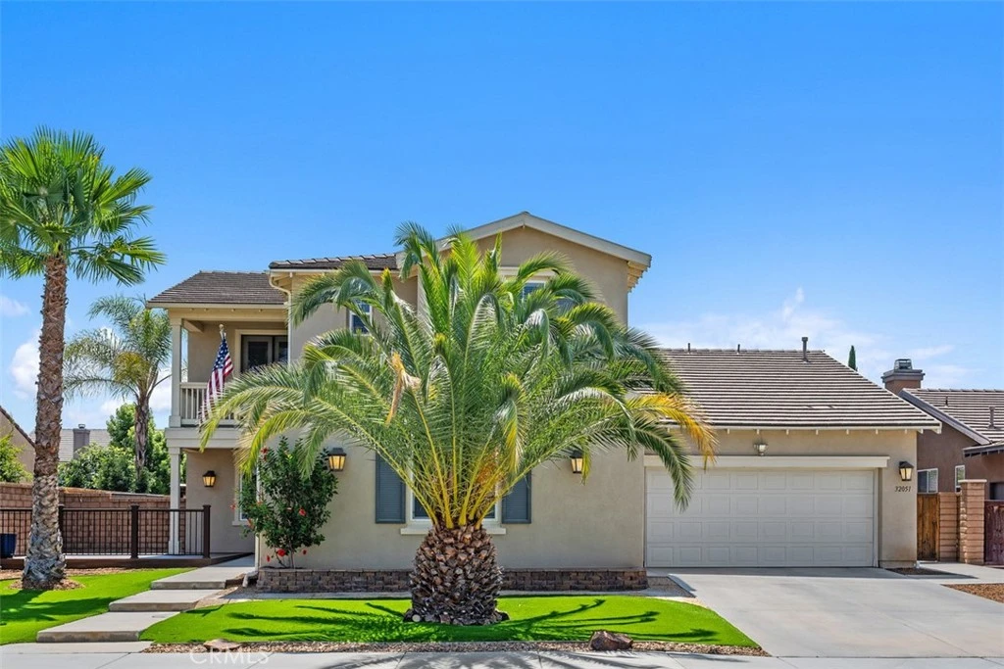
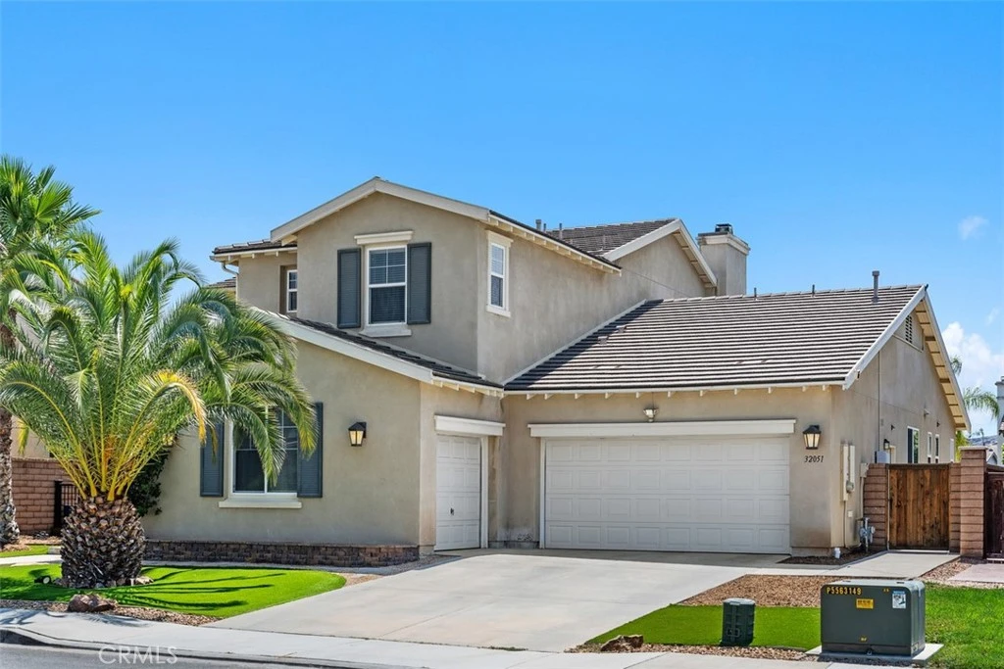
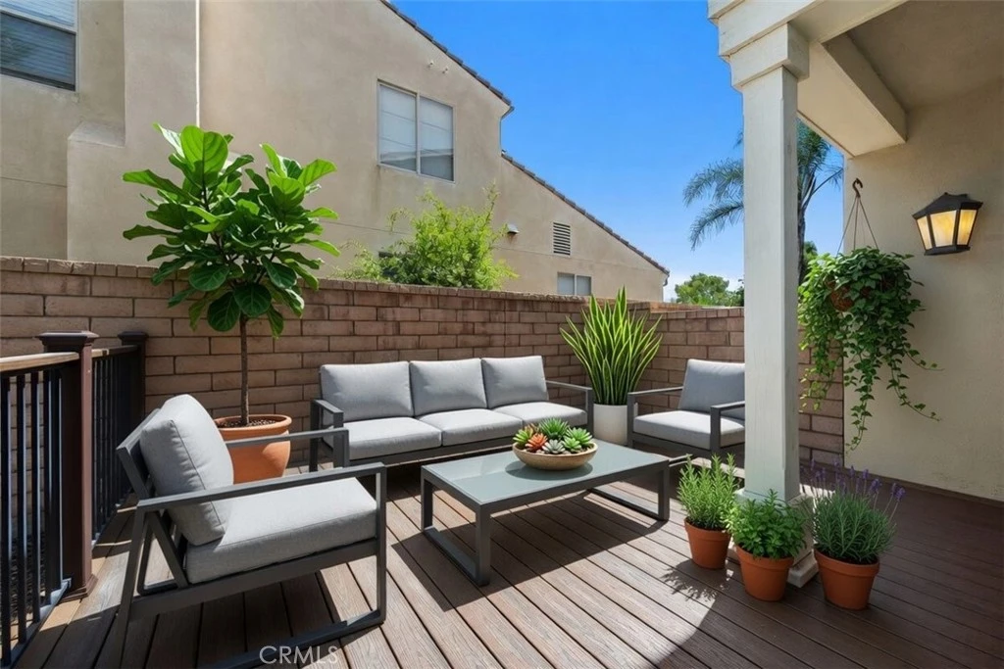
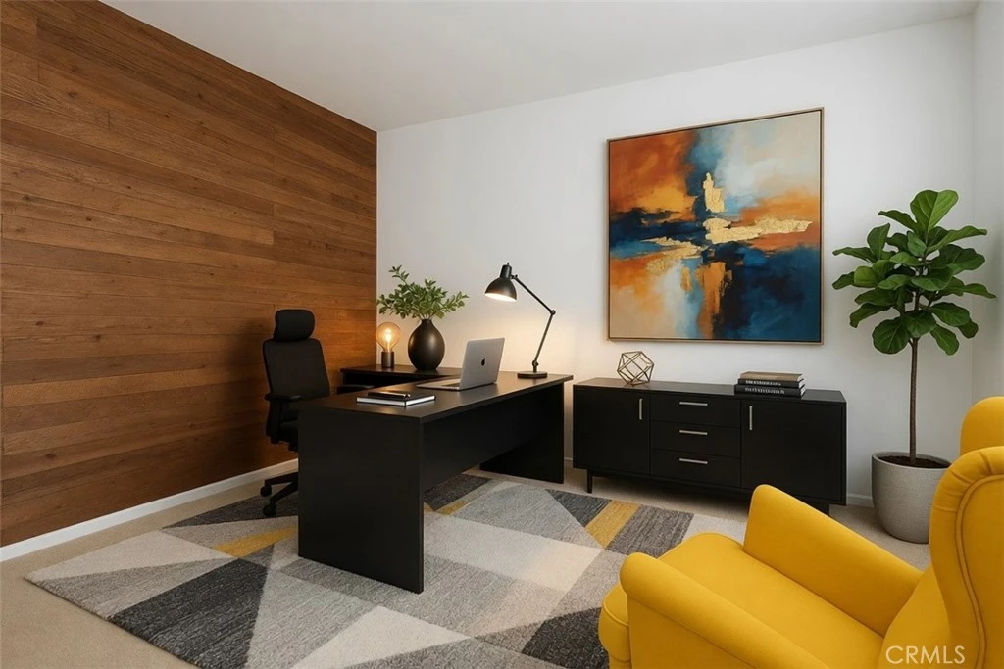
Welcome to this beautifully maintained 4 bedroom, 3.5 bath home, located in the peaceful and family friendly Morningstar Ranch community, a neighborhood known for its charm, safety, and activities for all ages. Thoughtfully designed, this spacious residence features a convenient first floor primary suite that offers comfort, privacy, and easy accessibility within its own wing of the home. Soaring 9 foot ceilings throughout and an impressive 18 foot vaulted family room ceiling create a bright, open atmosphere filled with natural light all day long. The home’s large open concept kitchen showcases elegant granite countertops, a generous bar area, and ample cabinetry, perfect for entertaining. A large flex room and extra large loft provide endless possibilities for a bedroom, home office, playroom, or media space. Step outside to a 240 sqft. front patio that doubles as an inviting outdoor living area, seamlessly blending indoor and outdoor comfort across a total of 2,946 sqft. of interior space. The three car garage and low maintenance landscaping make everyday living both spacious and effortless. The home also includes an energy efficient solar system (seller will payoff at closing) to significantly reduce utility costs. Ideally situated in top rated Temecula Valley school District and just minutes from both the I15 and I215 freeways, the Temecula Promenade Mall, and everyday conveniences, this home also places you only 12 minutes from Temecula Wine Country, the perfect blend of tranquility and accessibility. Come and experience the warmth, space, and style this stunning home has to offer, a place where comfort and community truly come together.
infoProperty Facts
bed
Bedrooms
4
bathtub
Bathrooms
4
square_foot
Square Feet
2,946
landscape
Lot Size
6,970 sqft
calendar_month
Year Built
2010
home_work
Property Type
Single Family Residence
timer
Days on Market
16
payments
HOA Fee
$50/mo
garage
Garage Total
3
fingerprint
MLS #
SW26097502
chairInterior Details
General Interior
Interior Features
Balcony, Ceiling Fans, Dry Bar, Separate Formal Dining Room, Eat In Kitchen, Granite Counters, High Ceilings, Recessed Lighting, Storage, Tile Counters, Wired For Data, Bar, Attic, Entrance Foyer, Loft, Main Level Primary, Multiple Primary Suites, Primary Suite, Walk In Closets
Flooring
Carpet, Tile, Wood
Fireplace
Family Room, Gas, Wood Burning
Kitchen & Appliances
Appliances
Dishwasher, Electric Oven, Disposal, Gas Range, Gas Water Heater, Microwave, Refrigerator, Self Cleaning Oven, Water Softener, Trash Compactor, Water To Refrigerator, Water Heater, Dryer
Laundry
Washer Hookup, Electric Dryer Hookup, Gas Dryer Hookup, Inside, Laundry Room
Bed & Bath
Main Level Master
Yes
Climate Control
Cooling
Central Air, Dual, Electric, High Efficiency, Wall Window Units
Heating
Central, Fireplaces, Solar
deckExterior & Lot
Building & Construction
Patio & Porch
Concrete, Covered, Deck, Front Porch, Patio, Porch
Fencing
Block
Security
Prewired, Carbon Monoxide Detectors, Smoke Detectors
Construction
Stucco
Foundation
Slab
Roof
Concrete
Direction Faced
West
Nearby Schools
| Rating | School Name |
|---|---|
7 | Harvest Hill S.T.E.A.M. Academy Elementary School |
8 | Susan La Vorgna Elementary Elementary School |
9 | Summit Academy Elementary School |
8 | Home INstead INnovation Academy Elementary School |
8 | French Valley Elementary Elementary School |
Convenience Score

This Home is Sold
Curious what your home is worth? Get a free valuation.
call
(800)-330-9306Available 9AM - 6PM
Similar Homes You Might Like
Based on price, location, and features