For Sale
$749,900
Est. $4,199/mo31801 Silk Vine, Winchester, CA 92596
bed
5
Bedrooms
bathtub
4
Bathrooms
square_foot
3,340
Square Feet
About this home
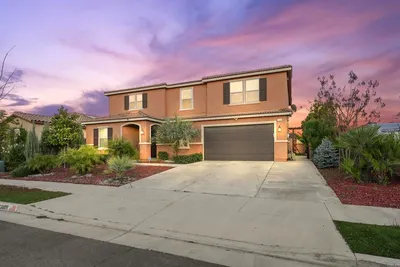
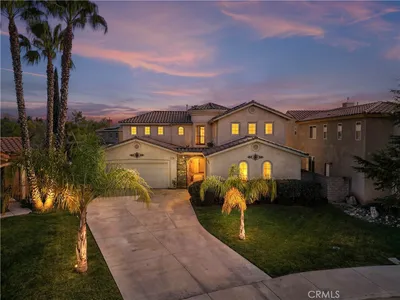
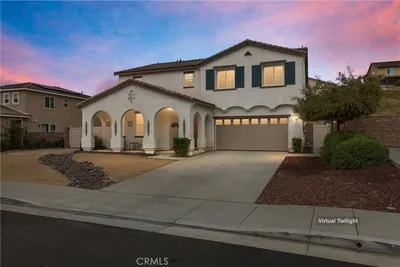

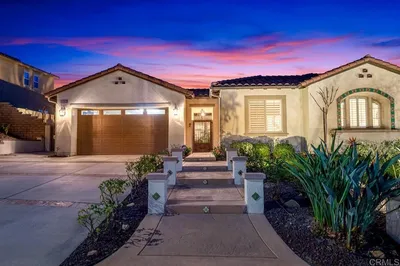
EXCEPTIONAL HOME located in the prestigious Whispering Heights community in French Valley! Offering over 3,200 sq ft. of living space this beautifully upgraded 5-bedroom, 4-bathroom home showcases true pride of ownership with custom flooring, fresh interior paint, and high-end finishes throughout. Step through the custom glass inset front door into a bright and inviting formal living and dining area, beautifully accented with designer shiplap and elegant shadow box molding. This versatile space is perfect for entertaining or can easily serve as an expansive great room. A highly desirable Main-Floor Bedroom and full bathroom, privately situated in its own hallway, provides the ideal setup for guests, multigenerational living, or a home office. The recently remodeled gourmet kitchen is the heart of the home and features custom pull-out cabinetry, a farmhouse sink, custom range with designer hood, double ovens, upgraded refrigerator/freezer with dual ice makers, walk-in pantry, upgraded lighting, and a stunning oversized center island. The kitchen opens seamlessly to the spacious family room, filled with natural light and highlighted by a beautiful custom whitewashed brick fireplace. Upstairs, the luxurious primary suite offers a spa-inspired ensuite with a soaking tub, separate shower, and an oversized walk-in closet. Three additional bedrooms complete the upper level, including two connected by a beautifully remodeled Jack-and-Jill bathroom and a third bedroom with its own private ensuite. The expansive backyard offers a blank canvas with endless possibilities to create your own private resort, outdoor kitchen, pool, or entertainment space. Conveniently located just minutes from shopping, dining, the French Valley Library, and within walking distance to the highly regarded Harvest Hill S.T.E.A.M. Academy. This exceptional home combines luxury, functionality, and an unbeatable location. Come experience everything the French Valley lifestyle has to offer!
Property Facts
bed
Bedrooms
5
bathtub
Bathrooms
4
square_foot
Square Feet
3,340
landscape
Lot Size
7,841 sqft
calendar_month
Year Built
2006
home_work
Property Type
Single Family Residence
timer
Days on Market
1
payments
HOA Fee
$24/mo
garage
Garage Total
3
fingerprint
MLS #
OC26149456
Interior Details
General Interior
Interior Features
Bedroom On Main Level, Primary Suite, Walk In Closets
Fireplace
Family Room
Kitchen & Appliances
Laundry
Laundry Room
Bed & Bath
Main Level Bedrooms
1
Main Level Bathrooms
1
Climate Control
Cooling
Central Air
Heating
Central
Parking
Total Parking Spaces
3
Garage Spaces
3
Attached Garage
Yes
Parking Features
Direct Access, Garage, Tandem
Exterior & Lot
Lot & Grounds
Lot Features
Zero To One Unit Acre, Street Level
Sewer
Sewer Tap Paid
Water Source
Public
Community & HOA
Association Info
HOA Fee$24
FrequencyMonthly
HOA Amenities
Maintenance Grounds
Community Features
Sidewalks
Mortgage Calculator
Total Monthly
$0
Principal & Interest:
$0Property Tax:
$0Home Insurance:
$0HOA Fees:
$0$
$
%
Nearby Schools
| Rating | School Name | ||
|---|---|---|---|
| No school data available for this area. | |||
Convenience Score
Market Insights
92596|Winchester
analytics
Estimated Value
Calculating...
trending_up0%vs. last year
202120222023202420252026
Market Temperature
Seller'sBalancedBuyer's
0d30d60d180d
Balanced
Balanced market
30 Days
Avg. time on market
This is a Balanced Market. Homes are selling at a moderate pace.
flood
Flood & Climate Risk
Flood Risk
Minimal — not in a FEMA flood zone
Wildfire Risk
Moderate — near wildland-urban interface
Heat Risk
Low — moderate summer temperatures
Earthquake Risk
Southern California seismic zone
volume_up
Noise Levels
TrafficQuiet residential street
AirportMinimal airport noise
CommercialLow commercial activity nearby
streetview
Open Full Street Viewopen_in_newStreet View

Ready to Take the Next Step?
Get expert support from a local agent today.
call
(800)-330-9306Available 9AM - 7PM
Similar Homes You Might Like
Based on price, location, and features