SoldClosed on August 6, 2026
$609,990
Sold Price31208 Maple Bark Drive, Winchester, CA 92596
bed
4
Bedrooms
bathtub
3
Bathrooms
square_foot
1,975
Square Feet
About this home
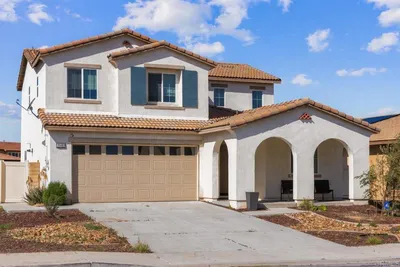
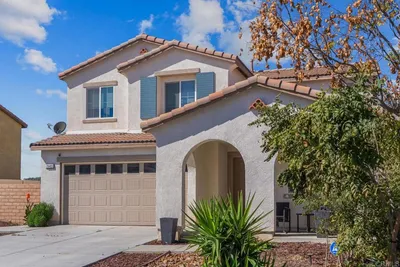
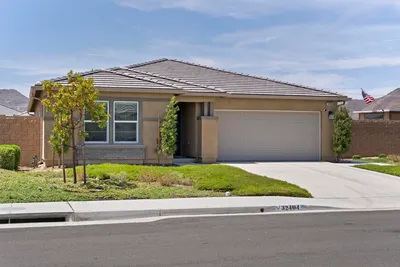
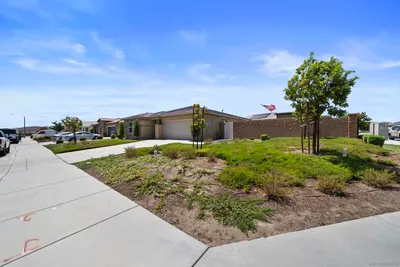
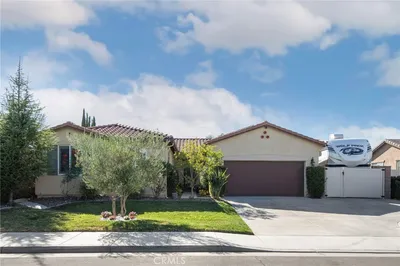
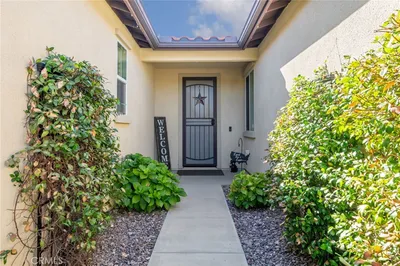
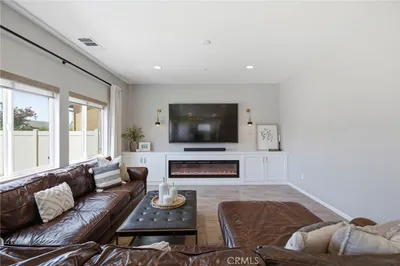
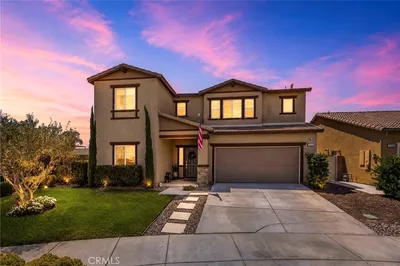
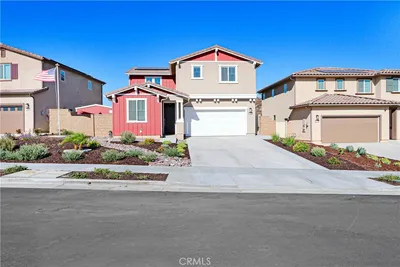
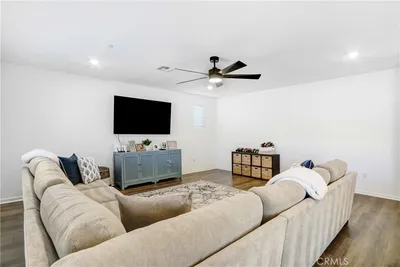
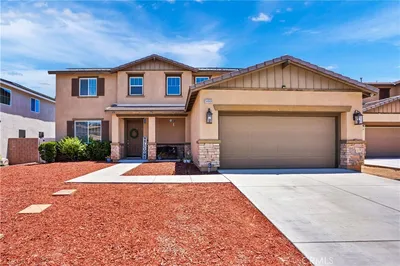
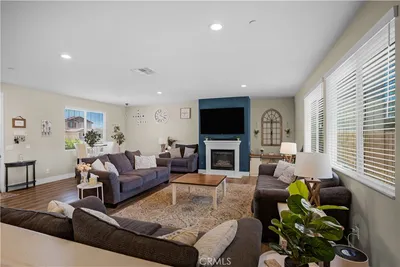
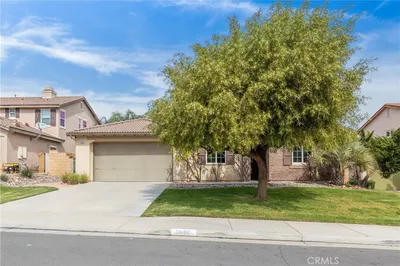
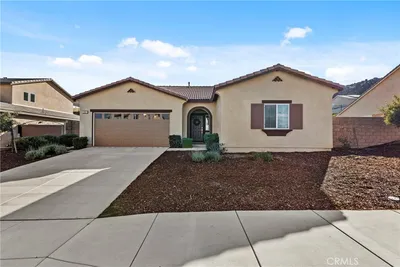
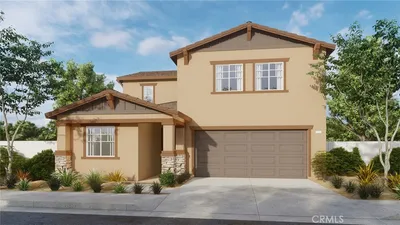
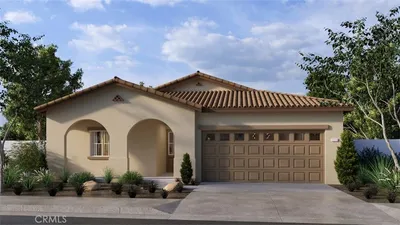
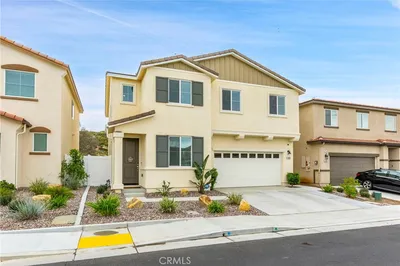
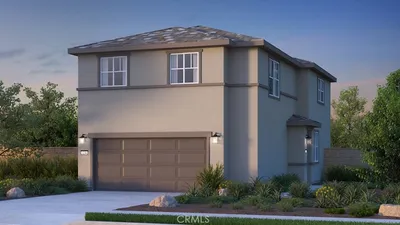
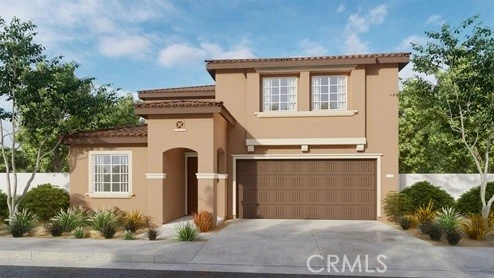
This spacious 1,975 square foot 4 bedroom, 3 bathroom home with a Tuscan facade is in a great location across from the community park and has a bedroom with deep closet space and full bathroom downstairs. This is an open floor plan with a Great room, dining area and island kitchen with granite countertops, stainless steel built-in appliances and a walk-in pantry. Upstairs you will find the main bedroom with an ensuite bathroom and large walk-in closet with 2 additional bedrooms, a full bath and the laundry room. The home has Smoke (Gray) shaker-style cabinetry throughout and the buyer still has time to select flooring. This home has Smart Home technology, solar mandatory, and an attached 2-car garage pre-plumbed for an electric car. The home is fully landscaped and irrigated in the front yard. We anticipate the home will be ready for move-in August 2026.
infoProperty Facts
bed
Bedrooms
4
bathtub
Bathrooms
3
square_foot
Square Feet
1,975
landscape
Lot Size
4,900 sqft
calendar_month
Year Built
2026
home_work
Property Type
Single Family Residence
timer
Days on Market
13
payments
HOA Fee
N/A
garage
Garage Total
2
fingerprint
MLS #
SW26110871
chairInterior Details
General Interior
Interior Features
Granite Counters, Pantry, Recessed Lighting, Bedroom On Main Level, Walk In Pantry, Walk In Closets
Flooring
Carpet, Vinyl
Kitchen & Appliances
Appliances
Built In Range, Dishwasher, Energy Star Qualified Water Heater, Disposal, Gas Oven, Microwave, Tankless Water Heater, Water Heater
Laundry
Washer Hookup, Gas Dryer Hookup, Upper Level
Bed & Bath
Main Level Master
Yes
Climate Control
Cooling
Central Air, Energy Star Qualified Equipment
Heating
Central, Energy Star Qualified Equipment
deckExterior & Lot
Building & Construction
Fencing
Vinyl
Security
Carbon Monoxide Detectors, Smoke Detectors
Direction Faced
South
Nearby Schools
| Rating | School Name |
|---|---|
6 | Liberty High High School |
6 | Southshore Elementary Elementary School |
5 | Callie Kirkpatrick Elementary Elementary School |
6 | Bell Mountain Middle Middle School |
5 | Freedom Crest Elementary Elementary School |
Convenience Score

This Home is Sold
Curious what your home is worth? Get a free valuation.
call
(800)-330-9306Available 9AM - 6PM
Similar Homes You Might Like
Based on price, location, and features