Topfind Realty
Renting

Search Rentals

Houses for RentTownhomes for RentCondos for RentView All Rentals →

Renting Resources

Why Rent With UsRenter GuideRent vs Buy Calculator

Renter Articles

How to Negotiate RentUnderstanding Your LeaseMoving Checklist for Renters
Buying

Search Homes

Houses for SaleTownhomes for SaleCondos for SaleView All Homes →

Buying Resources

Why Buy With UsBuyer GuideAffordability CalculatorInvestment CalculatorProperty Tax Calculator

Buyer Articles

Master Your New Home BudgetBeat Moving StressPacking Secrets
Selling

Selling Tools

Home ValuationFind a Seller's Agent

Selling Resources

Why Sell With UsSeller GuideNet Sheet CalcHELOC Calculator

Seller Articles

Strategic PricingDownsizing Tips
Mortgage Rates

Today's Rates

Mortgage RatesRefinance RatesLoan ComparisonHELOC Calculator

Mortgage Resources

Understanding Mortgage RatesFirst-Time Homebuyer GuideWhen to Refinance Your Mortgage
Realtors
Topfind
Houses for RentTownhomes for RentCondos for RentView All Rentals →
Why Rent With UsRenter GuideRent vs Buy Calculator
How to Negotiate RentUnderstanding Your LeaseMoving Checklist for Renters
Houses for SaleTownhomes for SaleCondos for SaleView All Homes →
Why Buy With UsBuyer GuideAffordability CalculatorInvestment CalculatorProperty Tax Calculator
Master Your New Home BudgetBeat Moving StressPacking Secrets
Home ValuationFind a Seller's Agent
Why Sell With UsSeller GuideNet Sheet CalcHELOC Calculator
Strategic PricingDownsizing Tips
Mortgage RatesRefinance RatesLoan ComparisonHELOC Calculator
Understanding Mortgage RatesFirst-Time Homebuyer GuideWhen to Refinance Your Mortgage
groupRealtorsinfoAbout Us
Continue with Google
Sign InSign Up
Topfind Realty
Renting

Search Rentals

Houses for RentTownhomes for RentCondos for RentView All Rentals →

Renting Resources

Why Rent With UsRenter GuideRent vs Buy Calculator

Renter Articles

How to Negotiate RentUnderstanding Your LeaseMoving Checklist for Renters
Buying

Search Homes

Houses for SaleTownhomes for SaleCondos for SaleView All Homes →

Buying Resources

Why Buy With UsBuyer GuideAffordability CalculatorInvestment CalculatorProperty Tax Calculator

Buyer Articles

Master Your New Home BudgetBeat Moving StressPacking Secrets
Selling

Selling Tools

Home ValuationFind a Seller's Agent

Selling Resources

Why Sell With UsSeller GuideNet Sheet CalcHELOC Calculator

Seller Articles

Strategic PricingDownsizing Tips
Mortgage Rates

Today's Rates

Mortgage RatesRefinance RatesLoan ComparisonHELOC Calculator

Mortgage Resources

Understanding Mortgage RatesFirst-Time Homebuyer GuideWhen to Refinance Your Mortgage
Realtors
Topfind
Houses for RentTownhomes for RentCondos for RentView All Rentals →
Why Rent With UsRenter GuideRent vs Buy Calculator
How to Negotiate RentUnderstanding Your LeaseMoving Checklist for Renters
Houses for SaleTownhomes for SaleCondos for SaleView All Homes →
Why Buy With UsBuyer GuideAffordability CalculatorInvestment CalculatorProperty Tax Calculator
Master Your New Home BudgetBeat Moving StressPacking Secrets
Home ValuationFind a Seller's Agent
Why Sell With UsSeller GuideNet Sheet CalcHELOC Calculator
Strategic PricingDownsizing Tips
Mortgage RatesRefinance RatesLoan ComparisonHELOC Calculator
Understanding Mortgage RatesFirst-Time Homebuyer GuideWhen to Refinance Your Mortgage
groupRealtorsinfoAbout Us
Continue with Google
Sign InSign Up
Real Estate/CA/Winchester/30996 Rushing Water Street
Interior
For Sale
$610,684
Est. $3,420/mo

30996 Rushing Water Street, Winchester, CA 92596

bed
5
Bedrooms
bathtub
3
Bathrooms
square_foot
2,325
Square Feet

About this home

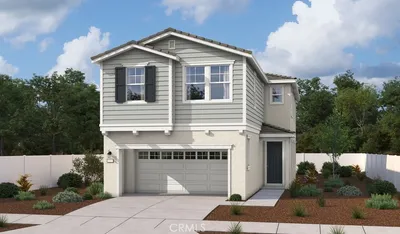
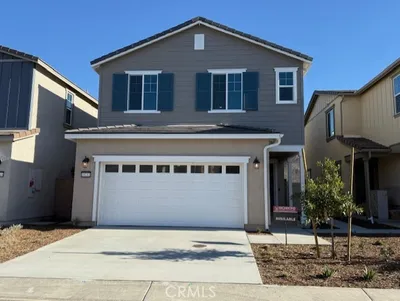
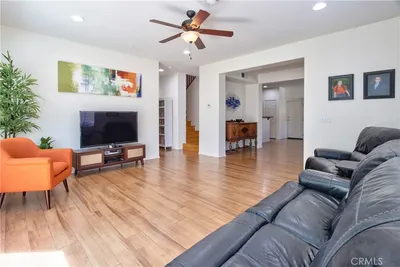

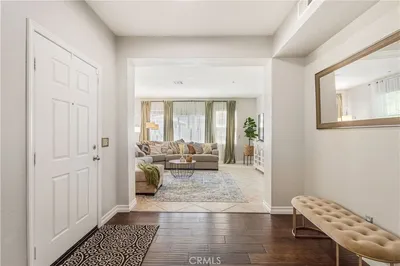
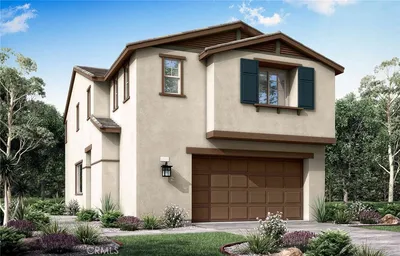
Fairview at Creekstone is a beautiful resort-style community positioned within one of the fastest growing residential corridors in Southwest Riverside County. This floor plan offers 2,325 sq/ft of open floor plan spread across 2 floors. Take note of the expansive 9-ft ceilings bringing a nice vaulted feel at the first floor when you walk in. This open floor plan features the living, dining and kitchen downstairs. LVP flooring at the entry, kitchen, great room, dinging room, laundry room and bathrooms. The stylish kitchen features Quartz counter tops, white thermofoil cabinets, large kitchen island, pantry, dining area. Our homes offer brand-new Whirlpool® stainless steel appliances including a slide in electric stove, dishwasher and microwave/ hood combo. The upstairs leads right into an open loft the family can enjoy and three secondary bedrooms nearby. Those three bedrooms share a bathroom and has a tub/shower combination. The spacious primary bedroom with a large walk-in closet, adjoining bath with engineered stone counter tops, dual sinks, and a separate tub and shower. Each home is built with uncompromising energy efficiency in mind such as a hybrid water heater, smart thermostat, dual-pane low E glass windows and so much more to help ensure uninterrupted comfort all year long. Community amenities include , pool and spa, BBQ/ picnic area and adjacent to the new Willow Glen public park. Photo is a rendering of the model! Buyer can purchase or lease the solar!

Property Facts

bed

Bedrooms

5

bathtub

Bathrooms

3

square_foot

Square Feet

2,325

landscape

Lot Size

2,325 sqft

calendar_month

Year Built

2026

home_work

Property Type

Condominium

timer

Days on Market

0

payments

HOA Fee

$249/mo

garage

Garage Total

2

fingerprint

MLS #

SW26164424

Interior Details

General Interior

Interior Features

Open Floorplan, Quartz Counters, Loft

Flooring

See Remarks

Kitchen & Appliances

Appliances

Energy Star Qualified Appliances, Energy Star Qualified Water Heater, Gas Oven, Gas Range, Gas Water Heater, Microwave, Water Heater

Laundry

Inside, Laundry Room

Bed & Bath

Main Level Bathrooms

1

Climate Control

Cooling

Central Air

Heating

Energy Star Qualified Equipment

Parking

Total Parking Spaces

2

Garage Spaces

2

Attached Garage

Yes

Parking Features

Garage

Exterior & Lot

Lot & Grounds

Lot Features

Drip Irrigation Bubblers

Pool Features

Community, Association

Sewer

Public Sewer

Water Source

Public

Community & HOA

Association Info

HOA Fee$249
FrequencyMonthly

HOA Amenities

Pool

Community Features

Curbs, Storm Drains, Street Lights, Sidewalks, Pool

Mortgage Calculator

Total Monthly

$0

Principal & Interest:
$0
Property Tax:
$0
Home Insurance:
$0
HOA Fees:
$0
$
$
%

Nearby Schools

RatingSchool NameGradesDistance
No school data available for this area.

Convenience Score

Market Insights

92596|Winchester
analytics

Estimated Value

Calculating...
trending_up0%vs. last year
202120222023202420252026

Market Temperature

Seller'sBalancedBuyer's
0d30d60d180d
Balanced

Balanced market

30 Days

Avg. time on market

This is a Balanced Market. Homes are selling at a moderate pace.

flood

Flood & Climate Risk

Flood Risk

Minimal — not in a FEMA flood zone

Low

Wildfire Risk

Moderate — near wildland-urban interface

Moderate

Heat Risk

Low — moderate summer temperatures

Low

Earthquake Risk

Southern California seismic zone

Moderate
volume_up

Noise Levels

TrafficQuiet residential street
AirportMinimal airport noise
CommercialLow commercial activity nearby
streetview

Street View

Open Full Street Viewopen_in_new
Topfind Realty

Ready to Take the Next Step?

Get expert support from a local agent today.

call
(800)-330-9306Available 9AM - 7PM

Similar Homes You Might Like

Based on price, location, and features
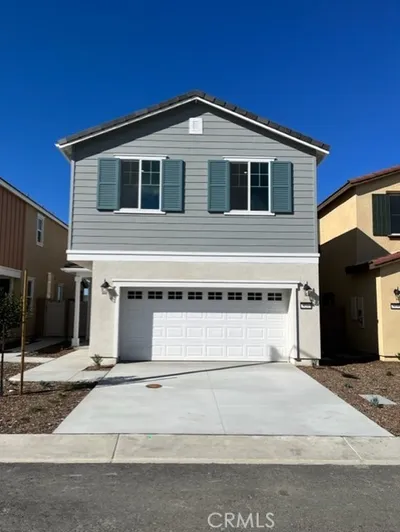
31322 MINERS RIDGE Loop

$605,990

FOR SALE

31322 MINERS RIDGE Loop, Winchester, CA 92596

4 beds · 3 baths · 1,992 sqft

31329 MINERS RIDGE Loop

$595,990

FOR SALE

31329 MINERS RIDGE Loop, Winchester, CA 92596

4 beds · 3 baths · 1,912 sqft

29205 Santa Fe Springs Court

$536,000

FOR SALE

29205 Santa Fe Springs Court, Winchester, CA 92596

4 beds · 3 baths · 1,912 sqft

31353 Osage Trail

$584,990

FOR SALE

31353 Osage Trail, Winchester, CA 92596

4 beds · 3 baths · 2,402 sqft

31353 Osage Trail

$634,347

FOR SALE

31353 Osage Trail, Winchester, CA 92596

4 beds · 3 baths · 2,402 sqft

30889 Rushing Water Street

$573,618

FOR SALE

30889 Rushing Water Street, Winchester, CA 92526

4 beds · 3 baths · 2,167 sqft

30901 Rushing Water Street

$602,527

FOR SALE

30901 Rushing Water Street, Winchester, CA 92526

5 beds · 3 baths · 2,325 sqft

31339 Siskiyou Pass Court

$629,347

FOR SALE

31339 Siskiyou Pass Court, Winchester, CA 92596

4 beds · 3 baths · 2,402 sqft

Recently Sold

31354 Trappers Loop

$584,990

SOLD

31354 Trappers Loop, Winchester, CA 92596

4 beds · 3 baths · 1,912 sqft

29212 Santa Fe Springs Court

$605,000

SOLD

29212 Santa Fe Springs Court, Winchester, CA 92596

4 beds · 3 baths · 1,992 sqft

31759 Delfina Way
VIRTUAL TOUR

$512,900

SOLD

31759 Delfina Way, Winchester, CA 92596

4 beds · 3 baths · 2,016 sqft

29218 Santa Fe Springs Loop

$584,990

SOLD

29218 Santa Fe Springs Loop, Winchester, CA 92596

4 beds · 3 baths · 1,912 sqft

36373 Cinzia Lane

$495,000

SOLD

36373 Cinzia Lane, Winchester, CA 92596

4 beds · 3 baths · 2,016 sqft

36325 Antoinette Ln
VIRTUAL TOUR

$499,990

SOLD

36325 Antoinette Ln, Winchester, CA 92596

4 beds · 3 baths · 2,016 sqft

29621 Tohona Court

$508,709

SOLD

29621 Tohona Court, Winchester, CA 92596

4 beds · 3 baths · 2,193 sqft

34316 Chartreuse Avenue
3D TOUR

$687,000

SOLD

34316 Chartreuse Avenue, Winchester, CA 92596

5 beds · 3 baths · 3,133 sqft

Topfind Realty

Company

  • About Us
  • Careers
  • Articles
  • Home Estimate

Explore

  • Renting
  • Buying
  • Selling
  • Realtors

Support

  • Help Center
  • Contact Us
  • Terms & Conditions
  • Privacy Policy

Topfind Realty, DRE # 02240815, is a licensed real estate broker in California. Topfind Realty pledges to support the Fair Housing Act and adhere to Equal Housing Opportunity laws.

Copyright © 2026 Topfind Realty. All Rights Reserved.