For Sale
$900,000
Est. $5,040/mo1353 Lakme Avenue, Wilmington, CA 90744
bed
4
Bedrooms
bathtub
3
Bathrooms
square_foot
2,174
Square Feet
About this home
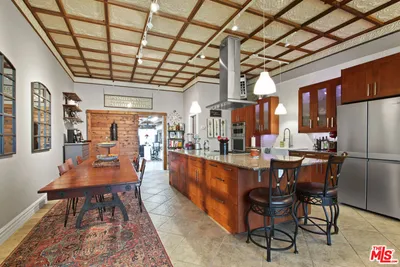
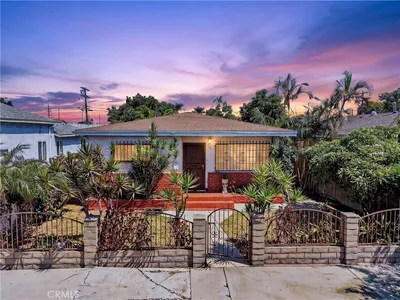
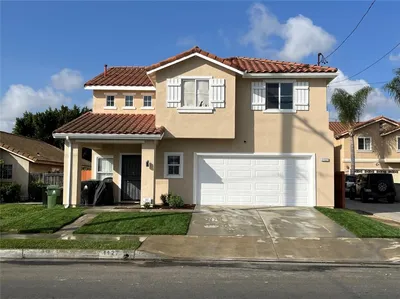
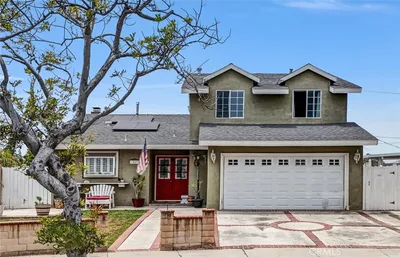
Don’t miss this great opportunity to own a home in a rarely available neighborhood. Located on a cul-de-sac street, this home has everything you’ve been looking for. This 2-story home boasts 2,174 square feet of comfortable living space. The first floor features a large living room with a gas fireplace and is located just off of the tiled front entry area. The large separate dining room with pool and backyard views offers access into both the kitchen and living room. The upgraded kitchen includes plenty of cabinet space and quartz countertops. The center island features a gas cooktop and seating for 4, making this the ideal meal prep and snacking area. The kitchen also includes a dishwasher, a built-in oven and microwave. There is a family room/gameroom and full bathroom located on the first floor making this the perfect place to enjoy with family and to entertain. The family room provides direct access to the backyard and pool. The laundry room features room for your full-sized washer and dryer and provides direct access to the 2- car attached garage. The second level features all four bedrooms and two additional bathrooms. The over-sized primary suite includes its own bathroom and plenty of closet space. The three additional bedrooms also include plenty of closet space with two of the bedrooms overlooking the backyard and pool. The house has recently been upgraded and includes newer windows throughout and solar panels on the roof. The house features air conditioning and forced air heating. The massive concrete finished backyard is the perfect place to entertain and features a huge pool with an attached spa. Located adjacent to Banning Park and its historical surrounding streets, this corner lot, cul-de-sac, pool home is something special. Don’t delay, call for more information today. This house checks all of the boxes.
Property Facts
bed
Bedrooms
4
bathtub
Bathrooms
3
square_foot
Square Feet
2,174
landscape
Lot Size
5,715 sqft
calendar_month
Year Built
1967
home_work
Property Type
Single Family Residence
timer
Days on Market
35
payments
HOA Fee
N/A
garage
Garage Total
2
fingerprint
MLS #
PV25226921
Interior Details
General Interior
Interior Features
Breakfast Bar, Ceiling Fans, Separate Formal Dining Room, Eat In Kitchen, High Ceilings, Quartz Counters, Recessed Lighting, Storage, All Bedrooms Up, Primary Suite
Flooring
Carpet, Tile
Fireplace
Gas, Living Room
Kitchen & Appliances
Appliances
Dishwasher, Gas Cooktop, Gas Oven, Microwave
Laundry
Washer Hookup, Electric Dryer Hookup, Gas Dryer Hookup, Inside, Laundry Room
Bed & Bath
Main Level Bathrooms
1
Climate Control
Cooling
Central Air
Heating
Central, Forced Air
Parking
Total Parking Spaces
2
Garage Spaces
2
Attached Garage
Yes
Parking Features
Driveway, Garage, On Street
Exterior & Lot
Building & Construction
Patio & Porch
Concrete
Fencing
Block, Chain Link
Security
Carbon Monoxide Detectors, Smoke Detectors
Construction
Stucco
Foundation
Slab
Roof
Composition, Shingle
Lot & Grounds
Lot Features
Back Yard, Corner Lot, Cul De Sac, Front Yard, Lawn, Near Park, Yard
Pool Features
In Ground, Private
Spa Features
In Ground
Sewer
Public Sewer
Water Source
Public
Community & HOA
Association Info
Community Features
Curbs, Street Lights, Park
Mortgage Calculator
Total Monthly
$0
Principal & Interest:
$0Property Tax:
$0Home Insurance:
$0HOA Fees:
$0$
$
%
Nearby Schools
| Rating | School Name |
|---|---|
7 | Harry Bridges Span Elementary School |
1 | Dan M. Issacs Avalon High High School |
3 | Fries Avenue Elementary Elementary School |
6 | Phineas Banning Senior High High School |
6 | Gulf Avenue Elementary Elementary School |
Convenience Score
Market Insights
90744|Wilmington
analytics
Estimated Value
Calculating...
trending_up0%vs. last year
202120222023202420252026
Market Temperature
Seller'sBalancedBuyer's
0d30d60d180d
Balanced
Balanced market
30 Days
Avg. time on market
This is a Balanced Market. Homes are selling at a moderate pace.
flood
Flood & Climate Risk
Flood Risk
Minimal — not in a FEMA flood zone
Wildfire Risk
Moderate — near wildland-urban interface
Heat Risk
Low — moderate summer temperatures
Earthquake Risk
Southern California seismic zone
volume_up
Noise Levels
TrafficQuiet residential street
AirportMinimal airport noise
CommercialLow commercial activity nearby

Ready to Take the Next Step?
Get expert support from a local agent today.
call
(800)-330-9306Available 9AM - 7PM
Similar Homes You Might Like
Based on price, location, and features