SOLD
SoldClosed on March 28, 2018
$579,555
Sold Price1227 N Banning Boulevard, Wilmington, CA 90744
bed
4
Bedrooms
bathtub
2
Bathrooms
square_foot
2,551
Square Feet
About this home
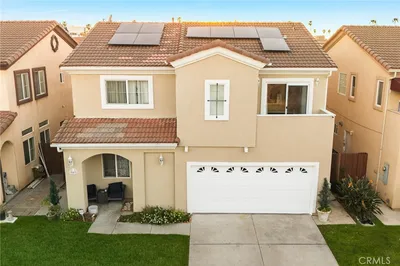
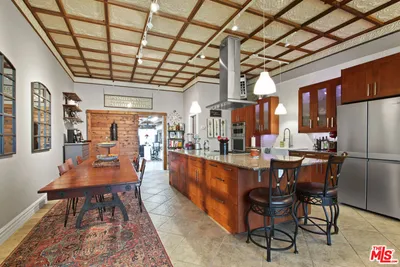
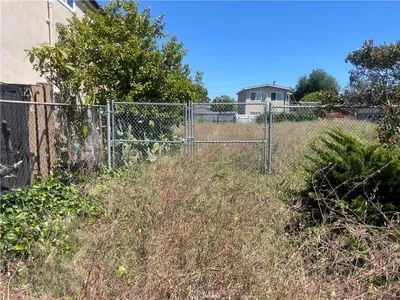
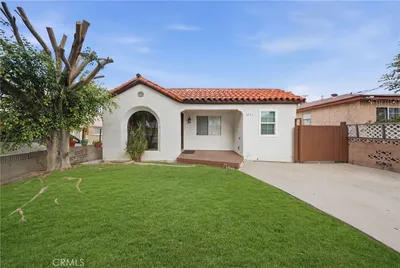
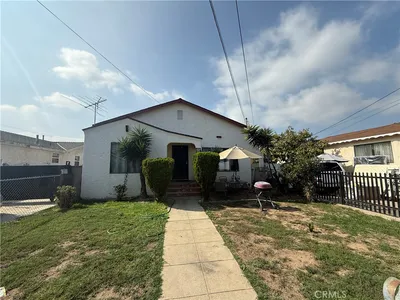
Welcome to this beautiful very charming Tudor style 4-bedroom home in the highly desired area of Wilmington. It has great curb appeal and dazzling stained glass and leaded glass windows throughout the house. Enter through the front door into a foyer with french doors leading into the dining room. A home office is to the left of the foyer and the living room with a fireplace is to the right. A loft with a library at the top of the stairs leads into the rumpus room. Just off to the left of the rumpus room is the spacious master bedroom which has a walk-in closet plus two additional closets and a large balcony which overlooks the large backyard. This home has a laundry room, an atrium, hardwood floors, and a large family room with a fireplace and bar. A modified BBQ and a sink is on a deck just outside the atrium. Behind the home there is a very large detached 3-car garage which features workshop areas. This fantastic home needs some TLC.
infoProperty Facts
bed
Bedrooms
4
bathtub
Bathrooms
2
square_foot
Square Feet
2,551
landscape
Lot Size
8,428 sqft
calendar_month
Year Built
1928
home_work
Property Type
Single Family Residence
timer
Days on Market
118
payments
HOA Fee
N/A
garage
Garage Total
3
fingerprint
MLS #
SB17248124
chairInterior Details
General Interior
Interior Features
Breakfast Bar, Built In Features, Balcony, Crown Molding, Separate Formal Dining Room, Laminate Counters, Pull Down Attic Stairs, Bedroom On Main Level, Entrance Foyer, Loft, Walk In Closets, Workshop
Flooring
Wood
Fireplace
Family Room, Living Room
Accessibility
Grab Bars
Kitchen & Appliances
Appliances
Built In Range, Convection Oven, Trash Compactor
Laundry
Washer Hookup, Gas Dryer Hookup, Laundry Room
Bed & Bath
Main Level Master
Yes
Climate Control
Heating
Forced Air
deckExterior & Lot
Building & Construction
Patio & Porch
Deck
Construction
Copper Plumbing
Roof
Shingle
Direction Faced
East
Nearby Schools
| Rating | School Name | ||
|---|---|---|---|
| No school data available for this area. | |||
Convenience Score

This Home is Sold
Curious what your home is worth? Get a free valuation.
call
(800)-330-9306Available 9AM - 6PM
Similar Homes You Might Like
Based on price, location, and features