1 / 71
imagesmode View 71 photos
For Sale
$799,000
Est. $4,474/mo1122 Dominguez, Wilmington, CA 90744
bed
2
Bedrooms
bathtub
2
Bathrooms
square_foot
2,743
Sq Ft
About this home
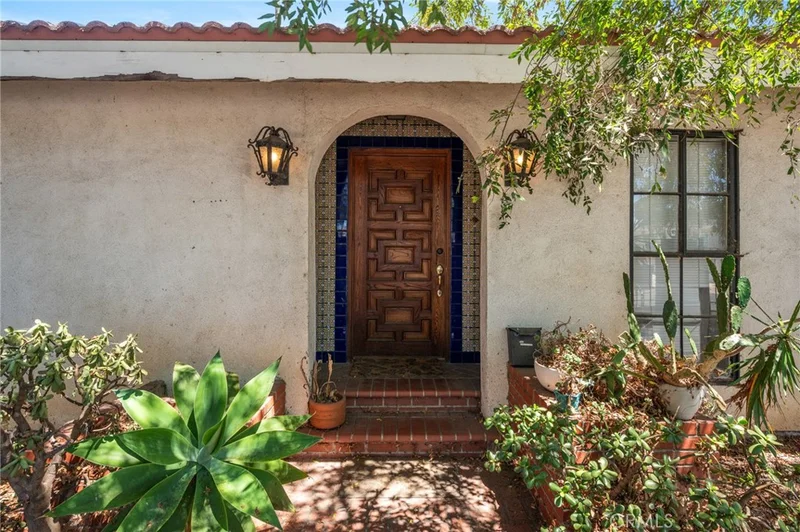
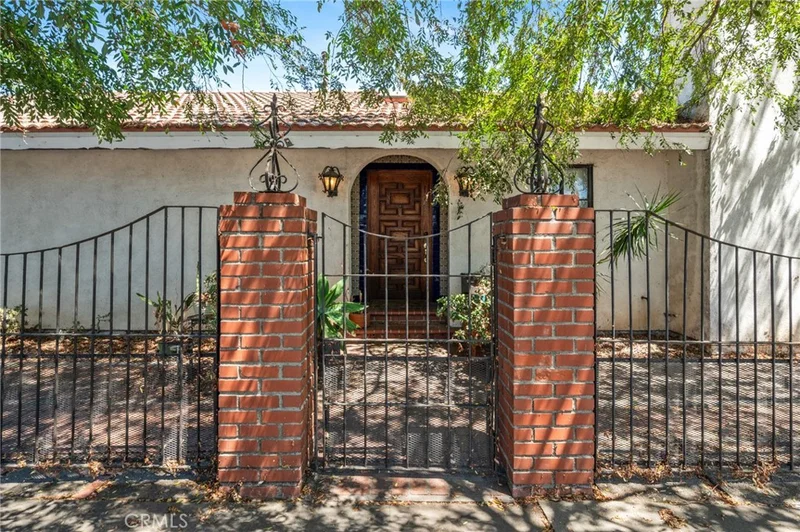
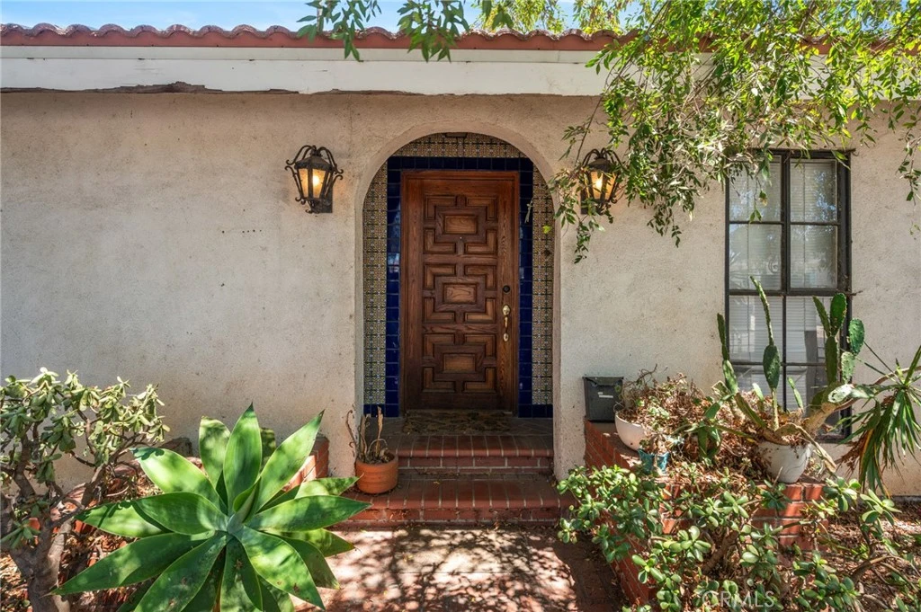
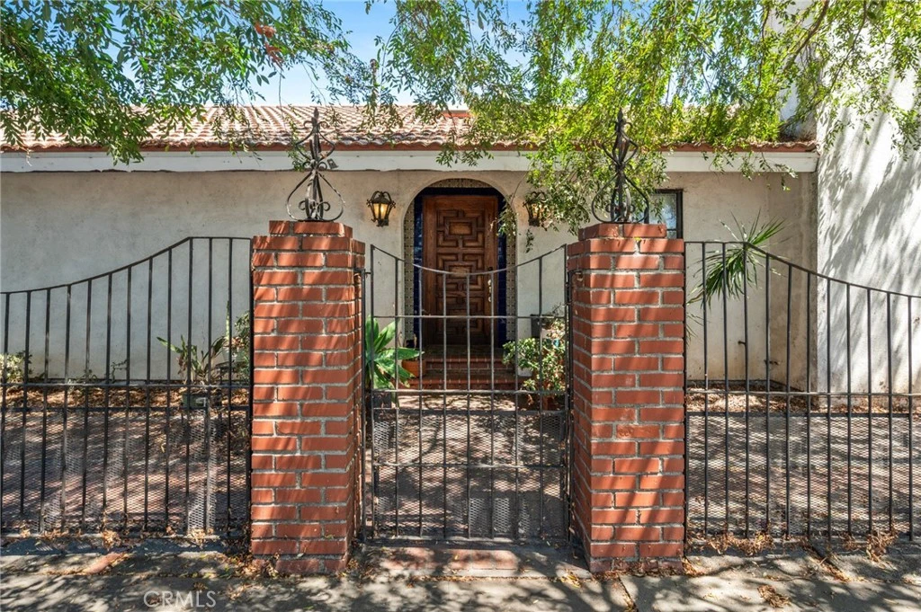
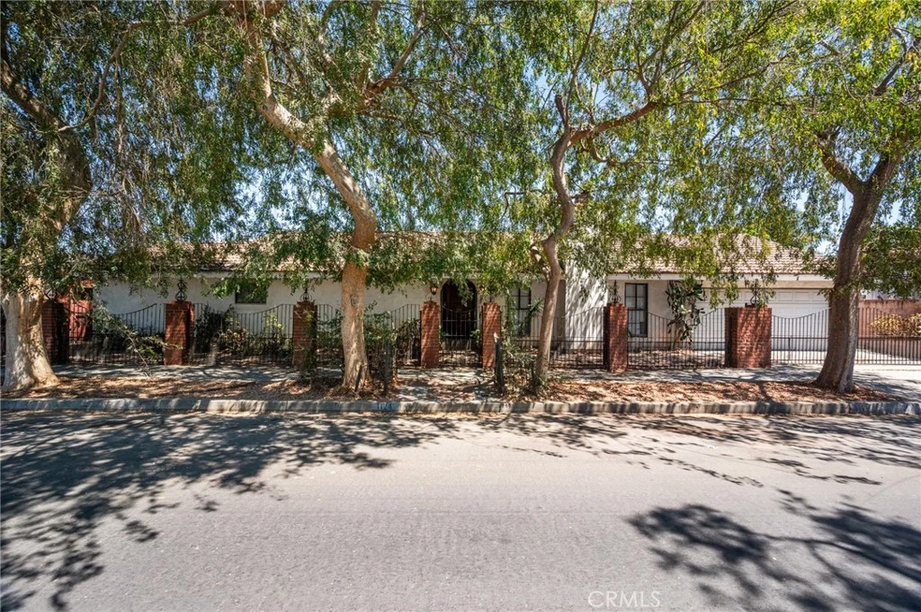
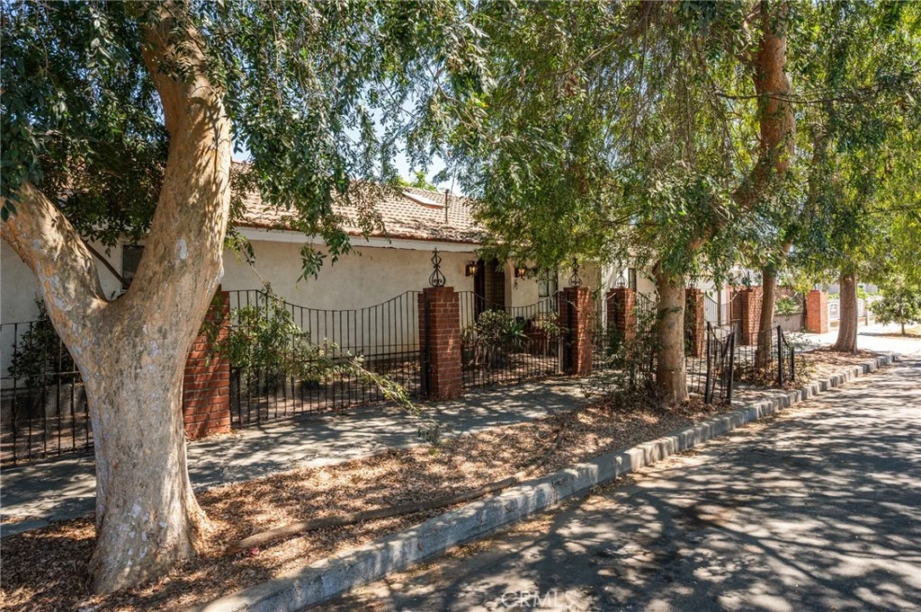
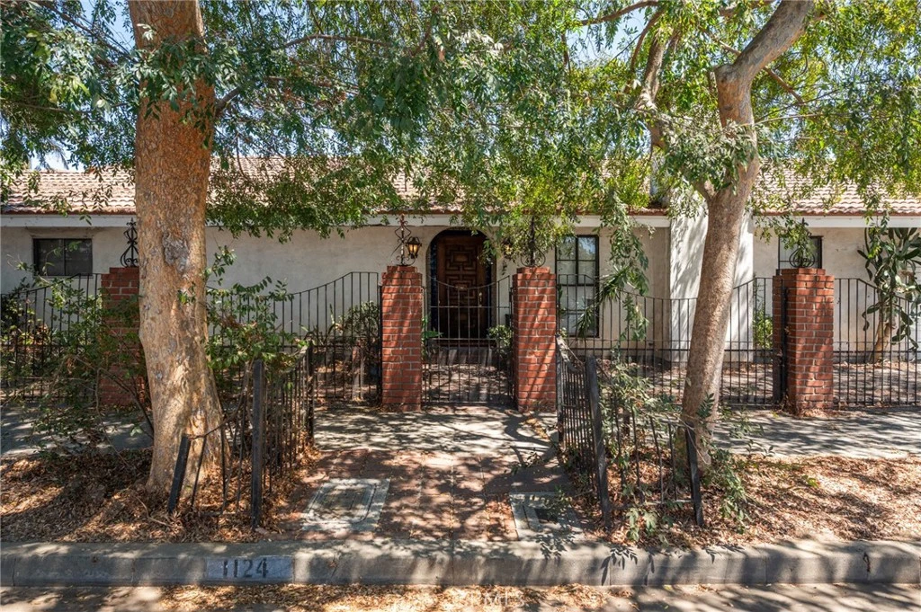
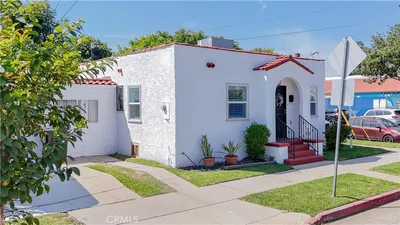
A Spanish Villa where the goal is to preserve, not replace. From the moment you arrive, the Spanish-style roof, wrought iron fencing and distinctive architecture set the tone for this one-of-a-kind home offering 2,743 sq. ft. of living space. Step through the beautiful entry doors into a tiled foyer overlooking the central courtyard—an inviting outdoor space that becomes a focal point throughout the home. To the left, wood doors open to the formal dining room, where vaulted ceilings, exposed wood beams and graceful arches overlooking the courtyard showcase the character found throughout the property. Continue into the kitchen wing, complete with a butler's pantry adorned with Spanish tile, generous counter and storage space, and an informal breakfast area. A separate laundry room with exterior access adds convenience. Privately situated away from the center of the home is one of two spacious bedroom suites. This expansive retreat features a walk-in closet, private bath with a shower and tub combination, beautiful arched windows overlooking the courtyard, and access to a private outdoor area—an ideal setting for morning coffee. Just outside the windows, a fountain adds to the peaceful atmosphere. The opposite wing leads to the second bedroom suite, equally impressive in scale, with its own bathroom, built-in cabinetry, generous closet space and a brick fireplace that brings warmth and personality to the room. The thoughtful layout keeps the courtyard at the heart of the home, with views of the outdoor space from nearly every room. Step outside and discover a private backyard filled with mature fruit trees, established landscaping and plants that complement the home's Spanish character. Raised garden beds are ready for vegetables, herbs or your own garden plans. Situated on a 7,683 sq. ft. lot, the property also features a three-car garage equipped with 220V power—an added bonus for the car enthusiast, hobbyist or workshop. This is not a home where you need to start over. It's an opportunity to update, personalize and bring new life to a truly unique property while preserving the architectural details and character that make it so special.
Property Facts
bed
Bedrooms
2
bathtub
Bathrooms
2
square_foot
Square Feet
2,743
landscape
Lot Size
7,685 sqft
calendar_month
Year Built
1960
home_work
Property Type
Single Family Residence
timer
Days on Market
0
garage
Garage Total
3
fingerprint
MLS #
SB26180525
Interior Details
General Interior
Interior Features
Built In Features, Storage, All Bedrooms Down, Bedroom On Main Level, Main Level Primary, Walk In Closets
Flooring
Laminate, Tile
Fireplace
Living Room, Primary Bedroom
Kitchen & Appliances
Laundry
Inside, Laundry Room
Bed & Bath
Main Level Bedrooms
2
Main Level Bathrooms
2
Climate Control
Heating
Forced Air, Wall Furnace
Parking
Total Parking Spaces
3
Garage Spaces
3
Attached Garage
Yes
Parking Features
Garage
Exterior & Lot
Building & Construction
Patio & Porch
Concrete, Covered, Patio
Fencing
Wrought Iron
Roof
Tile
Lot & Grounds
Lot Features
Back Yard
Sewer
Public Sewer
Water Source
Public
Community & HOA
Community Features
Biking, Curbs, Sidewalks

Mortgage Calculator
Total Monthly
$0
Principal & Interest:
$0Property Tax:
$0Home Insurance:
$0HOA Fees:
$0$
$
%
Nearby Schools
| Rating | School Name |
|---|---|
5 | Wilmington Park Elementary Elementary School |
7 | Harry Bridges Span Elementary School |
1 | Dan M. Issacs Avalon High High School |
6 | Phineas Banning Senior High High School |
3 | Fries Avenue Elementary Elementary School |
Convenience Score
Market Insights
90744|Wilmington
Estimated Value
Calculating...
No change vs. last year
Value history is still building for this area.
Market Temperature
Seller'sBalancedBuyer's
0d30d60d180d
Balanced
Balanced market
30 Days
Avg. time on market
This is a Balanced Market. Homes are selling at a moderate pace.
Flood & Climate Risk
Noise Levels

Ready to Take the Next Step?
Get expert support from a local agent today.
call
(800)-330-9306Available 9AM - 7PM
Similar Homes You Might Like
Based on price, location, and features
Recently Sold


$799,000
2 bd | 2 ba | 2,743 sqft