Topfind Realty
Renting

Search Rentals

Houses for RentTownhomes for RentCondos for RentView All Rentals →

Renting Resources

Why Rent With UsRenter GuideRent vs Buy Calculator

Renter Articles

How to Negotiate RentUnderstanding Your LeaseMoving Checklist for Renters
Buying

Search Homes

Houses for SaleTownhomes for SaleCondos for SaleView All Homes →

Buying Resources

Why Buy With UsBuyer GuideAffordability CalculatorInvestment CalculatorProperty Tax Calculator

Buyer Articles

Master Your New Home BudgetBeat Moving StressPacking Secrets
Selling

Selling Tools

Home ValuationFind a Seller's Agent

Selling Resources

Why Sell With UsSeller GuideNet Sheet CalcHELOC Calculator

Seller Articles

Strategic PricingDownsizing Tips
Mortgage Rates

Today's Rates

Mortgage RatesRefinance RatesLoan ComparisonHELOC Calculator

Mortgage Resources

Understanding Mortgage RatesFirst-Time Homebuyer GuideWhen to Refinance Your Mortgage
Realtors
Topfind
Houses for RentTownhomes for RentCondos for RentView All Rentals →
Why Rent With UsRenter GuideRent vs Buy Calculator
How to Negotiate RentUnderstanding Your LeaseMoving Checklist for Renters
Houses for SaleTownhomes for SaleCondos for SaleView All Homes →
Why Buy With UsBuyer GuideAffordability CalculatorInvestment CalculatorProperty Tax Calculator
Master Your New Home BudgetBeat Moving StressPacking Secrets
Home ValuationFind a Seller's Agent
Why Sell With UsSeller GuideNet Sheet CalcHELOC Calculator
Strategic PricingDownsizing Tips
Mortgage RatesRefinance RatesLoan ComparisonHELOC Calculator
Understanding Mortgage RatesFirst-Time Homebuyer GuideWhen to Refinance Your Mortgage
groupRealtorsinfoAbout Us
Continue with Google
Sign InSign Up
Topfind Realty
Renting

Search Rentals

Houses for RentTownhomes for RentCondos for RentView All Rentals →

Renting Resources

Why Rent With UsRenter GuideRent vs Buy Calculator

Renter Articles

How to Negotiate RentUnderstanding Your LeaseMoving Checklist for Renters
Buying

Search Homes

Houses for SaleTownhomes for SaleCondos for SaleView All Homes →

Buying Resources

Why Buy With UsBuyer GuideAffordability CalculatorInvestment CalculatorProperty Tax Calculator

Buyer Articles

Master Your New Home BudgetBeat Moving StressPacking Secrets
Selling

Selling Tools

Home ValuationFind a Seller's Agent

Selling Resources

Why Sell With UsSeller GuideNet Sheet CalcHELOC Calculator

Seller Articles

Strategic PricingDownsizing Tips
Mortgage Rates

Today's Rates

Mortgage RatesRefinance RatesLoan ComparisonHELOC Calculator

Mortgage Resources

Understanding Mortgage RatesFirst-Time Homebuyer GuideWhen to Refinance Your Mortgage
Realtors
Topfind
Houses for RentTownhomes for RentCondos for RentView All Rentals →
Why Rent With UsRenter GuideRent vs Buy Calculator
How to Negotiate RentUnderstanding Your LeaseMoving Checklist for Renters
Houses for SaleTownhomes for SaleCondos for SaleView All Homes →
Why Buy With UsBuyer GuideAffordability CalculatorInvestment CalculatorProperty Tax Calculator
Master Your New Home BudgetBeat Moving StressPacking Secrets
Home ValuationFind a Seller's Agent
Why Sell With UsSeller GuideNet Sheet CalcHELOC Calculator
Strategic PricingDownsizing Tips
Mortgage RatesRefinance RatesLoan ComparisonHELOC Calculator
Understanding Mortgage RatesFirst-Time Homebuyer GuideWhen to Refinance Your Mortgage
groupRealtorsinfoAbout Us
Continue with Google
Sign InSign Up
Real Estate/CA/Willits/16990 Old Boy Scout
Photo 1 of 16990 Old Boy Scout
Photo 2 of 16990 Old Boy Scout
1 / 20
Main
Interior 1
Interior 2
Interior 3
Interior 4
imagesmode View 20 photos
For Sale
$929,000
Est. $5,202/mo

16990 Old Boy Scout, Willits, CA 95490

bed
7
Bedrooms
bathtub
6
Bathrooms
square_foot
5,000
Sq Ft

About this home

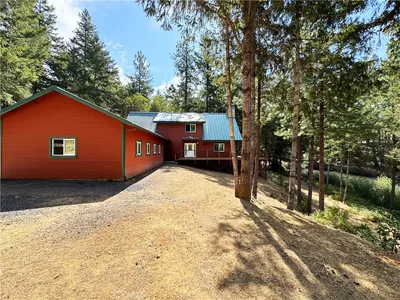
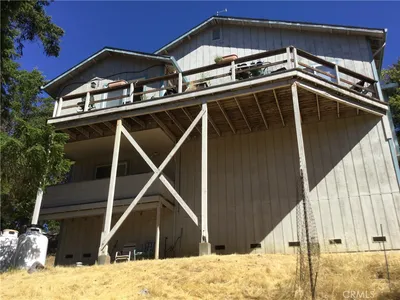
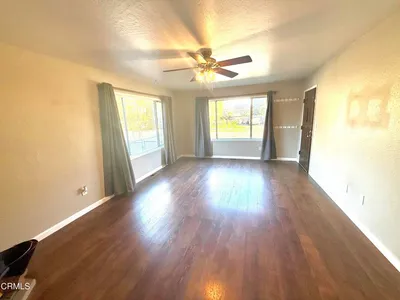

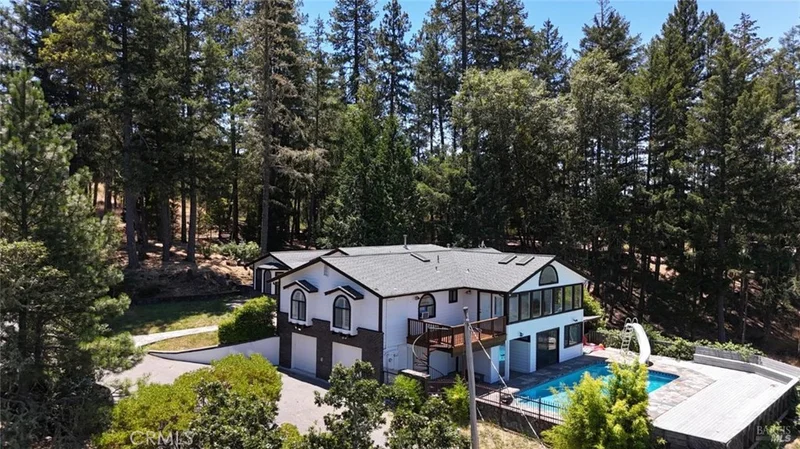
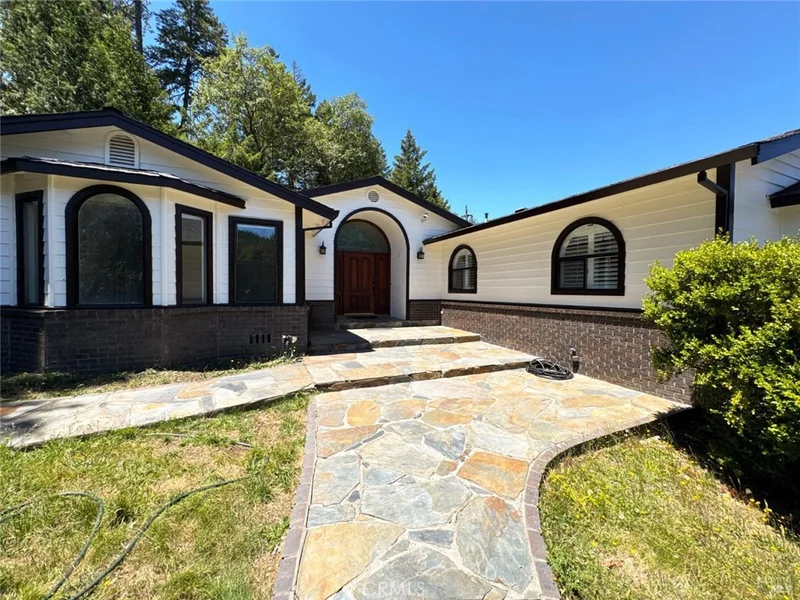
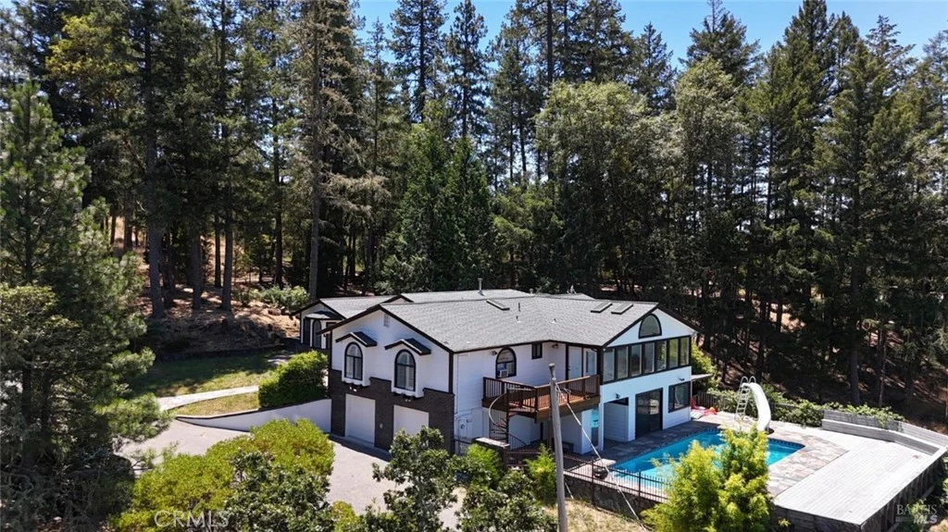
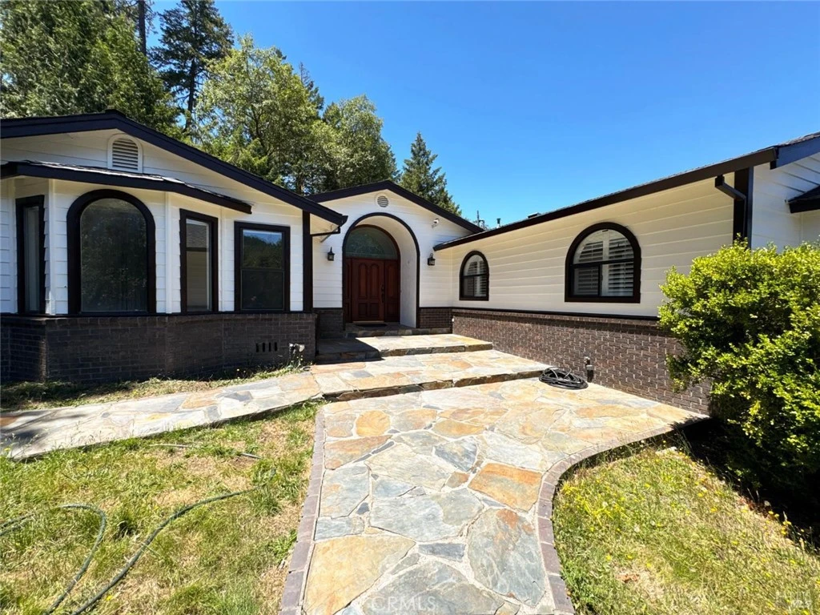
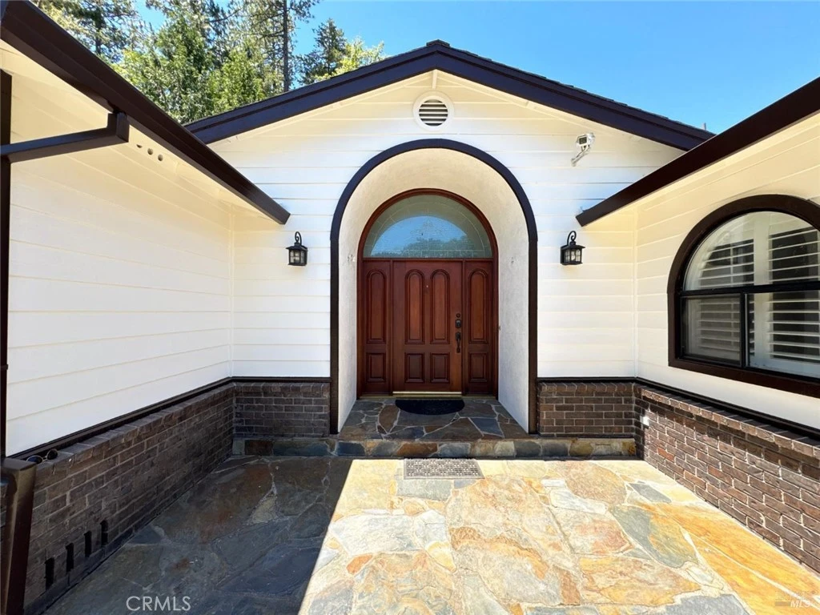
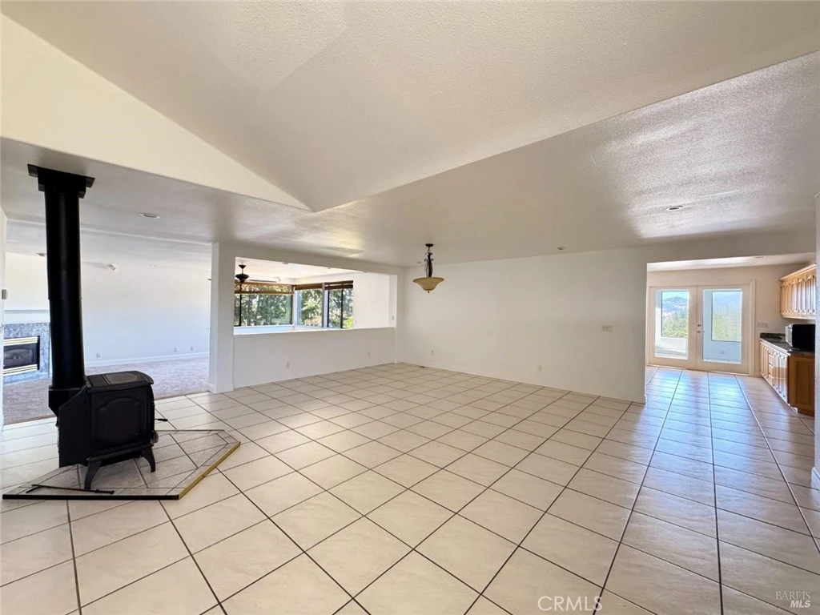
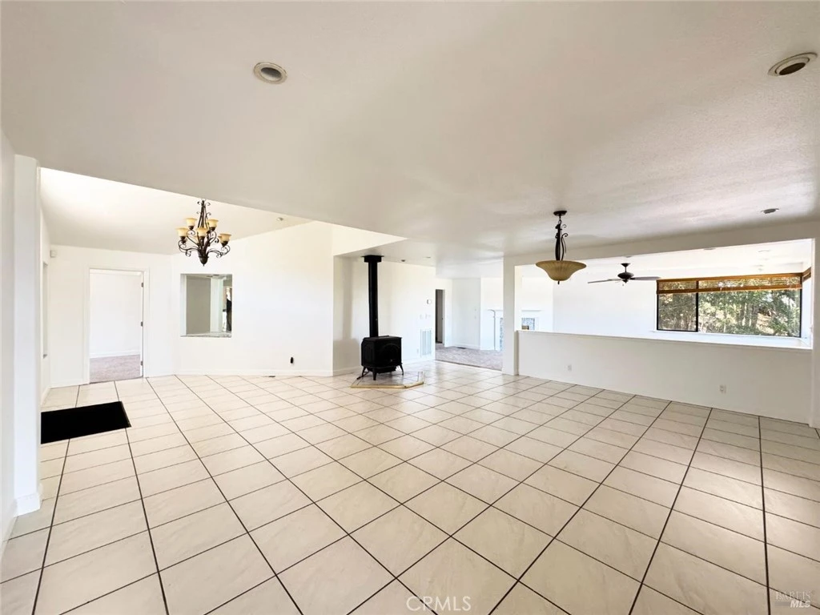
Welcome to 16990 Old Boy Scout Road, a truly exceptional gated estate nestled on 2.2 private acres overlooking the picturesque Willits Valley. Offering approximately 5,000 square feet of beautifully updated living space, this impressive residence features 7 bedrooms and 5.5 bathrooms, including three luxurious ensuite primary suites, making it ideal for multi-generational living, extended family, guests, or even vacation rental opportunities. Designed with both everyday comfort and grand-scale entertaining in mind, the home showcases an expansive living room, a chef-inspired kitchen perfect for hosting, and a bright sunroom that captures the surrounding views. The primary suite provides a private spa-like retreat complete with a jetted soaking tub for the ultimate in relaxation. Choose to soak in the indoor hot tub or step outside to your own private resort where a sparkling pool with a waterslide is surrounded by expansive entertaining areas, all connected by a stunning spiral staircase leading from the upper deck directly to the poolcreating a truly unforgettable outdoor experience. Mature trees and peaceful surroundings provide exceptional privacy while still enjoying beautiful valley views. The lower level offers incredible versatility, making it perfect for guest quarters, multi-generational living, a game room, home theater, gym, hobby space, or potential income-producing accommodations. Whether hosting family and friends or creating dedicated spaces for work and recreation, this flexible floor plan adapts to your lifestyle. Additional features include two private gated entrances, an impressive 4-car garage with both attached and detached parking, abundant space for RVs, boats, or recreational vehicles, a new roof, and fresh interior and exterior paint, making this remarkable estate truly move-in ready. Whether you're searching for a luxury family compound, a premier Airbnb or vacation rental investment, or your own private Northern California retreat, this one-of-a-kind estate offers an extraordinary combination of size, privacy, resort-style amenities, and endless possibilities. A rare legacy property unlike anything else on the Willits market.

Property Facts

bed

Bedrooms

7

bathtub

Bathrooms

6

square_foot

Square Feet

5,000

landscape

Lot Size

96,267.6 sqft

calendar_month

Year Built

1973

home_work

Property Type

Single Family Residence

timer

Days on Market

1

payments

HOA Fee

N/A

garage

Garage Total

4

fingerprint

MLS #

LC26141401

Interior Details

General Interior

Interior Features

Ceiling Fans, Recessed Lighting, Bedroom On Main Level, Main Level Primary, Primary Suite, Walk In Closets, Workshop

Flooring

Carpet, Tile

Fireplace

Bonus Room, Dining Room, Family Room, Gas, Wood Burning

Kitchen & Appliances

Appliances

Built In Range, Double Oven, Dishwasher, Gas Oven, Gas Range, Indoor Grill, Refrigerator, Water Heater, Dryer, Washer

Laundry

Inside, Laundry Closet, In Garage, Upper Level

Bed & Bath

Main Level Bedrooms

6

Main Level Bathrooms

5

Climate Control

Cooling

Central Air

Heating

Central, Electric, Wood Stove

Parking

Total Parking Spaces

4

Garage Spaces

4

Attached Garage

Yes

Parking Features

Door Multi, Door Single, Driveway, Garage Faces Front, Garage, Paved

Exterior & Lot

Building & Construction

Fencing

Wire

Construction

Wood Siding

Foundation

Concrete Perimeter

Roof

Composition

Lot & Grounds

Lot Features

Two To Five Units Acre

Pool Features

Gunite, In Ground, Private

Spa Features

Above Ground, Private

Sewer

Septic Tank

Water Source

Public

Community & HOA

Community Features

Mountainous

Mortgage Calculator

Total Monthly

$0

Principal & Interest:
$0
Property Tax:
$0
Home Insurance:
$0
HOA Fees:
$0
$
$
%

Nearby Schools

RatingSchool NameGradesDistance
1
Baechtel Grove Middle
Middle School
6-83.5 mi
2
Blosser Lane Elementary
Elementary School
3-53.7 mi
1
Sanhedrin Alternative
High School
9-124.0 mi
1
Willits High
High School
9-124.1 mi
N/A
Brookside Elementary
Elementary School
K-24.2 mi

Convenience Score

Market Insights

95490|Willits

Estimated Value

Calculating...
No change vs. last year
Value history is still building for this area.

Market Temperature

Seller'sBalancedBuyer's
0d30d60d180d
Balanced

Balanced market

30 Days

Avg. time on market

This is a Balanced Market. Homes are selling at a moderate pace.

Flood & Climate Risk

Noise Levels

Location

16990 Old Boy Scout

Willits, CA 95490

Open in Mapsopen_in_new
Topfind Realty

Ready to Take the Next Step?

Get expert support from a local agent today.

call
(800)-330-9306Available 9AM - 7PM

Similar Homes You Might Like

Based on price, location, and features
28440 Ryan Creek Road
VIDEO TOUR

$204,900

FOR SALE

28440 Ryan Creek Road, Willits, CA 95490

3 beds · 1 baths · 1,260 sqft

4101 Chinquapin Drive
VIRTUAL TOUR

$699,000

FOR SALE

4101 Chinquapin Drive, Willits, CA 95490

2 beds · 2 baths · 2,376 sqft

25958 Hawk

$299,900

FOR SALE

25958 Hawk, Willits, CA 95490

3 beds · 3 baths · 2,000 sqft

25799 Madrone Drive

$499,000

FOR SALE

25799 Madrone Drive, Willits, CA 95490

6 beds · 4 baths · 2,208 sqft

26540 Daphne Way

$325,000

FOR SALE

26540 Daphne Way, Willits, CA 95490-8901

3 beds · 2 baths · 1,356 sqft

26851 Hawk Drive

$448,999

FOR SALE

26851 Hawk Drive, Willits, CA 95490

3 beds · 3 baths · 1,900 sqft

3955 Blackhawk

$299,000

FOR SALE

3955 Blackhawk, Willits, CA 95490

2 beds · 1 baths · 1,008 sqft

29600 Timberline Road

$495,000

FOR SALE

29600 Timberline Road, Willits, CA 95490

3 beds · 2 baths · 3,000 sqft

Recently Sold

25069 Robin

$123,000

SOLD

25069 Robin, Willits, CA 95490

3 beds · 2 baths · 1,826 sqft

372 S Lenore Avenue

$350,000

SOLD

372 S Lenore Avenue, Willits, CA 95490

2 beds · 1 baths · 1,200 sqft

25996 String Creek

$495,000

SOLD

25996 String Creek, Willits, CA 95490

3 beds · 1 baths · 2,000 sqft

25237 Bluejay

$315,000

SOLD

25237 Bluejay, Willits, CA 95490

3 beds · 2 baths · 1,634 sqft

26761 Hawk Road

$330,000

SOLD

26761 Hawk Road, Willits, CA 95490

3 beds · 2 baths · 1,345 sqft

1617 Alcott Lane

$309,000

SOLD

1617 Alcott Lane, Willits, CA 95490

4 beds · 2 baths · 1,484 sqft

25977 Hawk Terrace

$455,000

SOLD

25977 Hawk Terrace, Willits, CA 95490

3 beds · 3 baths · 2,523 sqft

4260 Blackhawk Drive

$425,000

SOLD

4260 Blackhawk Drive, Willits, CA 95490

2 beds · 2 baths · 1,630 sqft

$929,000
7 bd | 6 ba | 5,000 sqft
Request a tourcall
Topfind Realty

Company

  • About Us
  • Careers
  • Articles
  • Home Estimate

Explore

  • Renting
  • Buying
  • Selling
  • Realtors

Support

  • Help Center
  • Contact Us
  • Terms & Conditions
  • Privacy Policy

Topfind Realty, DRE # 02240815, is a licensed real estate broker in California. Topfind Realty pledges to support the Fair Housing Act and adhere to Equal Housing Opportunity laws.

Copyright © 2026 Topfind Realty. All Rights Reserved.