For Sale
$999,900
Est. $5,599/mo14463 Hayward Street, Whittier, CA 90603
bed
4
Bedrooms
bathtub
2
Bathrooms
square_foot
1,391
Square Feet
About this home
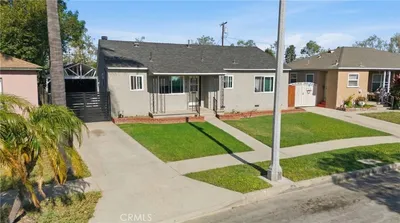
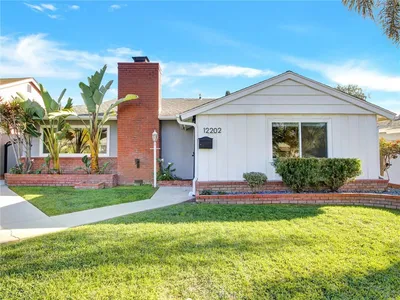
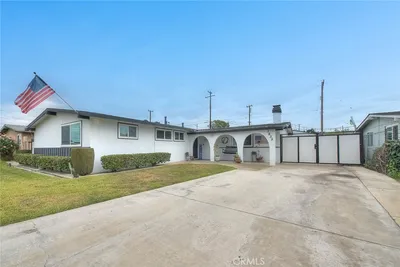
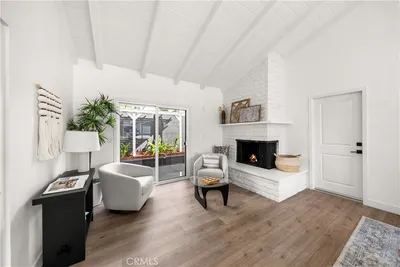
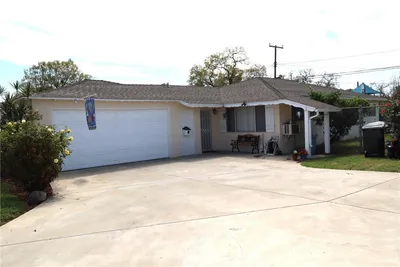

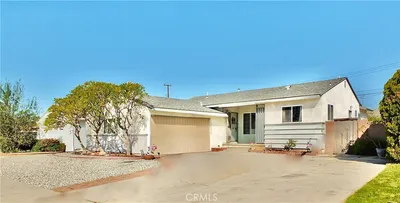
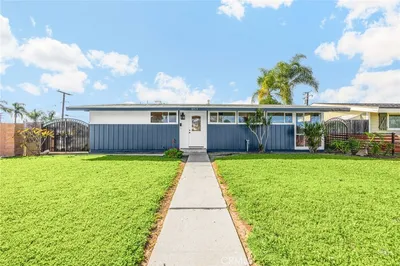
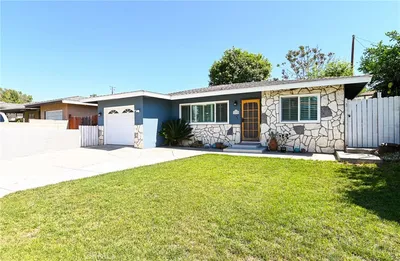
Prepare to be impressed by this spectacular Whittier showpiece, where quality upgrades, pride of ownership, and meticulous care shine throughout. Situated on a peaceful tree-lined street in a highly sought-after neighborhood, this beautifully remodeled single-story residence offers the perfect blend of style, comfort, and modern living. With outstanding curb appeal and a desirable interior location, this turnkey home is move-in ready. Featuring 4 spacious bedrooms and 2 remodeled bathrooms, the thoughtful floor plan is filled with natural light, creating a bright and inviting atmosphere. Recent upgrades include a newer roof, front door, dual-pane vinyl windows, French doors, fresh interior/exterior paint, tankless water heater, and newer HVAC for year-round comfort. The living and dining areas flow seamlessly and feature a large picture window overlooking the front yard. Luxury vinyl plank flooring runs throughout, complemented by crown molding, recessed lighting, skylights, mirrored wardrobe doors, and custom window coverings. The open-concept chef’s kitchen offers walnut cabinetry, matte black countertops, designer black tile backsplash, graphite stainless steel appliances, refrigerator, and a breakfast island. The primary suite includes a walk-in closet, remodeled bath with oversized shower, and French doors to the backyard. Secondary bedrooms are well-sized and flexible. Enjoy a private backyard with covered patio ideal for entertaining, plus a large side yard with new vinyl fencing. Additional highlights include indoor laundry with washer/dryer included in sale. Attached 2-car garage, and long extra-wide driveway with potential RV access. Conveniently located near Friendly Hills Golf Course, Whittwood Town Center, Trader Joe’s, parks, restaurants, and schools, this home offers exceptional comfort and lifestyle. Beautifully upgraded, carefully maintained, and truly turnkey—this is the East Whittier home you’ve been waiting for.
Property Facts
bed
Bedrooms
4
bathtub
Bathrooms
2
square_foot
Square Feet
1,391
landscape
Lot Size
6,526 sqft
calendar_month
Year Built
1952
home_work
Property Type
Single Family Residence
timer
Days on Market
3
payments
HOA Fee
N/A
garage
Garage Total
2
fingerprint
MLS #
PW26135902
Interior Details
General Interior
Interior Features
Crown Molding, Eat In Kitchen, Open Floorplan, Recessed Lighting, Storage, Primary Suite, Walk In Closets
Flooring
Tile, Vinyl
Kitchen & Appliances
Appliances
Built In Range, Dishwasher, Disposal, Refrigerator, Range Hood, Tankless Water Heater, Dryer, Washer
Laundry
Washer Hookup, Inside
Bed & Bath
Main Level Bedrooms
4
Main Level Bathrooms
2
Climate Control
Cooling
Central Air
Heating
Central, Forced Air
Parking
Total Parking Spaces
2
Garage Spaces
2
Attached Garage
Yes
Parking Features
Concrete, Door Single, Driveway, Garage Faces Front, Garage
Exterior & Lot
Building & Construction
Patio & Porch
Covered, Patio
Fencing
Vinyl, Wood
Security
Carbon Monoxide Detectors, Smoke Detectors
Construction
Drywall, Concrete, Stucco
Roof
Composition
Lot & Grounds
Lot Features
Back Yard, Front Yard, Garden, Landscaped, Near Park, Near Public Transit, Yard
Sewer
Public Sewer
Water Source
Public
Community & HOA
Association Info
Community Features
Street Lights, Sidewalks, Park
Mortgage Calculator
Total Monthly
$0
Principal & Interest:
$0Property Tax:
$0Home Insurance:
$0HOA Fees:
$0$
$
%
Nearby Schools
| Rating | School Name | ||
|---|---|---|---|
| No school data available for this area. | |||
Convenience Score
Market Insights
90603|Whittier
analytics
Estimated Value
Calculating...
trending_up0%vs. last year
202120222023202420252026
Market Temperature
Seller'sBalancedBuyer's
0d30d60d180d
Balanced
Balanced market
30 Days
Avg. time on market
This is a Balanced Market. Homes are selling at a moderate pace.
flood
Flood & Climate Risk
Flood Risk
Minimal — not in a FEMA flood zone
Wildfire Risk
Moderate — near wildland-urban interface
Heat Risk
Low — moderate summer temperatures
Earthquake Risk
Southern California seismic zone
volume_up
Noise Levels
TrafficQuiet residential street
AirportMinimal airport noise
CommercialLow commercial activity nearby
streetview
Open Full Street Viewopen_in_newStreet View

Ready to Take the Next Step?
Get expert support from a local agent today.
call
(800)-330-9306Available 9AM - 7PM
Similar Homes You Might Like
Based on price, location, and features