Topfind Realty
Renting

Search Rentals

Houses for RentTownhomes for RentCondos for RentView All Rentals →

Renting Resources

Why Rent With UsRenter GuideRent vs Buy Calculator

Renter Articles

How to Negotiate RentUnderstanding Your LeaseMoving Checklist for Renters
Buying

Search Homes

Houses for SaleTownhomes for SaleCondos for SaleView All Homes →

Buying Resources

Why Buy With UsBuyer GuideAffordability CalculatorInvestment CalculatorProperty Tax Calculator

Buyer Articles

Master Your New Home BudgetBeat Moving StressPacking Secrets
Selling

Selling Tools

Home ValuationFind a Seller's Agent

Selling Resources

Why Sell With UsSeller GuideNet Sheet CalcHELOC Calculator

Seller Articles

Strategic PricingDownsizing Tips
Mortgage Rates

Today's Rates

Mortgage RatesRefinance RatesLoan ComparisonHELOC Calculator

Mortgage Resources

Understanding Mortgage RatesFirst-Time Homebuyer GuideWhen to Refinance Your Mortgage
Realtors
Topfind
Houses for RentTownhomes for RentCondos for RentView All Rentals →
Why Rent With UsRenter GuideRent vs Buy Calculator
How to Negotiate RentUnderstanding Your LeaseMoving Checklist for Renters
Houses for SaleTownhomes for SaleCondos for SaleView All Homes →
Why Buy With UsBuyer GuideAffordability CalculatorInvestment CalculatorProperty Tax Calculator
Master Your New Home BudgetBeat Moving StressPacking Secrets
Home ValuationFind a Seller's Agent
Why Sell With UsSeller GuideNet Sheet CalcHELOC Calculator
Strategic PricingDownsizing Tips
Mortgage RatesRefinance RatesLoan ComparisonHELOC Calculator
Understanding Mortgage RatesFirst-Time Homebuyer GuideWhen to Refinance Your Mortgage
groupRealtorsinfoAbout Us
Continue with Google
Sign InSign Up
Topfind Realty
Renting

Search Rentals

Houses for RentTownhomes for RentCondos for RentView All Rentals →

Renting Resources

Why Rent With UsRenter GuideRent vs Buy Calculator

Renter Articles

How to Negotiate RentUnderstanding Your LeaseMoving Checklist for Renters
Buying

Search Homes

Houses for SaleTownhomes for SaleCondos for SaleView All Homes →

Buying Resources

Why Buy With UsBuyer GuideAffordability CalculatorInvestment CalculatorProperty Tax Calculator

Buyer Articles

Master Your New Home BudgetBeat Moving StressPacking Secrets
Selling

Selling Tools

Home ValuationFind a Seller's Agent

Selling Resources

Why Sell With UsSeller GuideNet Sheet CalcHELOC Calculator

Seller Articles

Strategic PricingDownsizing Tips
Mortgage Rates

Today's Rates

Mortgage RatesRefinance RatesLoan ComparisonHELOC Calculator

Mortgage Resources

Understanding Mortgage RatesFirst-Time Homebuyer GuideWhen to Refinance Your Mortgage
Realtors
Topfind
Houses for RentTownhomes for RentCondos for RentView All Rentals →
Why Rent With UsRenter GuideRent vs Buy Calculator
How to Negotiate RentUnderstanding Your LeaseMoving Checklist for Renters
Houses for SaleTownhomes for SaleCondos for SaleView All Homes →
Why Buy With UsBuyer GuideAffordability CalculatorInvestment CalculatorProperty Tax Calculator
Master Your New Home BudgetBeat Moving StressPacking Secrets
Home ValuationFind a Seller's Agent
Why Sell With UsSeller GuideNet Sheet CalcHELOC Calculator
Strategic PricingDownsizing Tips
Mortgage RatesRefinance RatesLoan ComparisonHELOC Calculator
Understanding Mortgage RatesFirst-Time Homebuyer GuideWhen to Refinance Your Mortgage
groupRealtorsinfoAbout Us
Continue with Google
Sign InSign Up
Real Estate/CA/Whittier/10521 Greenbush
3d_rotation3D Tour
Interior
For Sale
$850,000
Est. $4,760/mo

10521 Greenbush, Whittier, CA 90604

bed
3
Bedrooms
bathtub
2
Bathrooms
square_foot
1,143
Square Feet

About this home

Stunning entertainer's turnkey home on a highly desirable street in Whittier. This beautifully remodeled three bedroom two bathroom home showcases pride of ownership throughout. The upgraded kitchen features refrigerator drawers, cesar-stone countertops, a six-burner chef's stove, stainless steel appliances, undermount lighting, recessed lighting, reverse osmosis, soft water, garbage disposal and full copper plumbing. Interiors boast hardwood, laminate, carpet and tile flooring, plantation shutters, dual pane windows, crown molding, thick baseboards, solid core doors, ceiling fans, inside laundry and much more. Both bathrooms are tastefully upgraded with a private three-quarter bath off the master bedroom. The living and dining room flow seamlessly into the charming step-down bonus room complete with a wood burning stove — perfect for cozy evenings and entertaining. Newer roof, newer HVAC and fresh paint throughout. Outside enjoy a large concrete driveway, gated detached garage, tuff shed, dog run and a large lush backyard ideal for gatherings. Near Parnell Park, walking and biking trails, Whittwood Shopping Center, dining, La Serna High School, Hillview Middle School and Orchard Dale Elementary within walking distance. This one is a must see. Welcome home.

Property Facts

bed

Bedrooms

3

bathtub

Bathrooms

2

square_foot

Square Feet

1,143

landscape

Lot Size

6,128 sqft

calendar_month

Year Built

1954

home_work

Property Type

Single Family Residence

timer

Days on Market

0

payments

HOA Fee

N/A

garage

Garage Total

2

fingerprint

MLS #

PW26155322

Interior Details

General Interior

Interior Features

Ceiling Fans, Pantry, Stone Counters, Recessed Lighting

Kitchen & Appliances

Appliances

Six Burner Stove, Built In Range, Convection Oven, Dishwasher, Electric Oven, Electric Range, Disposal, Gas Range, Hot Water Circulator, Microwave, Refrigerator, Self Cleaning Oven, Water Softener, Vented Exhaust Fan, Water Heater, Dryer, Washer

Laundry

Washer Hookup, Gas Dryer Hookup, In Kitchen

Bed & Bath

Main Level Bedrooms

3

Main Level Bathrooms

2

Climate Control

Cooling

Central Air, Electric, See Remarks

Heating

Central, Natural Gas, Wood Stove

Parking

Total Parking Spaces

2

Garage Spaces

2

Parking Features

Concrete, Driveway, Garage Faces Front, On Street

Exterior & Lot

Building & Construction

Patio & Porch

Rear Porch, Brick, Concrete, Front Porch, Porch

Fencing

Block

Security

Prewired, Carbon Monoxide Detectors

Construction

Blown In Insulation, Stucco, Copper Plumbing

Foundation

Raised, See Remarks

Roof

Composition

Direction Faced

East

Lot & Grounds

Lot Features

Drip Irrigation Bubblers, Front Yard, Sprinklers In Rear, Sprinklers In Front, Landscaped, Rectangular Lot, Sprinkler System

Sewer

Public Sewer

Water Source

Public

Community & HOA

Association Info

Community Features

Biking, Curbs, Dog Park, Gutters, Park, Storm Drains, Street Lights

Mortgage Calculator

Total Monthly

$0

Principal & Interest:
$0
Property Tax:
$0
Home Insurance:
$0
HOA Fees:
$0
$
$
%

Nearby Schools

RatingSchool NameGradesDistance
No school data available for this area.

Convenience Score

Market Insights

90604|Whittier
analytics

Estimated Value

Calculating...
trending_up0%vs. last year
202120222023202420252026

Market Temperature

Seller'sBalancedBuyer's
0d30d60d180d
Balanced

Balanced market

30 Days

Avg. time on market

This is a Balanced Market. Homes are selling at a moderate pace.

flood

Flood & Climate Risk

Flood Risk

Minimal — not in a FEMA flood zone

Low

Wildfire Risk

Moderate — near wildland-urban interface

Moderate

Heat Risk

Low — moderate summer temperatures

Low

Earthquake Risk

Southern California seismic zone

Moderate
volume_up

Noise Levels

TrafficQuiet residential street
AirportMinimal airport noise
CommercialLow commercial activity nearby
streetview

Street View

Open Full Street Viewopen_in_new
Topfind Realty

Ready to Take the Next Step?

Get expert support from a local agent today.

call
(800)-330-9306Available 9AM - 7PM

Similar Homes You Might Like

Based on price, location, and features
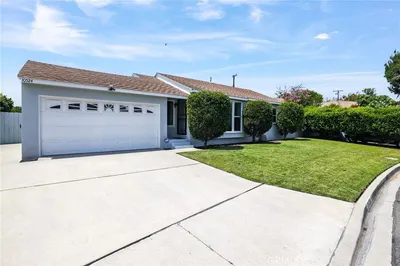
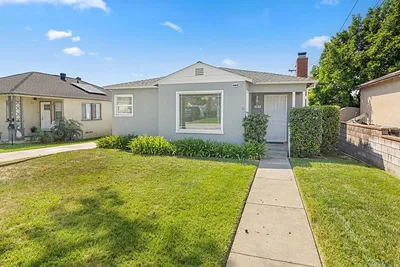
10524 Flamingo Circle
VIRTUAL TOUR

$779,000

FOR SALE

10524 Flamingo Circle, Whittier, CA 90606

3 beds · 1 baths · 1,064 sqft

9261 Parise Drive
NEW 33 HRS AGO
3D TOUR

$795,000

FOR SALE

9261 Parise Drive, Whittier, CA 90603

3 beds · 2 baths · 1,202 sqft

11015 Santa Gertrudes
VIRTUAL TOUR

$859,000

FOR SALE

11015 Santa Gertrudes, Whittier, CA 90604

3 beds · 2 baths · 1,106 sqft

12733 Foxley Drive

$795,000

FOR SALE

12733 Foxley Drive, Whittier, CA 90602

3 beds · 1 baths · 971 sqft

7619 Wellsford

$770,000

FOR SALE

7619 Wellsford, Whittier, CA 90606

3 beds · 1 baths · 1,290 sqft

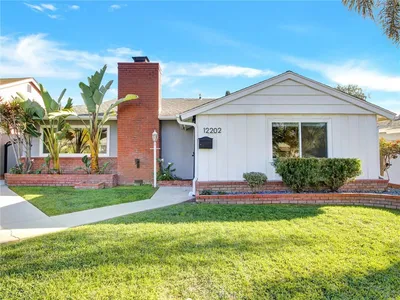
12202 Orange Dr
VIRTUAL TOUR

$939,000

FOR SALE

12202 Orange Dr, Whittier, CA 90601

3 beds · 2 baths · 1,264 sqft

13822 Cornishcrest
VIRTUAL TOUR

$775,000

FOR SALE

13822 Cornishcrest, Whittier, CA 90605

3 beds · 2 baths · 1,144 sqft

10208 Colima
NEW 33 HRS AGO

$789,000

FOR SALE

10208 Colima, Whittier, CA 90603

3 beds · 1 baths · 1,101 sqft

Recently Sold

5913 Western Ave
VIRTUAL TOUR

$755,000

SOLD

5913 Western Ave, Whittier, CA 90601

2 beds · 1 baths · 1,090 sqft

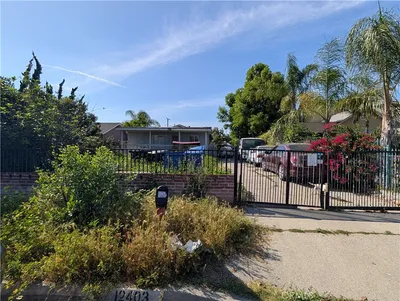
12403 Laurel

$599,999

SOLD

12403 Laurel, Whittier, CA 90605

3 beds · 2 baths · 1,014 sqft

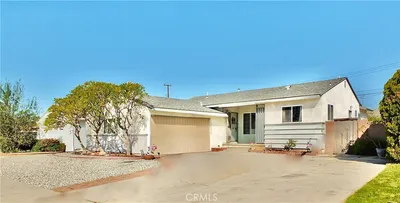
15845 Sharonhill Drive

$750,000

SOLD

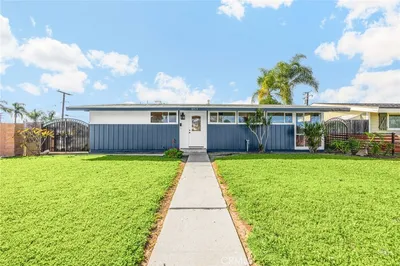
15845 Sharonhill Drive, Whittier, CA 90604

3 beds · 2 baths · 1,272 sqft

10919 1st
3D TOUR

$705,000

SOLD

10919 1st, Whittier, CA 90603

4 beds · 2 baths · 1,333 sqft

14322 Tedford Drive E
3D TOUR

$775,000

SOLD

14322 Tedford Drive E, Whittier, CA 90604

3 beds · 2 baths · 1,158 sqft

14502 Lanning Dr.

$498,000

SOLD

14502 Lanning Dr., Whittier, CA 90604

3 beds · 2 baths · 1,112 sqft

5828 Canobie Ave

$749,900

SOLD

5828 Canobie Ave, Whittier, CA 90601

3 beds · 1 baths · 988 sqft

9605 Elmore Avenue

$420,000

SOLD

9605 Elmore Avenue, Whittier, CA 90604

3 beds · 2 baths · 1,115 sqft

Topfind Realty

Company

  • About Us
  • Careers
  • Articles
  • Home Estimate

Explore

  • Renting
  • Buying
  • Selling
  • Realtors

Support

  • Help Center
  • Contact Us
  • Terms & Conditions
  • Privacy Policy

Topfind Realty, DRE # 02240815, is a licensed real estate broker in California. Topfind Realty pledges to support the Fair Housing Act and adhere to Equal Housing Opportunity laws.

Copyright © 2026 Topfind Realty. All Rights Reserved.