Topfind Realty
Renting

Search Rentals

Houses for RentTownhomes for RentCondos for RentView All Rentals →

Renting Resources

Why Rent With UsRenter GuideRent vs Buy Calculator

Renter Articles

How to Negotiate RentUnderstanding Your LeaseMoving Checklist for Renters
Buying

Search Homes

Houses for SaleTownhomes for SaleCondos for SaleView All Homes →

Buying Resources

Why Buy With UsBuyer GuideAffordability CalculatorInvestment CalculatorProperty Tax Calculator

Buyer Articles

Master Your New Home BudgetBeat Moving StressPacking Secrets
Selling

Selling Tools

Home ValuationFind a Seller's Agent

Selling Resources

Why Sell With UsSeller GuideNet Sheet CalcHELOC Calculator

Seller Articles

Strategic PricingDownsizing Tips
Mortgage Rates

Today's Rates

Mortgage RatesRefinance RatesLoan ComparisonHELOC Calculator

Mortgage Resources

Understanding Mortgage RatesFirst-Time Homebuyer GuideWhen to Refinance Your Mortgage
Realtors
Topfind
Houses for RentTownhomes for RentCondos for RentView All Rentals →
Why Rent With UsRenter GuideRent vs Buy Calculator
How to Negotiate RentUnderstanding Your LeaseMoving Checklist for Renters
Houses for SaleTownhomes for SaleCondos for SaleView All Homes →
Why Buy With UsBuyer GuideAffordability CalculatorInvestment CalculatorProperty Tax Calculator
Master Your New Home BudgetBeat Moving StressPacking Secrets
Home ValuationFind a Seller's Agent
Why Sell With UsSeller GuideNet Sheet CalcHELOC Calculator
Strategic PricingDownsizing Tips
Mortgage RatesRefinance RatesLoan ComparisonHELOC Calculator
Understanding Mortgage RatesFirst-Time Homebuyer GuideWhen to Refinance Your Mortgage
groupRealtorsinfoAbout Us
Continue with Google
Sign InSign Up
Topfind Realty
Renting

Search Rentals

Houses for RentTownhomes for RentCondos for RentView All Rentals →

Renting Resources

Why Rent With UsRenter GuideRent vs Buy Calculator

Renter Articles

How to Negotiate RentUnderstanding Your LeaseMoving Checklist for Renters
Buying

Search Homes

Houses for SaleTownhomes for SaleCondos for SaleView All Homes →

Buying Resources

Why Buy With UsBuyer GuideAffordability CalculatorInvestment CalculatorProperty Tax Calculator

Buyer Articles

Master Your New Home BudgetBeat Moving StressPacking Secrets
Selling

Selling Tools

Home ValuationFind a Seller's Agent

Selling Resources

Why Sell With UsSeller GuideNet Sheet CalcHELOC Calculator

Seller Articles

Strategic PricingDownsizing Tips
Mortgage Rates

Today's Rates

Mortgage RatesRefinance RatesLoan ComparisonHELOC Calculator

Mortgage Resources

Understanding Mortgage RatesFirst-Time Homebuyer GuideWhen to Refinance Your Mortgage
Realtors
Topfind
Houses for RentTownhomes for RentCondos for RentView All Rentals →
Why Rent With UsRenter GuideRent vs Buy Calculator
How to Negotiate RentUnderstanding Your LeaseMoving Checklist for Renters
Houses for SaleTownhomes for SaleCondos for SaleView All Homes →
Why Buy With UsBuyer GuideAffordability CalculatorInvestment CalculatorProperty Tax Calculator
Master Your New Home BudgetBeat Moving StressPacking Secrets
Home ValuationFind a Seller's Agent
Why Sell With UsSeller GuideNet Sheet CalcHELOC Calculator
Strategic PricingDownsizing Tips
Mortgage RatesRefinance RatesLoan ComparisonHELOC Calculator
Understanding Mortgage RatesFirst-Time Homebuyer GuideWhen to Refinance Your Mortgage
groupRealtorsinfoAbout Us
Continue with Google
Sign InSign Up
Real Estate/CA/Westminster/5302 Clark Circle
Main
Interior 1
Interior 2
Interior 3
Interior 4
imagesmode View 30 photos
For Sale
$1,699,999
Est. $9,520/mo

5302 Clark Circle, Westminster, CA 92683

bed
5
Bedrooms
bathtub
4
Bathrooms
square_foot
2,892
Square Feet

About this home

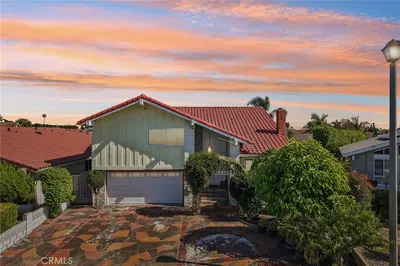
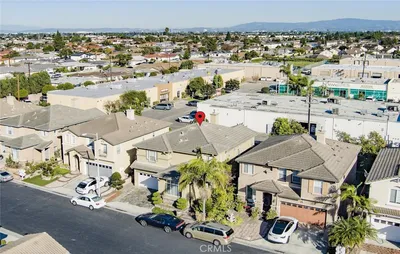
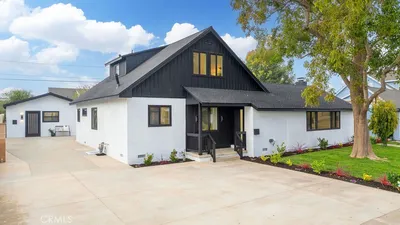
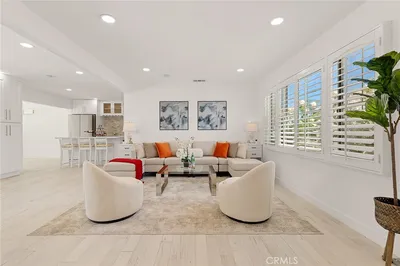
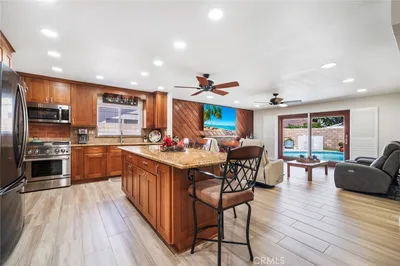
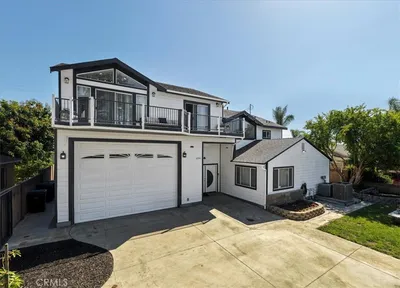
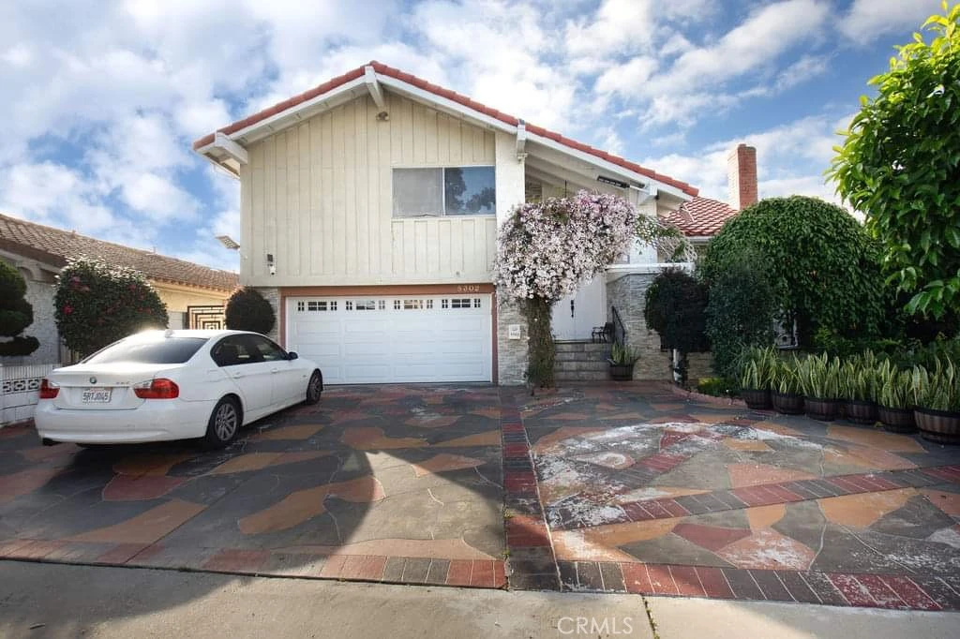
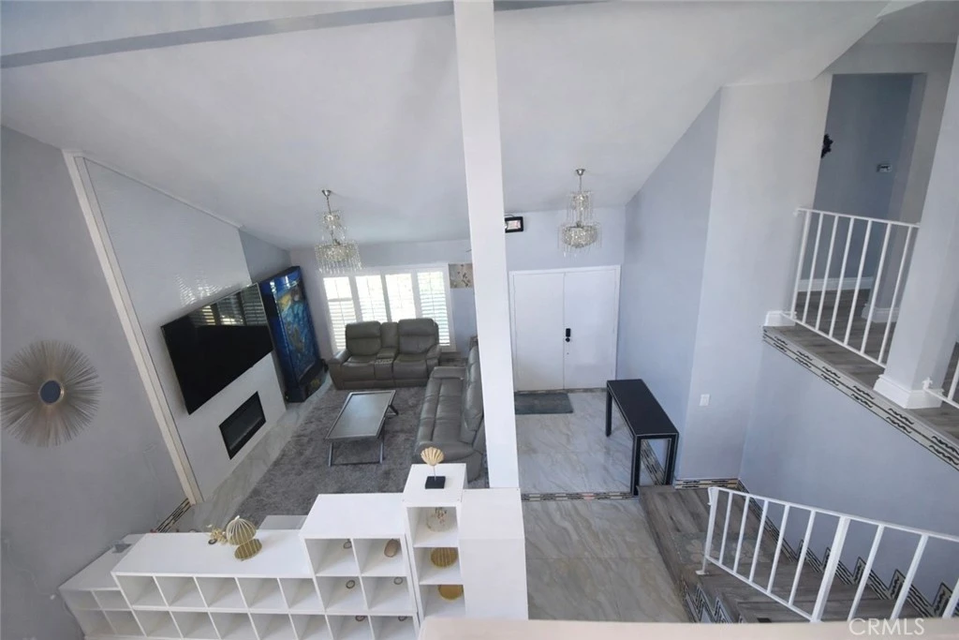
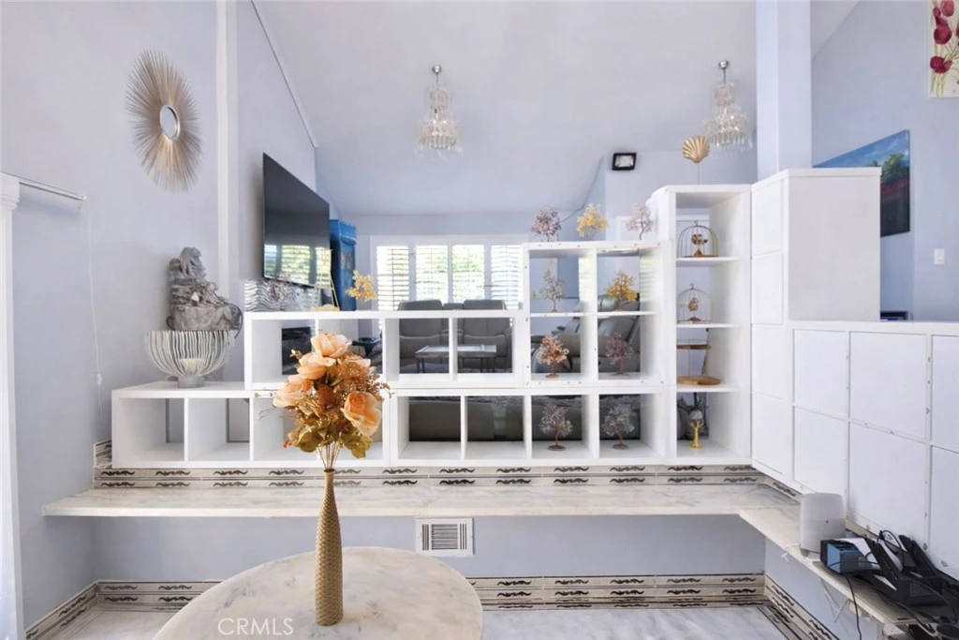
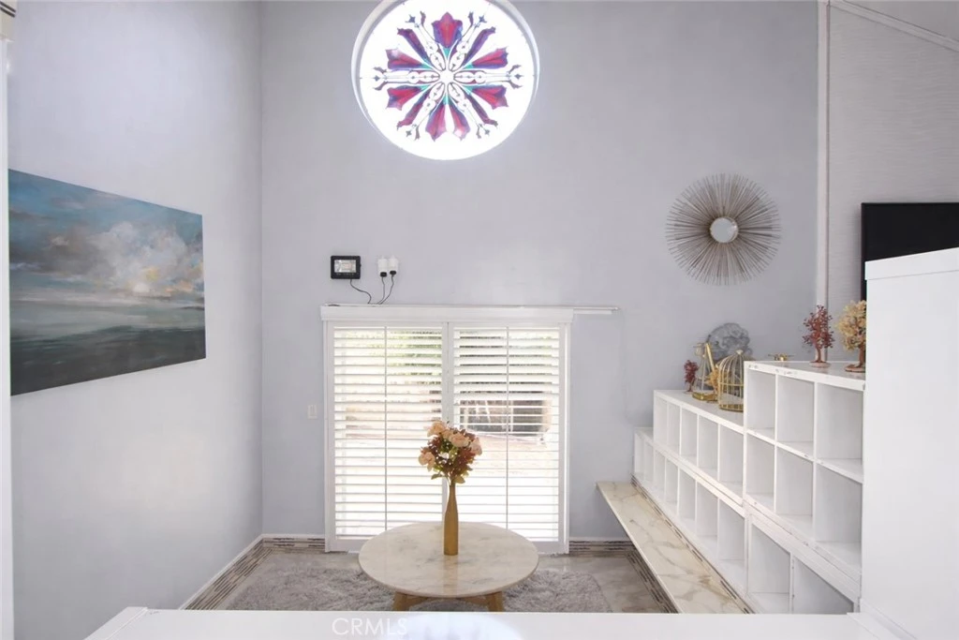
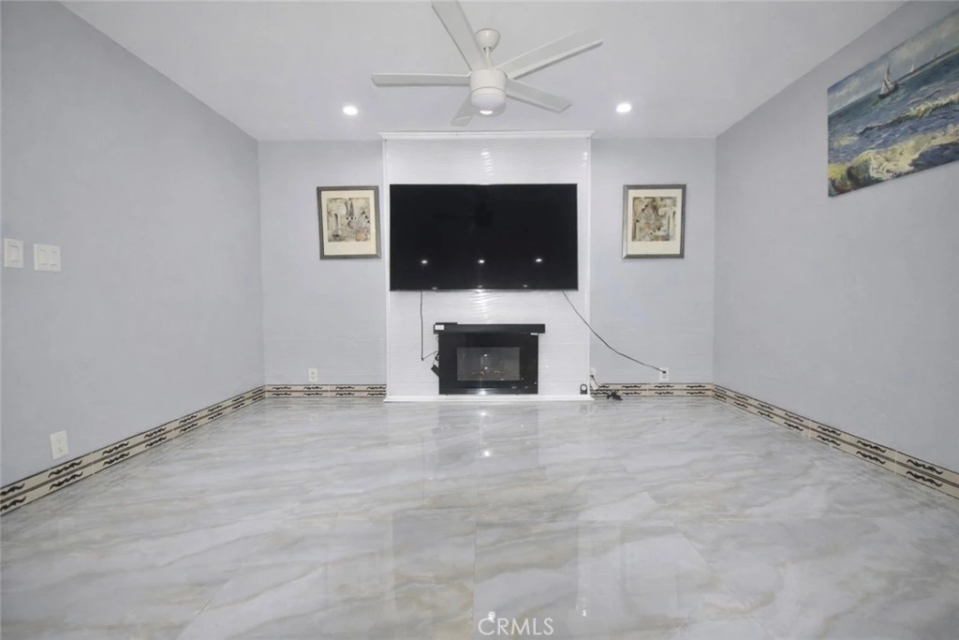
Welcome to a stunning, resort-style estate nestled in a quiet and highly desirable neighborhood of Westminster. This beautifully upgraded home offers the perfect blend of modern luxury, indoor-outdoor living, and exceptional investment potential. Boasting 5 bedrooms and 4 bathrooms across approximately 2,892 sq.ft., plus a private studio (~500 sq.ft.) with its own kitchen and bathroom, this expansive residence offers a total of 3,392 sq.ft. of versatile living space. Step inside to experience a bright, open-concept layout enhanced by soaring ceilings, elegant chandeliers, and designer finishes throughout. The home features luxury tile flooring, recessed lighting, custom cabinetry, and a beautifully upgraded chef’s kitchen with a large island and premium finishes—perfect for entertaining and everyday living. The living areas are warm and inviting, highlighted by two stylish fireplaces and seamless flow between spaces. The bathrooms have been tastefully remodeled with spa-inspired finishes, featuring modern vanities, sleek tile work, and glass-enclosed showers, offering a clean and contemporary feel. Step outside into your own private resort-style backyard, designed for both relaxation and entertainment. Enjoy a sparkling pool and spa, surrounded by custom stone decking, a covered patio area, and multiple seating spaces. The lush landscaping and mature fruit trees create a serene, tropical ambiance, while the open layout provides ample space for gatherings and outdoor dining. Adding tremendous value is the existing private studio, ideal for rental income, guest quarters, or multigenerational living. Unmatched investment opportunity: The property comes with a city-approved ADU plan to convert the studio into a two-story ADU, with each level offering 2 bedrooms and 2 bathrooms. With approvals already secured, the next owner can fast-track construction and significantly increase rental income and overall property value. Additional features include a 2-car garage, well-maintained grounds, and a location that is quiet yet incredibly convenient—just minutes from top-rated schools, shopping centers, restaurants, and major freeways. This is a rare opportunity to own a turnkey luxury home with strong upside potential, ideal for homeowners, investors, or those seeking a high-income, multi-generational property in the heart of Westminster.

Property Facts

bed

Bedrooms

5

bathtub

Bathrooms

4

square_foot

Square Feet

2,892

landscape

Lot Size

7,750 sqft

calendar_month

Year Built

1973

home_work

Property Type

Single Family Residence

timer

Days on Market

38

payments

HOA Fee

N/A

garage

Garage Total

2

fingerprint

MLS #

OC26061606

Interior Details

General Interior

Interior Features

Breakfast Bar, Brick Walls, Ceiling Fans, Cathedral Ceilings, Eat In Kitchen, Multiple Staircases, Stone Counters, Bar, All Bedrooms Up, Primary Suite

Flooring

Tile

Fireplace

Family Room, Living Room

Accessibility

Safe Emergency Egress From Home, Parking

Kitchen & Appliances

Appliances

Dishwasher, Electric Range, Gas Range

Laundry

In Garage

Bed & Bath

Main Level Bedrooms

1

Main Level Bathrooms

1

Climate Control

Cooling

Central Air

Parking

Total Parking Spaces

2

Garage Spaces

2

Attached Garage

Yes

Exterior & Lot

Lot & Grounds

Lot Features

Zero To One Unit Acre

Pool Features

In Ground, Private

Sewer

Public Sewer

Water Source

Public

Community & HOA

Association Info

Community Features

Biking, Curbs

Mortgage Calculator

Total Monthly

$0

Principal & Interest:
$0
Property Tax:
$0
Home Insurance:
$0
HOA Fees:
$0
$
$
%

Nearby Schools

RatingSchool NameGradesDistance
No school data available for this area.

Convenience Score

Market Insights

92683|Westminster
analytics

Estimated Value

Calculating...
trending_up0%vs. last year
202120222023202420252026

Market Temperature

Seller'sBalancedBuyer's
0d30d60d180d
Balanced

Balanced market

30 Days

Avg. time on market

This is a Balanced Market. Homes are selling at a moderate pace.

flood

Flood & Climate Risk

Flood Risk

Minimal — not in a FEMA flood zone

Low

Wildfire Risk

Moderate — near wildland-urban interface

Moderate

Heat Risk

Low — moderate summer temperatures

Low

Earthquake Risk

Southern California seismic zone

Moderate
volume_up

Noise Levels

TrafficQuiet residential street
AirportMinimal airport noise
CommercialLow commercial activity nearby
streetview

Street View

Open Full Street Viewopen_in_new
Topfind Realty

Ready to Take the Next Step?

Get expert support from a local agent today.

call
(800)-330-9306Available 9AM - 7PM

Similar Homes You Might Like

Based on price, location, and features

8821 Tamarisk
NEW 22 HRS AGO

$1,528,800

FOR SALE

8821 Tamarisk, Westminster, CA 92683

5 beds · 3 baths · 2,441 sqft

5302 Clark
3D TOUR

$1,650,000

FOR SALE

5302 Clark, Westminster, CA 92683

5 beds · 4 baths · 2,892 sqft

19 Sorbonne

$1,580,000

FOR SALE

19 Sorbonne, Westminster, CA 92683

5 beds · 3 baths · 2,560 sqft

13631 University

$1,749,000

FOR SALE

13631 University, Westminster, CA 92683

4 beds · 5 baths · 2,718 sqft

6091 Navajo

$1,888,000

FOR SALE

6091 Navajo, Westminster, CA 92683

6 beds · 5 baths · 3,000 sqft

5302 Clark

$1,550,000

FOR SALE

5302 Clark, Westminster, CA 92683

5 beds · 4 baths · 2,892 sqft

7311 Judson

$1,799,900

FOR SALE

7311 Judson, Westminster, CA 92683

4 beds · 3 baths · 2,712 sqft

13281 Mono Place

$1,499,000

FOR SALE

13281 Mono Place, Westminster, CA 92683

4 beds · 4 baths · 2,324 sqft

Recently Sold

15402 Balboa Street
VIRTUAL TOUR

$1,469,000

SOLD

15402 Balboa Street, Westminster, CA 92683

4 beds · 4 baths · 2,510 sqft

6352 Apache Road
VIRTUAL TOUR

$1,499,000

SOLD

6352 Apache Road, Westminster, CA 92683

5 beds · 3 baths · 3,285 sqft

8891 Pebble Beach
VIRTUAL TOUR

$1,599,900

SOLD

8891 Pebble Beach, Westminster, CA 92683

5 beds · 4 baths · 2,370 sqft

16181 Huxley
VIRTUAL TOUR

$1,445,000

SOLD

16181 Huxley, Westminster, CA 92683

4 beds · 3 baths · 2,357 sqft

6891 Hood Drive
VIDEO TOUR

$750,000

SOLD

6891 Hood Drive, Westminster, CA 92683

4 beds · 3 baths · 2,322 sqft

8951 Gleneagles Circle
VIRTUAL TOUR

$820,000

SOLD

8951 Gleneagles Circle, Westminster, CA 92683

4 beds · 3 baths · 2,651 sqft

16121 Walker Circle
3D TOUR

$874,888

SOLD

16121 Walker Circle, Westminster, CA 92683

4 beds · 3 baths · 2,373 sqft

9812 Cloverdale Avenue
3D TOUR

$1,000,000

SOLD

9812 Cloverdale Avenue, Westminster, CA 92683

4 beds · 3 baths · 2,722 sqft

Topfind Realty

Company

  • About Us
  • Careers
  • Articles
  • Home Estimate

Explore

  • Renting
  • Buying
  • Selling
  • Realtors

Support

  • Help Center
  • Contact Us
  • Terms & Conditions
  • Privacy Policy

Topfind Realty, DRE # 02240815, is a licensed real estate broker in California. Topfind Realty pledges to support the Fair Housing Act and adhere to Equal Housing Opportunity laws.

Copyright © 2026 Topfind Realty. All Rights Reserved.