SOLD
SoldClosed on July 23, 2026
$1,260,000
Sold Price5242 Loyola, Westminster, CA 92683
bed
5
Bedrooms
bathtub
3
Bathrooms
square_foot
2,116
Square Feet
About this home
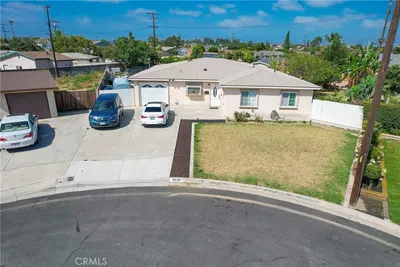
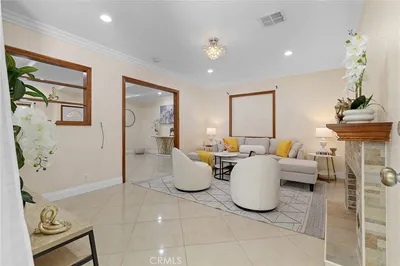
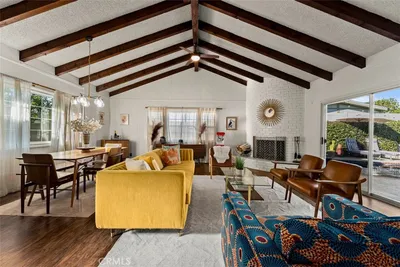
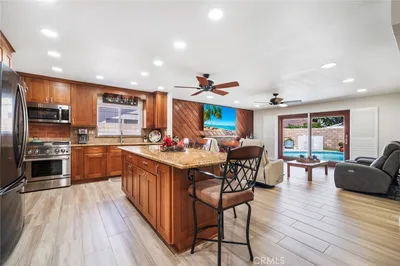
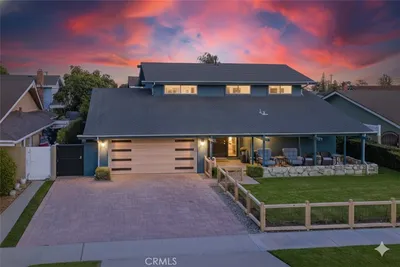
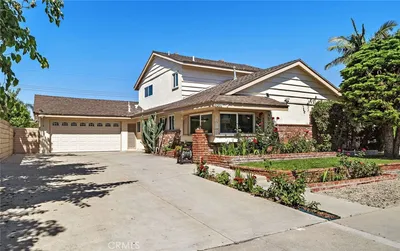
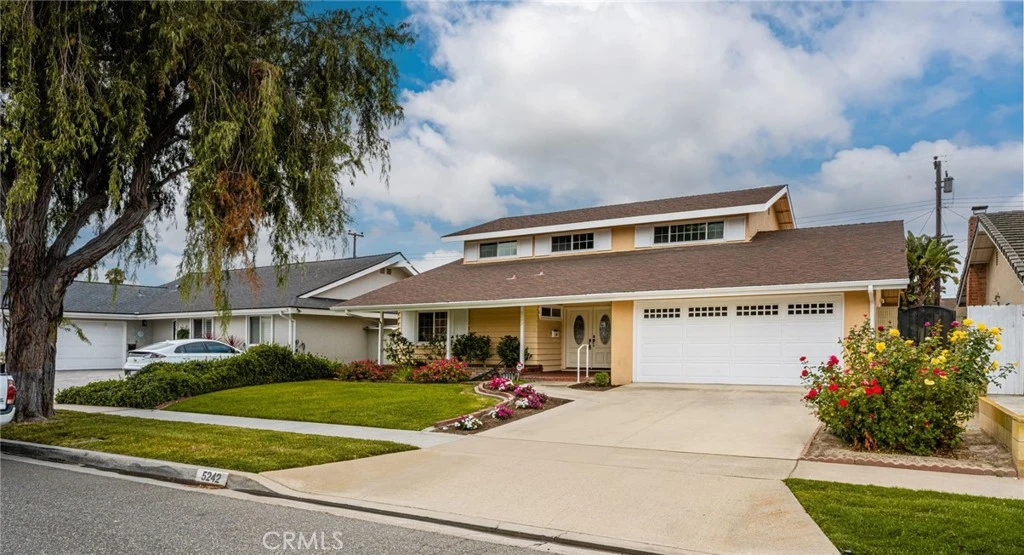
Nestled at the end of a quiet cul-de-sac in West Westminster's highly desirable Sol Vista (University Tract), this spacious 5-bedroom, 2.5-bath home offers the perfect blend of comfort, functionality, and timeless appeal. Located in one of Orange County's best-kept secret neighborhoods, this exceptional residence presents a rare opportunity to enjoy generous living spaces in a peaceful, established community. The thoughtfully designed floor plan features a convenient main-level bedroom, expansive living and family rooms, and a formal dining room overlooking the beautifully landscaped backyard—creating the perfect setting for both everyday living and entertaining. The inviting kitchen flows seamlessly into the family room, where a classic brick fireplace serves as the heart of the home. Just beyond, an enclosed sunroom provides valuable additional living space, ideal for a game room, home office, gym, playroom, hobby room, or relaxing lounge. Beautiful French doors open to the expansive patio and lush grassy backyard, creating a seamless indoor-outdoor lifestyle with plenty of room for entertaining, play, or simply unwinding. Upstairs, you'll find four generously sized bedrooms, including a comfortable primary suite that serves as a peaceful retreat. Additional highlights include a wide driveway, an attached two-car garage, a large side-yard storage shed perfect for gardening tools, outdoor equipment, or additional storage, and a spacious backyard with endless possibilities for outdoor enjoyment. Ideally located just minutes from award-winning schools, parks, shopping, dining, and Orange County's beautiful beaches, this is a rare opportunity to own a home in one of West Westminster's most sought-after neighborhoods. Homes in Sol Vista are seldom available—don't miss your chance to make this exceptional property your own.
infoProperty Facts
bed
Bedrooms
5
bathtub
Bathrooms
3
square_foot
Square Feet
2,116
landscape
Lot Size
6,508 sqft
calendar_month
Year Built
1964
home_work
Property Type
Single Family Residence
timer
Days on Market
9
payments
HOA Fee
N/A
garage
Garage Total
2
fingerprint
MLS #
PW26142588
chairInterior Details
General Interior
Interior Features
Separate Formal Dining Room, Quartz Counters, Bedroom On Main Level
Flooring
Carpet, Tile
Fireplace
Family Room
Kitchen & Appliances
Appliances
Electric Range, Disposal, Range Hood, Water Heater
Laundry
Washer Hookup, Gas Dryer Hookup, In Garage
Bed & Bath
Main Level Master
Yes
Climate Control
Heating
Central
deckExterior & Lot
Building & Construction
Fencing
Block
Security
Carbon Monoxide Detectors, Smoke Detectors
Foundation
Slab
Roof
Composition
Nearby Schools
| Rating | School Name |
|---|---|
9 | Frank N. Eastwood Elementary Elementary School |
8 | Sequoia Academy Gate Magnet Elementary Elementary School |
6 | Dr. Russell I. Johnson Middle Middle School |
N/A | Little Light Preschool Private School |
N/A | Bethany Christian Academy Private School |
Convenience Score

This Home is Sold
Curious what your home is worth? Get a free valuation.
call
(800)-330-9306Available 9AM - 6PM
Similar Homes You Might Like
Based on price, location, and features