Topfind Realty
Renting

Search Rentals

Houses for RentTownhomes for RentCondos for RentView All Rentals →

Renting Resources

Why Rent With UsRenter GuideRent vs Buy Calculator

Renter Articles

How to Negotiate RentUnderstanding Your LeaseMoving Checklist for RentersAll Renter Articles
Buying

Search Homes

Houses for SaleTownhomes for SaleCondos for SaleView All Homes →

Buying Resources

Why Buy With UsBuyer GuideAffordability CalculatorInvestment CalculatorProperty Tax Calculator

Buyer Articles

Home Inspection TipsFirst-Time Buyer ChecklistPacking Secrets
Selling

Selling Tools

Home ValuationFind a Seller's Agent

Selling Resources

Why Sell With UsSeller GuideNet Sheet CalcHELOC Calculator

Seller Articles

Strategic PricingMaximize Profit When SellingSell While Buying Your Next Home
Mortgage Rates

Today's Rates

Mortgage RatesRefinance RatesLoan ComparisonHELOC Calculator

Mortgage Resources

Understanding Mortgage RatesFirst-Time Homebuyer GuideWhen to Refinance Your Mortgage
Realtors
Topfind
Houses for RentTownhomes for RentCondos for RentView All Rentals →
Why Rent With UsRenter GuideRent vs Buy Calculator
How to Negotiate RentUnderstanding Your LeaseMoving Checklist for Renters
Houses for SaleTownhomes for SaleCondos for SaleView All Homes →
Why Buy With UsBuyer GuideAffordability CalculatorInvestment CalculatorProperty Tax Calculator
Home Inspection TipsFirst-Time Buyer ChecklistPacking Secrets
Home ValuationFind a Seller's Agent
Why Sell With UsSeller GuideNet Sheet CalcHELOC Calculator
Strategic PricingMaximize Profit When SellingSell While Buying Your Next Home
Mortgage RatesRefinance RatesLoan ComparisonHELOC Calculator
Understanding Mortgage RatesFirst-Time Homebuyer GuideWhen to Refinance Your Mortgage
groupRealtorsinfoAbout Us
Continue with Google
Sign InSign Up
Topfind Realty
Renting

Search Rentals

Houses for RentTownhomes for RentCondos for RentView All Rentals →

Renting Resources

Why Rent With UsRenter GuideRent vs Buy Calculator

Renter Articles

How to Negotiate RentUnderstanding Your LeaseMoving Checklist for RentersAll Renter Articles
Buying

Search Homes

Houses for SaleTownhomes for SaleCondos for SaleView All Homes →

Buying Resources

Why Buy With UsBuyer GuideAffordability CalculatorInvestment CalculatorProperty Tax Calculator

Buyer Articles

Home Inspection TipsFirst-Time Buyer ChecklistPacking Secrets
Selling

Selling Tools

Home ValuationFind a Seller's Agent

Selling Resources

Why Sell With UsSeller GuideNet Sheet CalcHELOC Calculator

Seller Articles

Strategic PricingMaximize Profit When SellingSell While Buying Your Next Home
Mortgage Rates

Today's Rates

Mortgage RatesRefinance RatesLoan ComparisonHELOC Calculator

Mortgage Resources

Understanding Mortgage RatesFirst-Time Homebuyer GuideWhen to Refinance Your Mortgage
Realtors
Topfind
Houses for RentTownhomes for RentCondos for RentView All Rentals →
Why Rent With UsRenter GuideRent vs Buy Calculator
How to Negotiate RentUnderstanding Your LeaseMoving Checklist for Renters
Houses for SaleTownhomes for SaleCondos for SaleView All Homes →
Why Buy With UsBuyer GuideAffordability CalculatorInvestment CalculatorProperty Tax Calculator
Home Inspection TipsFirst-Time Buyer ChecklistPacking Secrets
Home ValuationFind a Seller's Agent
Why Sell With UsSeller GuideNet Sheet CalcHELOC Calculator
Strategic PricingMaximize Profit When SellingSell While Buying Your Next Home
Mortgage RatesRefinance RatesLoan ComparisonHELOC Calculator
Understanding Mortgage RatesFirst-Time Homebuyer GuideWhen to Refinance Your Mortgage
groupRealtorsinfoAbout Us
Continue with Google
Sign InSign Up
Real Estate/CA/Westminster/15731 Grey Oaks Street (Sold)
view_in_arVirtual Tour
Main
SOLD
SoldClosed on March 5, 2026
$1,585,000
Sold Price

15731 Grey Oaks Street, Westminster, CA 92683

bed
4
Bedrooms
bathtub
3
Bathrooms
square_foot
2,722
Square Feet

About this home

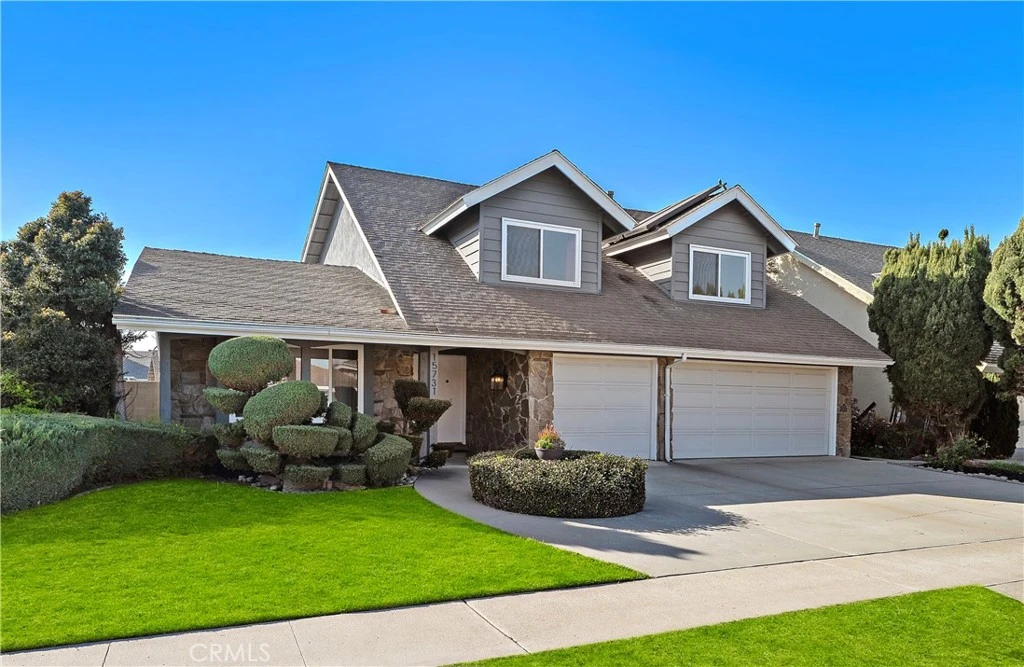
Stunning executive pool home located in the highly sought-after Westhaven community, just steps to Cloverdale Neighborhood Park, on the border of Fountain Valley, close to Mile Square Park, and within a top-ranked school zone. This beautifully maintained 4-bedroom, 2.5-bath residence with a 3-car garage offers 2,722 square feet of gracious, open living space and timeless appeal. Exceptional curb appeal welcomes you with pristine professional landscaping, stone siding, and charming mid-century Cape Cod–inspired architecture highlighted by iconic front dormer windows. Double entry doors open to a formal foyer leading to an elegant step-down living room and a banquet-size formal dining room—perfect for hosting gatherings and special occasions. The home features dual-pane windows, smooth ceilings, and a blend of wood laminate and tile flooring throughout the main level. The sunlit kitchen showcases a coffered ceiling with recessed lighting, tile countertops, classic white cabinetry, and both a breakfast bar and a charming eat-in breakfast nook. It is open to a warm and inviting family room with stone fireplace, tile flooring, and a full-size wet bar—an ideal space for entertaining. Sliding glass doors lead to the private backyard featuring a sparkling pool, soothing sounds from the custom waterfall, fire ring, large covered patio, generous deck space, and block wall fencing for privacy - its a perfect backyard for tranquility and entertaining. The main level also includes a tastefully appointed half bath, a convenient inside laundry room, and direct access to the 3 car garage. Upstairs, you’ll be impressed by the exceptional bedroom sizes. The primary suite and two secondary bedrooms—each with charming dormer windows—offer bonus retreat areas perfect for reading nooks, homework spaces, or home offices, along with walk-in closets. Both the primary and hall bathrooms have been upgraded with granite countertops, and tile flooring, with the hall bath offering dual sinks and a tiled tub/shower combination. Ideally located near shopping, dining, Little Saigon, freeway access, and just a short drive to the beach, this is a rare opportunity to own a classic, well-cared-for home in one of the area’s most desirable neighborhoods—a place where memories are made and traditions begin.

infoProperty Facts

bed

Bedrooms

4

bathtub

Bathrooms

3

square_foot

Square Feet

2,722

landscape

Lot Size

6,250 sqft

calendar_month

Year Built

1969

home_work

Property Type

Single Family Residence

timer

Days on Market

3

payments

HOA Fee

N/A

garage

Garage Total

3

fingerprint

MLS #

OC26015917

chairInterior Details

General Interior

Interior Features

Wet Bar, Breakfast Area, Block Walls, Tray Ceilings, Separate Formal Dining Room, Eat In Kitchen, Pantry, Recessed Lighting, Storage, Tile Counters, All Bedrooms Up, Entrance Foyer, Primary Suite, Walk In Closets

Flooring

Carpet, Laminate, Tile

Fireplace

Family Room

Kitchen & Appliances

Appliances

Dishwasher, Electric Cooktop, Electric Oven, Gas Water Heater, Water Heater

Laundry

Washer Hookup, Inside

Climate Control

Heating

Forced Air

deckExterior & Lot

Building & Construction

Patio & Porch

Rear Porch, Concrete, Covered, Open, Patio

Fencing

Block, Good Condition

Security

Carbon Monoxide Detectors, Smoke Detectors

Construction

Drywall, Stone, Stucco

Foundation

Slab

Roof

Composition

Nearby Schools

RatingSchool NameGradesDistance
8
John Marshall Elementary
Elementary School
K-60.3 mi
10
Sarah Mcgarvin Intermediate
Middle School
7-80.4 mi
5
Leo Carrillo Elementary
Elementary School
K-60.5 mi
N/A
Covenant Christian Academy
Private School
K-120.5 mi
10
Ethan B. Allen Elementary
Elementary School
K-60.5 mi

Convenience Score

Topfind Realty

This Home is Sold

Curious what your home is worth? Get a free valuation.

call
(800)-330-9306Available 9AM - 6PM

Similar Homes You Might Like

Based on price, location, and features
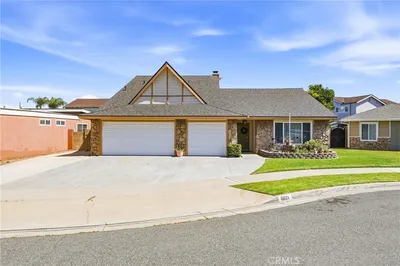
8821 Tamarisk
OPEN AUG 22, 8PM - 11PM

$1,498,800

FOR SALE

8821 Tamarisk, Westminster, CA 92683

5 beds · 3 baths · 2,441 sqft

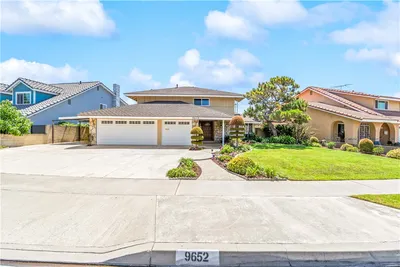
9652 Duke

$1,500,000

FOR SALE

9652 Duke, Westminster, CA 92683

4 beds · 3 baths · 2,286 sqft

15232 Xavier Circle

$1,479,000

FOR SALE

15232 Xavier Circle, Westminster, CA 92683

4 beds · 3 baths · 2,274 sqft

16102 Nelson Street

$1,539,999

FOR SALE

16102 Nelson Street, Westminster, CA 92683

4 beds · 4 baths · 2,357 sqft

14645 Elm Street
OPEN AUG 21, 11PM - 2AM
3D TOUR

$1,299,999

FOR SALE

14645 Elm Street, Westminster, CA 92683

4 beds · 3 baths · 2,128 sqft

5615 Westminster Blvd

$749,000

FOR SALE

5615 Westminster Blvd, Westminster, CA 92683

3 beds · 2 baths · 1,290 sqft

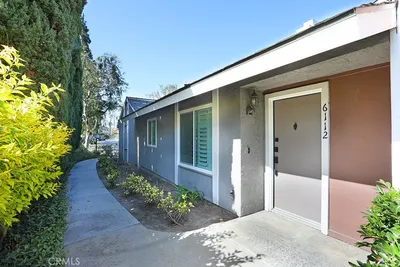
6112 Hefley Street 49
OPEN AUG 22, 8PM - 11PM

$699,999

FOR SALE

6112 Hefley Street 49, Westminster, CA 92683

2 beds · 2 baths · 1,192 sqft

5081 Loyola Avenue
OPEN AUG 22, 5PM - 8PM

$1,349,000

FOR SALE

5081 Loyola Avenue, Westminster, CA 92683

5 beds · 3 baths · 2,116 sqft

Recently Sold

15402 Balboa Street
VIRTUAL TOUR

$1,490,000

SOLD

15402 Balboa Street, Westminster, CA 92683

4 beds · 4 baths · 2,510 sqft

8891 Pebble Beach
VIRTUAL TOUR

$1,599,900

SOLD

8891 Pebble Beach, Westminster, CA 92683

5 beds · 4 baths · 2,370 sqft

16181 Huxley
VIRTUAL TOUR

$1,470,000

SOLD

16181 Huxley, Westminster, CA 92683

4 beds · 3 baths · 2,357 sqft

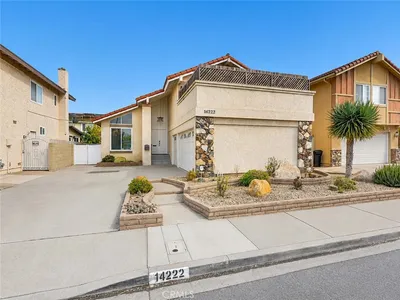
14222 Enfield Circle

$1,315,000

SOLD

14222 Enfield Circle, Westminster, CA 92683

4 beds · 3 baths · 2,222 sqft

6541 Bestel Avenue
VIRTUAL TOUR

$1,485,000

SOLD

6541 Bestel Avenue, Westminster, CA 92683

4 beds · 3 baths · 2,278 sqft

7281 Rockmont

$1,300,000

SOLD

7281 Rockmont, Westminster, CA 92683

5 beds · 3 baths · 2,493 sqft

8181 Ingram

$1,425,000

SOLD

8181 Ingram, Westminster, CA 92683

4 beds · 3 baths · 2,316 sqft

5021 Vallecito Avenue

$1,380,000

SOLD

5021 Vallecito Avenue, Westminster, CA 92683

4 beds · 3 baths · 2,339 sqft

Topfind Realty

Company

  • About Us
  • Careers
  • Articles
  • Home Estimate

Explore

  • Renting
  • Buying
  • Selling
  • Realtors

Support

  • Help Center
  • Contact Us
  • Terms & Conditions
  • Privacy Policy

Topfind Realty, DRE # 02240815, is a licensed real estate broker in California. Topfind Realty pledges to support the Fair Housing Act and adhere to Equal Housing Opportunity laws.

Copyright © 2026 Topfind Realty. All Rights Reserved.