Topfind Realty
Renting

Search Rentals

Houses for RentTownhomes for RentCondos for RentView All Rentals →

Renting Resources

Why Rent With UsRenter GuideRent vs Buy Calculator

Renter Articles

How to Negotiate RentUnderstanding Your LeaseMoving Checklist for Renters
Buying

Search Homes

Houses for SaleTownhomes for SaleCondos for SaleView All Homes →

Buying Resources

Why Buy With UsBuyer GuideAffordability CalculatorInvestment CalculatorProperty Tax Calculator

Buyer Articles

Master Your New Home BudgetBeat Moving StressPacking Secrets
Selling

Selling Tools

Home ValuationFind a Seller's Agent

Selling Resources

Why Sell With UsSeller GuideNet Sheet CalcHELOC Calculator

Seller Articles

Strategic PricingDownsizing Tips
Mortgage Rates

Today's Rates

Mortgage RatesRefinance RatesLoan ComparisonHELOC Calculator

Mortgage Resources

Understanding Mortgage RatesFirst-Time Homebuyer GuideWhen to Refinance Your Mortgage
Realtors
Topfind
Houses for RentTownhomes for RentCondos for RentView All Rentals →
Why Rent With UsRenter GuideRent vs Buy Calculator
How to Negotiate RentUnderstanding Your LeaseMoving Checklist for Renters
Houses for SaleTownhomes for SaleCondos for SaleView All Homes →
Why Buy With UsBuyer GuideAffordability CalculatorInvestment CalculatorProperty Tax Calculator
Master Your New Home BudgetBeat Moving StressPacking Secrets
Home ValuationFind a Seller's Agent
Why Sell With UsSeller GuideNet Sheet CalcHELOC Calculator
Strategic PricingDownsizing Tips
Mortgage RatesRefinance RatesLoan ComparisonHELOC Calculator
Understanding Mortgage RatesFirst-Time Homebuyer GuideWhen to Refinance Your Mortgage
groupRealtorsinfoAbout Us
Continue with Google
Sign InSign Up
Topfind Realty
Renting

Search Rentals

Houses for RentTownhomes for RentCondos for RentView All Rentals →

Renting Resources

Why Rent With UsRenter GuideRent vs Buy Calculator

Renter Articles

How to Negotiate RentUnderstanding Your LeaseMoving Checklist for Renters
Buying

Search Homes

Houses for SaleTownhomes for SaleCondos for SaleView All Homes →

Buying Resources

Why Buy With UsBuyer GuideAffordability CalculatorInvestment CalculatorProperty Tax Calculator

Buyer Articles

Master Your New Home BudgetBeat Moving StressPacking Secrets
Selling

Selling Tools

Home ValuationFind a Seller's Agent

Selling Resources

Why Sell With UsSeller GuideNet Sheet CalcHELOC Calculator

Seller Articles

Strategic PricingDownsizing Tips
Mortgage Rates

Today's Rates

Mortgage RatesRefinance RatesLoan ComparisonHELOC Calculator

Mortgage Resources

Understanding Mortgage RatesFirst-Time Homebuyer GuideWhen to Refinance Your Mortgage
Realtors
Topfind
Houses for RentTownhomes for RentCondos for RentView All Rentals →
Why Rent With UsRenter GuideRent vs Buy Calculator
How to Negotiate RentUnderstanding Your LeaseMoving Checklist for Renters
Houses for SaleTownhomes for SaleCondos for SaleView All Homes →
Why Buy With UsBuyer GuideAffordability CalculatorInvestment CalculatorProperty Tax Calculator
Master Your New Home BudgetBeat Moving StressPacking Secrets
Home ValuationFind a Seller's Agent
Why Sell With UsSeller GuideNet Sheet CalcHELOC Calculator
Strategic PricingDownsizing Tips
Mortgage RatesRefinance RatesLoan ComparisonHELOC Calculator
Understanding Mortgage RatesFirst-Time Homebuyer GuideWhen to Refinance Your Mortgage
groupRealtorsinfoAbout Us
Continue with Google
Sign InSign Up
Real Estate/CA/Westlake Village/5742 Tanner Ridge Avenue
Interior
For Sale
$969,000
Est. $5,426/mo

5742 Tanner Ridge Avenue, Westlake Village, CA 91362

bed
3
Bedrooms
bathtub
3
Bathrooms
square_foot
1,645
Square Feet

About this home

Nestled within the highly sought-after Braemar community of North Ranch, this beautifully updated townhome enjoys one of the community's most desirable locations, privately situated on a premium lot directly across from the community pool and spa while offering an exceptional sense of privacy. A charming gated courtyard and lush garden pathway create a welcoming first impression before stepping inside the light-filled residence.Soaring ceilings and abundant natural light enhance the spacious living room, where rich hardwood flooring, custom plantation shutters, and a dramatic raised-hearth Absolute Black Granite fireplace create an elegant yet comfortable gathering space. The adjoining dining room showcases timeless Versailles-pattern marble flooring and flows effortlessly into the kitchen, creating an ideal setting for both everyday living and entertaining.Designed with both beauty and functionality in mind, the chef's kitchen features richly stained custom cabinetry, slab granite countertops, professional-style stainless steel appliances, a generous center island with bar seating, and a charming breakfast area highlighted by a custom wood-paneled ceiling detail.The highly desirable first-floor primary suite offers a peaceful retreat with hardwood flooring, French doors opening to the private rear grounds, generous wardrobe closets, and a spectacular remodeled bath. Wrapped in striking blue granite, the spa-inspired bath features dual vanities, an oversized walk-in shower with frameless glass enclosure, private water closet, and exceptional custom finishes rarely found in townhome living.Upstairs, a spacious secondary suite enjoys soaring vaulted ceilings and its own private bath complete with a soaking tub and separate shower, making it ideal for guests or multigenerational living. An additional bedroom provides outstanding flexibility as a home office, den, or guest room.French doors from both the kitchen and primary suite open to an inviting outdoor living area surrounded by towering mature trees, creating a remarkably private setting for morning coffee, outdoor dining, or quiet evenings beneath the canopy of nature.Additional highlights include plantation shutters throughout, hardwood flooring, extensive stone flooring, recessed lighting, and an abundance of natural light.The Braemar Homeowners Association provides exterior maintenance, insurance, professional landscape care, and access to the nearby community pool and spa, allowing for a true

Property Facts

bed

Bedrooms

3

bathtub

Bathrooms

3

square_foot

Square Feet

1,645

calendar_month

Year Built

1986

home_work

Property Type

Condominium

timer

Days on Market

0

payments

HOA Fee

$771.6/mo

garage

Garage Total

2

fingerprint

MLS #

V1-37908

Interior Details

General Interior

Interior Features

Built In Features, Granite Counters, High Ceilings, Open Floorplan, Stone Counters, Recessed Lighting, Two Story Ceilings, Dressing Area, Main Level Primary, Multiple Primary Suites, Primary Suite, Walk In Closets

Flooring

Stone, Wood

Fireplace

Living Room

Kitchen & Appliances

Appliances

Double Oven, Dishwasher, Gas Cooktop, Microwave, Self Cleaning Oven

Laundry

Laundry Room

Bed & Bath

Main Level Bedrooms

1

Main Level Bathrooms

2

Climate Control

Cooling

Central Air

Heating

Central, Forced Air

Parking

Total Parking Spaces

2

Garage Spaces

2

Attached Garage

Yes

Parking Features

Direct Access, Garage

Exterior & Lot

Building & Construction

Patio & Porch

Concrete

Fencing

Wrought Iron

Foundation

Slab

Roof

Concrete

Direction Faced

North

Lot & Grounds

Lot Features

Back Yard, Landscaped, Near Public Transit

Pool Features

Community, Fenced, Association

Spa Features

Community

Sewer

Public Sewer

Water Source

Public

Community & HOA

Association Info

HOA Fee$771.6
FrequencyMonthly

HOA Amenities

Call For Rules, Management, Pool

Community Features

Curbs, Pool

Mortgage Calculator

Total Monthly

$0

Principal & Interest:
$0
Property Tax:
$0
Home Insurance:
$0
HOA Fees:
$0
$
$
%

Nearby Schools

RatingSchool NameGradesDistance
10
Red Oak Elementary
Elementary School
K-50.4 mi
N/A
Buttercup Pre-School
Elementary School
P0.7 mi
10
Yerba Buena Elementary
Elementary School
K-50.7 mi
N/A
Oak Park Neighborhood Preschool
Middle School
P0.7 mi
10
Oak Hills Elementary
Elementary School
K-50.7 mi

Convenience Score

Market Insights

91362|Westlake Village
analytics

Estimated Value

Calculating...
trending_up0%vs. last year
202120222023202420252026

Market Temperature

Seller'sBalancedBuyer's
0d30d60d180d
Balanced

Balanced market

30 Days

Avg. time on market

This is a Balanced Market. Homes are selling at a moderate pace.

flood

Flood & Climate Risk

Flood Risk

Minimal — not in a FEMA flood zone

Low

Wildfire Risk

Moderate — near wildland-urban interface

Moderate

Heat Risk

Low — moderate summer temperatures

Low

Earthquake Risk

Southern California seismic zone

Moderate
volume_up

Noise Levels

TrafficQuiet residential street
AirportMinimal airport noise
CommercialLow commercial activity nearby
streetview

Street View

Open Full Street Viewopen_in_new
Topfind Realty

Ready to Take the Next Step?

Get expert support from a local agent today.

call
(800)-330-9306Available 9AM - 7PM

Similar Homes You Might Like

Based on price, location, and features
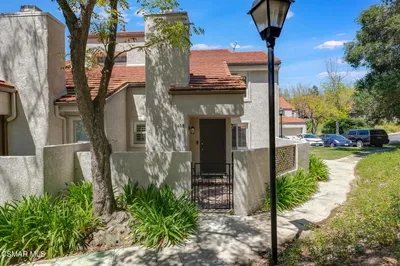
3135 E Hillcrest

$775,000

FOR SALE

3135 E Hillcrest, Westlake Village, CA 91362

3 beds · 3 baths · 1,773 sqft

408 Via Colinas

$735,000

FOR SALE

408 Via Colinas, Westlake Village, CA 91362

3 beds · 3 baths · 1,332 sqft

4695 Club View Drive

$989,950

FOR SALE

4695 Club View Drive, Westlake Village, CA 91362

2 beds · 3 baths · 1,670 sqft

1160 S Westlake Boulevard A

$1,060,000

FOR SALE

1160 S Westlake Boulevard A, Westlake Village, CA 91361

3 beds · 3 baths · 1,818 sqft

31015 Lexington Way

$875,000

FOR SALE

31015 Lexington Way, Westlake Village, CA 91361

2 beds · 3 baths · 1,407 sqft

3924 Fairbreeze Circle
VIRTUAL TOUR

$5,395,000

FOR SALE

3924 Fairbreeze Circle, Westlake Village, CA 91361

4 beds · 5 baths · 5,073 sqft

3706 Brigantine
VIRTUAL TOUR

$7,999,000

FOR SALE

3706 Brigantine, Westlake Village, CA 91361

5 beds · 4 baths · 4,349 sqft

5420 Indian Trail Court

$2,999,950

FOR SALE

5420 Indian Trail Court, Westlake Village, CA 91362

5 beds · 5 baths · 4,291 sqft

Recently Sold

2752 Lakewood Place
3D TOUR

$1,055,000

SOLD

2752 Lakewood Place, Westlake Village, CA 91361

3 beds · 2 baths · 1,430 sqft

2200 Crespi Lane

$915,000

SOLD

2200 Crespi Lane, Westlake Village, CA 91361

2 beds · 2 baths · 1,508 sqft

873 Via Colinas

$605,000

SOLD

873 Via Colinas, Westlake Village, CA 91362

3 beds · 3 baths · 1,332 sqft

2229 Crespi Lane

$906,350

SOLD

2229 Crespi Lane, Westlake Village, CA 91361

2 beds · 2 baths · 1,402 sqft

1232 S Westlake Boulevard B

$1,110,000

SOLD

1232 S Westlake Boulevard B, Westlake Village, CA 91361

3 beds · 3 baths · 1,818 sqft

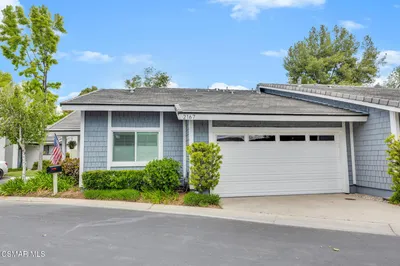
2167 Wimbledon Circle

$1,099,000

SOLD

2167 Wimbledon Circle, Westlake Village, CA 91361

2 beds · 2 baths · 1,540 sqft

1228 S Westlake Boulevard B

$1,115,000

SOLD

1228 S Westlake Boulevard B, Westlake Village, CA 91361

2 beds · 3 baths · 1,936 sqft

2126 Crespi Lane

$900,000

SOLD

2126 Crespi Lane, Westlake Village, CA 91361

2 beds · 2 baths · 1,508 sqft

Topfind Realty

Company

  • About Us
  • Careers
  • Articles
  • Home Estimate

Explore

  • Renting
  • Buying
  • Selling
  • Realtors

Support

  • Help Center
  • Contact Us
  • Terms & Conditions
  • Privacy Policy

Topfind Realty, DRE # 02240815, is a licensed real estate broker in California. Topfind Realty pledges to support the Fair Housing Act and adhere to Equal Housing Opportunity laws.

Copyright © 2026 Topfind Realty. All Rights Reserved.