Topfind Realty
Renting

Search Rentals

Houses for RentTownhomes for RentCondos for RentView All Rentals →

Renting Resources

Why Rent With UsRenter GuideRent vs Buy Calculator

Renter Articles

How to Negotiate RentUnderstanding Your LeaseMoving Checklist for Renters
Buying

Search Homes

Houses for SaleTownhomes for SaleCondos for SaleView All Homes →

Buying Resources

Why Buy With UsBuyer GuideAffordability CalculatorInvestment CalculatorProperty Tax Calculator

Buyer Articles

Master Your New Home BudgetBeat Moving StressPacking Secrets
Selling

Selling Tools

Home ValuationFind a Seller's Agent

Selling Resources

Why Sell With UsSeller GuideNet Sheet CalcHELOC Calculator

Seller Articles

Strategic PricingDownsizing Tips
Mortgage Rates

Today's Rates

Mortgage RatesRefinance RatesLoan ComparisonHELOC Calculator

Mortgage Resources

Understanding Mortgage RatesFirst-Time Homebuyer GuideWhen to Refinance Your Mortgage
Realtors
Topfind
Houses for RentTownhomes for RentCondos for RentView All Rentals →
Why Rent With UsRenter GuideRent vs Buy Calculator
How to Negotiate RentUnderstanding Your LeaseMoving Checklist for Renters
Houses for SaleTownhomes for SaleCondos for SaleView All Homes →
Why Buy With UsBuyer GuideAffordability CalculatorInvestment CalculatorProperty Tax Calculator
Master Your New Home BudgetBeat Moving StressPacking Secrets
Home ValuationFind a Seller's Agent
Why Sell With UsSeller GuideNet Sheet CalcHELOC Calculator
Strategic PricingDownsizing Tips
Mortgage RatesRefinance RatesLoan ComparisonHELOC Calculator
Understanding Mortgage RatesFirst-Time Homebuyer GuideWhen to Refinance Your Mortgage
groupRealtorsinfoAbout Us
Continue with Google
Sign InSign Up
Topfind Realty
Renting

Search Rentals

Houses for RentTownhomes for RentCondos for RentView All Rentals →

Renting Resources

Why Rent With UsRenter GuideRent vs Buy Calculator

Renter Articles

How to Negotiate RentUnderstanding Your LeaseMoving Checklist for Renters
Buying

Search Homes

Houses for SaleTownhomes for SaleCondos for SaleView All Homes →

Buying Resources

Why Buy With UsBuyer GuideAffordability CalculatorInvestment CalculatorProperty Tax Calculator

Buyer Articles

Master Your New Home BudgetBeat Moving StressPacking Secrets
Selling

Selling Tools

Home ValuationFind a Seller's Agent

Selling Resources

Why Sell With UsSeller GuideNet Sheet CalcHELOC Calculator

Seller Articles

Strategic PricingDownsizing Tips
Mortgage Rates

Today's Rates

Mortgage RatesRefinance RatesLoan ComparisonHELOC Calculator

Mortgage Resources

Understanding Mortgage RatesFirst-Time Homebuyer GuideWhen to Refinance Your Mortgage
Realtors
Topfind
Houses for RentTownhomes for RentCondos for RentView All Rentals →
Why Rent With UsRenter GuideRent vs Buy Calculator
How to Negotiate RentUnderstanding Your LeaseMoving Checklist for Renters
Houses for SaleTownhomes for SaleCondos for SaleView All Homes →
Why Buy With UsBuyer GuideAffordability CalculatorInvestment CalculatorProperty Tax Calculator
Master Your New Home BudgetBeat Moving StressPacking Secrets
Home ValuationFind a Seller's Agent
Why Sell With UsSeller GuideNet Sheet CalcHELOC Calculator
Strategic PricingDownsizing Tips
Mortgage RatesRefinance RatesLoan ComparisonHELOC Calculator
Understanding Mortgage RatesFirst-Time Homebuyer GuideWhen to Refinance Your Mortgage
groupRealtorsinfoAbout Us
Continue with Google
Sign InSign Up
Real Estate/CA/Westlake Village/4162 Beachmeadow Lane
Interior
For Sale
$1,398,000
Est. $7,829/mo

4162 Beachmeadow Lane, Westlake Village, CA 91361

bed
4
Bedrooms
bathtub
3
Bathrooms
square_foot
2,250
Square Feet

About this home

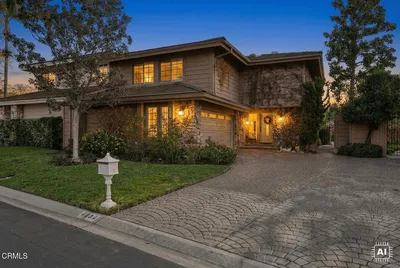
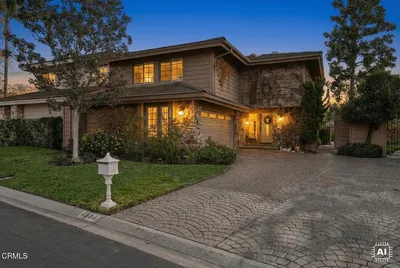
WHOLE HOUSE COMPLETELY REMODELED ALL NEW IN 2020, including the following:Concrete tile roof and skylights;Multi-zoned HVAC system (Heat Pump);French Oak Hardwood Floors - 1st floor;Premium Sculpted Carpet;3' Plantation Shutters;Solid floor-to-ceiling Fireplace Hearth in primary;Cedar-lined walk-in closetCustom cabinetry and hardware;All interior and exterior light fixtures;All solid-core interior doors;Mirrored wardrobes with organizers;Minka Ceiling fans in all BR;Front doors, rear door, garage door;Solid wood gate in courtyard;Hot Water Heater;Completely updated/upgraded throughout;Recessed LED lighting;Relocated laundry upstairs;All Jenn Aire appliances including wine fridge;Smooth stucco;Smooth interior walls ;All Paint inside and outside;12' Solar Shade on rear slider;Dual paned windows and sliders (+ screens);Custom wrought iron railing - balustrade;Rohl - Riobel plumbing hardware;Deep Spa tub;Nest system w/doorbell camera + detectorsPavers throughout large patio and walkway;Landscape and drip irrigation system;220v outlet added to garage for EV

Property Facts

bed

Bedrooms

4

bathtub

Bathrooms

3

square_foot

Square Feet

2,250

landscape

Lot Size

3,031 sqft

calendar_month

Year Built

1969

home_work

Property Type

Single Family Residence

timer

Days on Market

0

payments

HOA Fee

$430/mo

garage

Garage Total

2

fingerprint

MLS #

226003539

Interior Details

General Interior

Interior Features

Breakfast Bar, Cathedral Ceilings, Pantry, Recessed Lighting, All Bedrooms Up, Primary Suite, Utility Room, Walk In Pantry, Walk In Closets

Flooring

Carpet

Fireplace

Living Room, Primary Bedroom, Wood Burning

Kitchen & Appliances

Appliances

Dishwasher, Electric Cooktop, Electric Cooking, Electric Water Heater, Disposal, Microwave, Refrigerator, Range Hood, Self Cleaning Oven, Vented Exhaust Fan, Water To Refrigerator

Laundry

Electric Dryer Hookup, Inside, Laundry Room, Upper Level

Climate Control

Cooling

Central Air, Heat Pump, Zoned

Heating

Electric, Forced Air, Fireplaces, Heat Pump, Wood

Parking

Total Parking Spaces

2

Garage Spaces

2

Parking Features

Door Single, Driveway, Garage, Garage Door Opener, Guest, Private, Storage

Exterior & Lot

Building & Construction

Patio & Porch

Concrete, Front Porch, Stone, Tile

Fencing

Wood

Security

Carbon Monoxide Detectors, Smoke Detectors

Construction

Other, Stucco

Foundation

Slab

Roof

Fire Proof

Direction Faced

West

Lot & Grounds

Lot Features

Cul De Sac, Drip Irrigation Bubblers, Landscaped, Paved, Sprinklers Timer, Sprinkler System

Pool Features

Association, Community, Fenced, Gunite, In Ground

Sewer

Public Sewer, Sewer Tap Paid

Community & HOA

Association Info

HOA Fee$430
FrequencyMonthly

Fee Includes

Earthquake Insurance

HOA Amenities

Dock, Maintenance Grounds, Insurance, Lake Or Pond, Other, Security, Cable Tv

Community Features

Pool

Mortgage Calculator

Total Monthly

$0

Principal & Interest:
$0
Property Tax:
$0
Home Insurance:
$0
HOA Fees:
$0
$
$
%

Nearby Schools

RatingSchool NameGradesDistance
No school data available for this area.

Convenience Score

Market Insights

91361|Westlake Village
analytics

Estimated Value

Calculating...
trending_up0%vs. last year
202120222023202420252026

Market Temperature

Seller'sBalancedBuyer's
0d30d60d180d
Balanced

Balanced market

30 Days

Avg. time on market

This is a Balanced Market. Homes are selling at a moderate pace.

flood

Flood & Climate Risk

Flood Risk

Minimal — not in a FEMA flood zone

Low

Wildfire Risk

Moderate — near wildland-urban interface

Moderate

Heat Risk

Low — moderate summer temperatures

Low

Earthquake Risk

Southern California seismic zone

Moderate
volume_up

Noise Levels

TrafficQuiet residential street
AirportMinimal airport noise
CommercialLow commercial activity nearby
streetview

Street View

Open Full Street Viewopen_in_new
Topfind Realty

Ready to Take the Next Step?

Get expert support from a local agent today.

call
(800)-330-9306Available 9AM - 7PM

Similar Homes You Might Like

Based on price, location, and features
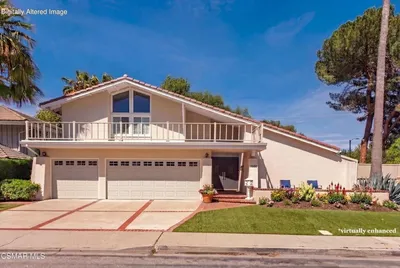
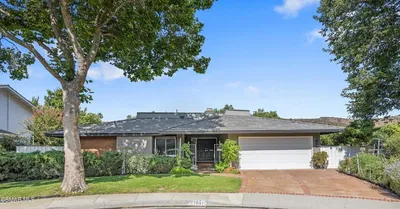
32124 Beachlake Lane
VIRTUAL TOUR

$1,549,000

FOR SALE

32124 Beachlake Lane, Westlake Village, CA 91361

3 beds · 3 baths · 2,076 sqft

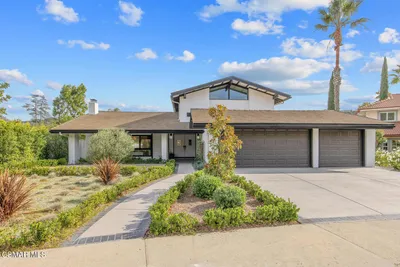
32024 Allenby Court
3D TOUR

$1,739,000

FOR SALE

32024 Allenby Court, Westlake Village, CA 91361

4 beds · 3 baths · 2,412 sqft

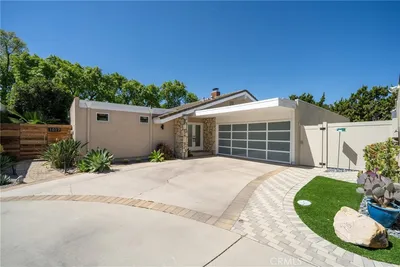
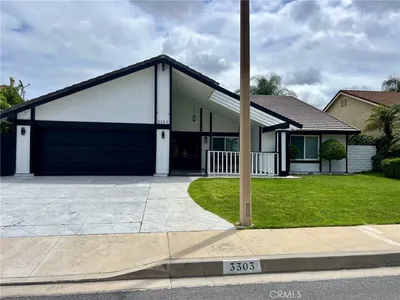
3303 Sawtooth Court

$1,599,999

FOR SALE

3303 Sawtooth Court, Westlake Village, CA 91362

4 beds · 3 baths · 2,434 sqft

1283 Westwind Circle

$3,599,999

FOR SALE

1283 Westwind Circle, Westlake Village, CA 91361

4 beds · 3 baths · 2,595 sqft

4590 Tam O Shanter Drive

$1,599,000

FOR SALE

4590 Tam O Shanter Drive, Westlake Village, CA 91362

3 beds · 3 baths · 2,458 sqft

2341 Stormcroft Court

$1,435,000

FOR SALE

2341 Stormcroft Court, Westlake Village, CA 91361

4 beds · 2 baths · 1,913 sqft

4590 Tam O Shanter Drive

$1,599,000

FOR SALE

4590 Tam O Shanter Drive, Westlake Village, CA 91362

3 beds · 3 baths · 2,458 sqft

1616 Valecroft Avenue

$1,649,000

FOR SALE

1616 Valecroft Avenue, Westlake Village, CA 91361

4 beds · 3 baths · 2,645 sqft

Recently Sold

1093 Evenstar Avenue
VIRTUAL TOUR

$1,399,000

SOLD

1093 Evenstar Avenue, Westlake Village, CA 91361

5 beds · 3 baths · 2,046 sqft

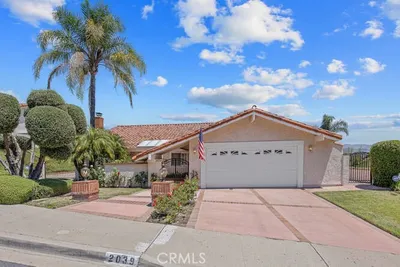
2039 Channelford Road
VIRTUAL TOUR

$1,795,000

SOLD

2039 Channelford Road, Westlake Village, CA 91361

4 beds · 2 baths · 2,140 sqft

1666 Berwick Place
3D TOUR

$1,399,000

SOLD

1666 Berwick Place, Westlake Village, CA 91361

4 beds · 3 baths · 2,300 sqft

31944 Doverwood Court
VIDEO TOUR

$2,000,000

SOLD

31944 Doverwood Court, Westlake Village, CA 91361

4 beds · 4 baths · 2,371 sqft

1017 Ashford Court
VIRTUAL TOUR

$1,480,000

SOLD

1017 Ashford Court, Westlake Village, CA 91361

4 beds · 2 baths · 2,002 sqft

4226 Orchardview Court
VIRTUAL TOUR

$835,000

SOLD

4226 Orchardview Court, Westlake Village, CA 91361

5 beds · 3 baths · 2,516 sqft

4051 MARINER Circle
VIRTUAL TOUR

$1,695,000

SOLD

4051 MARINER Circle, Westlake Village, CA 91361

4 beds · 3 baths · 2,551 sqft

1641 Trafalgar Place
VIRTUAL TOUR

$1,450,000

SOLD

1641 Trafalgar Place, Westlake Village, CA 91361

4 beds · 2 baths · 1,879 sqft

Topfind Realty

Company

  • About Us
  • Careers
  • Articles
  • Home Estimate

Explore

  • Renting
  • Buying
  • Selling
  • Realtors

Support

  • Help Center
  • Contact Us
  • Terms & Conditions
  • Privacy Policy

Topfind Realty, DRE # 02240815, is a licensed real estate broker in California. Topfind Realty pledges to support the Fair Housing Act and adhere to Equal Housing Opportunity laws.

Copyright © 2026 Topfind Realty. All Rights Reserved.