Topfind Realty
Renting

Search Rentals

Houses for RentTownhomes for RentCondos for RentView All Rentals →

Renting Resources

Why Rent With UsRenter GuideRent vs Buy Calculator

Renter Articles

How to Negotiate RentUnderstanding Your LeaseMoving Checklist for Renters
Buying

Search Homes

Houses for SaleTownhomes for SaleCondos for SaleView All Homes →

Buying Resources

Why Buy With UsBuyer GuideAffordability CalculatorInvestment CalculatorProperty Tax Calculator

Buyer Articles

Master Your New Home BudgetBeat Moving StressPacking Secrets
Selling

Selling Tools

Home ValuationFind a Seller's Agent

Selling Resources

Why Sell With UsSeller GuideNet Sheet CalcHELOC Calculator

Seller Articles

Strategic PricingDownsizing Tips
Mortgage Rates

Today's Rates

Mortgage RatesRefinance RatesLoan ComparisonHELOC Calculator

Mortgage Resources

Understanding Mortgage RatesFirst-Time Homebuyer GuideWhen to Refinance Your Mortgage
Realtors
Topfind
Houses for RentTownhomes for RentCondos for RentView All Rentals →
Why Rent With UsRenter GuideRent vs Buy Calculator
How to Negotiate RentUnderstanding Your LeaseMoving Checklist for Renters
Houses for SaleTownhomes for SaleCondos for SaleView All Homes →
Why Buy With UsBuyer GuideAffordability CalculatorInvestment CalculatorProperty Tax Calculator
Master Your New Home BudgetBeat Moving StressPacking Secrets
Home ValuationFind a Seller's Agent
Why Sell With UsSeller GuideNet Sheet CalcHELOC Calculator
Strategic PricingDownsizing Tips
Mortgage RatesRefinance RatesLoan ComparisonHELOC Calculator
Understanding Mortgage RatesFirst-Time Homebuyer GuideWhen to Refinance Your Mortgage
groupRealtorsinfoAbout Us
Continue with Google
Sign InSign Up
Topfind Realty
Renting

Search Rentals

Houses for RentTownhomes for RentCondos for RentView All Rentals →

Renting Resources

Why Rent With UsRenter GuideRent vs Buy Calculator

Renter Articles

How to Negotiate RentUnderstanding Your LeaseMoving Checklist for Renters
Buying

Search Homes

Houses for SaleTownhomes for SaleCondos for SaleView All Homes →

Buying Resources

Why Buy With UsBuyer GuideAffordability CalculatorInvestment CalculatorProperty Tax Calculator

Buyer Articles

Master Your New Home BudgetBeat Moving StressPacking Secrets
Selling

Selling Tools

Home ValuationFind a Seller's Agent

Selling Resources

Why Sell With UsSeller GuideNet Sheet CalcHELOC Calculator

Seller Articles

Strategic PricingDownsizing Tips
Mortgage Rates

Today's Rates

Mortgage RatesRefinance RatesLoan ComparisonHELOC Calculator

Mortgage Resources

Understanding Mortgage RatesFirst-Time Homebuyer GuideWhen to Refinance Your Mortgage
Realtors
Topfind
Houses for RentTownhomes for RentCondos for RentView All Rentals →
Why Rent With UsRenter GuideRent vs Buy Calculator
How to Negotiate RentUnderstanding Your LeaseMoving Checklist for Renters
Houses for SaleTownhomes for SaleCondos for SaleView All Homes →
Why Buy With UsBuyer GuideAffordability CalculatorInvestment CalculatorProperty Tax Calculator
Master Your New Home BudgetBeat Moving StressPacking Secrets
Home ValuationFind a Seller's Agent
Why Sell With UsSeller GuideNet Sheet CalcHELOC Calculator
Strategic PricingDownsizing Tips
Mortgage RatesRefinance RatesLoan ComparisonHELOC Calculator
Understanding Mortgage RatesFirst-Time Homebuyer GuideWhen to Refinance Your Mortgage
groupRealtorsinfoAbout Us
Continue with Google
Sign InSign Up
Real Estate/CA/Westlake Village/3415 Three Springs Drive
Interior
For Sale
$1,785,000
Est. $9,996/mo

3415 Three Springs Drive, Westlake Village, CA 91361

bed
4
Bedrooms
bathtub
3
Bathrooms
square_foot
3,123
Square Feet

About this home

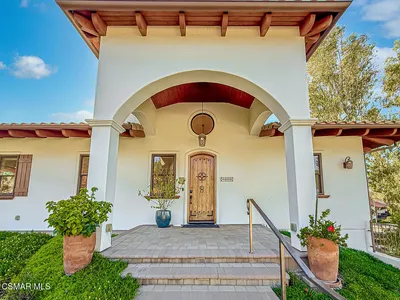
Discover a perfectly positioned, corner, cul-de-sac location within an award-winning school district. This distinguished residence embodies timeless care, thoughtful upgrades, and an unmistakable sense of refinement. Meticulously maintained, the home presents a rare opportunity to acquire a property where pride of ownership is evident in every detail. The neighborhood offers an idyllic backdrop with tree-lined streets, children riding bikes, and a community park that serves as a natural gathering place, which creates an atmosphere of warmth and belonging that enhances the home's appeal. Architectural lighting illuminates both the front and rear grounds, accentuating the home's exterior beauty and establishing a sophisticated evening ambience. The park-like backyard is a private sanctuary featuring mature trees, rose gardens, drought-tolerant landscaping, and a vinyl pergola with integrated lighting. This elegant outdoor setting is ideal for alfresco dining, elevated entertaining, or quiet moments of relaxation. It is a serene space designed for both intimate gatherings and lively celebrations. Inside, the residence blends comfort with luxury. The main level showcases newly installed luxury vinyl flooring, while plush carpeting elevates the upstairs retreat. The kitchen is appointed with newer granite countertops, crisp white cabinetry, and a generous walk-in pantry, offering both style and practicality. A desirable downstairs bedroom and bath provide flexibility for guests or multigenerational living. Three fireplaces grace the living room, family room, and primary suite, adding warmth and sophistication throughout the home. Upstairs, an expansive bonus room complete with a wet bar provides an exceptional space for recreation or entertainment. Additional conveniences include gated access points and an ADT alarm system ready for activation. This is a rare opportunity to own a lovingly cared-for home in a wonderful community celebrated for its charm, safety, vibrant lifestyle, and exceptional schools. An inviting haven, it welcomes its next chapter with grace and distinction.

Property Facts

bed

Bedrooms

4

bathtub

Bathrooms

3

square_foot

Square Feet

3,123

landscape

Lot Size

9,925 sqft

calendar_month

Year Built

1988

home_work

Property Type

Single Family Residence

timer

Days on Market

0

payments

HOA Fee

$270/mo

garage

Garage Total

3

fingerprint

MLS #

226003339

Interior Details

General Interior

Interior Features

Wet Bar, Breakfast Bar, Built In Features, Breakfast Area, Block Walls, Crown Molding, Cathedral Ceilings, Eat In Kitchen, High Ceilings, Open Floorplan, Pantry, Recessed Lighting, Storage, Two Story Ceilings, Bar, Attic, Primary Suite, Utility Room, Walk In Pantry, Walk In Closets

Flooring

Carpet

Fireplace

Family Room, Gas, Gas Starter, Living Room, Primary Bedroom

Kitchen & Appliances

Appliances

Convection Oven, Dishwasher, Gas Cooking, Disposal, Microwave, Refrigerator, Self Cleaning Oven, Trash Compactor, Vented Exhaust Fan, Water To Refrigerator

Laundry

Gas Dryer Hookup, Inside, Laundry Room

Climate Control

Cooling

Central Air, Zoned

Heating

Forced Air, Fireplaces, Natural Gas

Parking

Total Parking Spaces

3

Garage Spaces

3

Attached Garage

Yes

Parking Features

Door Multi, Direct Access, Driveway, Garage, Side By Side, Storage

Exterior & Lot

Building & Construction

Patio & Porch

Rear Porch, Concrete, Covered, Front Porch

Fencing

Block, Vinyl

Security

Security System, Carbon Monoxide Detectors, Smoke Detectors, Security Lights

Construction

Stucco

Foundation

Slab

Roof

Clay

Direction Faced

East

Lot & Grounds

Lot Features

Back Yard, Cul De Sac, Sprinklers In Rear, Sprinklers In Front, Lawn, Landscaped, Level, Near Park, Paved, Sprinklers Timer, Sprinklers On Side, Sprinkler System, Walkstreet, Yard

Sewer

Public Sewer

Community & HOA

Association Info

HOA Fee$270
FrequencyAnnually

HOA Amenities

Call For Rules, Sport Court, Playground

Community Features

Curbs, Park

Mortgage Calculator

Total Monthly

$0

Principal & Interest:
$0
Property Tax:
$0
Home Insurance:
$0
HOA Fees:
$0
$
$
%

Nearby Schools

RatingSchool NameGradesDistance
No school data available for this area.

Convenience Score

Market Insights

91361|Westlake Village
analytics

Estimated Value

Calculating...
trending_up0%vs. last year
202120222023202420252026

Market Temperature

Seller'sBalancedBuyer's
0d30d60d180d
Balanced

Balanced market

30 Days

Avg. time on market

This is a Balanced Market. Homes are selling at a moderate pace.

flood

Flood & Climate Risk

Flood Risk

Minimal — not in a FEMA flood zone

Low

Wildfire Risk

Moderate — near wildland-urban interface

Moderate

Heat Risk

Low — moderate summer temperatures

Low

Earthquake Risk

Southern California seismic zone

Moderate
volume_up

Noise Levels

TrafficQuiet residential street
AirportMinimal airport noise
CommercialLow commercial activity nearby
streetview

Street View

Open Full Street Viewopen_in_new
Topfind Realty

Ready to Take the Next Step?

Get expert support from a local agent today.

call
(800)-330-9306Available 9AM - 7PM

Similar Homes You Might Like

Based on price, location, and features
4255 Saddlecrest Lane
VIDEO TOUR

$2,995,000

FOR SALE

4255 Saddlecrest Lane, Westlake Village, CA 91361

5 beds · 4 baths · 3,345 sqft

2538 Sandycreek Drive
3D TOUR

$1,695,000

FOR SALE

2538 Sandycreek Drive, Westlake Village, CA 91361

5 beds · 3 baths · 3,301 sqft

2840 Three Springs Drive

$2,100,000

FOR SALE

2840 Three Springs Drive, Westlake Village, CA 91361

5 beds · 4 baths · 3,364 sqft

1732 Crooked Trail Place
VIRTUAL TOUR

$2,795,000

FOR SALE

1732 Crooked Trail Place, Westlake Village, CA 91362

5 beds · 3 baths · 3,330 sqft

4008 Mariner Circle

$2,750,000

FOR SALE

4008 Mariner Circle, Westlake Village, CA 91361

5 beds · 3 baths · 2,751 sqft

31558 Germaine Lane

$3,300,000

FOR SALE

31558 Germaine Lane, Westlake Village, CA 91361

4 beds · 4 baths · 3,122 sqft

756 Cedar Point Place

$1,699,000

FOR SALE

756 Cedar Point Place, Westlake Village, CA 91362

4 beds · 3 baths · 2,733 sqft

1283 Westwind Circle

$3,599,999

FOR SALE

1283 Westwind Circle, Westlake Village, CA 91361

4 beds · 3 baths · 2,595 sqft

Recently Sold

1986 Channelford Road
VIRTUAL TOUR

$1,650,000

SOLD

1986 Channelford Road, Westlake Village, CA 91361

4 beds · 4 baths · 3,477 sqft

5520 Grey Feather Court
VIRTUAL TOUR

$2,675,000

SOLD

5520 Grey Feather Court, Westlake Village, CA 91362

5 beds · 4 baths · 3,330 sqft

4226 Orchardview Court
VIRTUAL TOUR

$835,000

SOLD

4226 Orchardview Court, Westlake Village, CA 91361

5 beds · 3 baths · 2,516 sqft

4051 MARINER Circle
VIRTUAL TOUR

$1,695,000

SOLD

4051 MARINER Circle, Westlake Village, CA 91361

4 beds · 3 baths · 2,551 sqft

1963 Elmsbury Road
VIRTUAL TOUR

$1,299,000

SOLD

1963 Elmsbury Road, Westlake Village, CA 91361

5 beds · 4 baths · 3,658 sqft

31817 LANGSPUR Court
VIRTUAL TOUR

$875,000

SOLD

31817 LANGSPUR Court, Westlake Village, CA 91361

4 beds · 3 baths · 2,886 sqft

1777 Yarnton Street
3D TOUR

$2,550,000

SOLD

1777 Yarnton Street, Westlake Village, CA 91361

4 beds · 4 baths · 3,341 sqft

2205 Highgate

$1,875,000

SOLD

2205 Highgate, Westlake Village, CA 91361

5 beds · 3 baths · 2,808 sqft

Topfind Realty

Company

  • About Us
  • Careers
  • Articles
  • Home Estimate

Explore

  • Renting
  • Buying
  • Selling
  • Realtors

Support

  • Help Center
  • Contact Us
  • Terms & Conditions
  • Privacy Policy

Topfind Realty, DRE # 02240815, is a licensed real estate broker in California. Topfind Realty pledges to support the Fair Housing Act and adhere to Equal Housing Opportunity laws.

Copyright © 2026 Topfind Realty. All Rights Reserved.