Topfind Realty
Renting

Search Rentals

Houses for RentTownhomes for RentCondos for RentView All Rentals →

Renting Resources

Why Rent With UsRenter GuideRent vs Buy Calculator

Renter Articles

How to Negotiate RentUnderstanding Your LeaseMoving Checklist for RentersAll Renter Articles
Buying

Search Homes

Houses for SaleTownhomes for SaleCondos for SaleView All Homes →

Buying Resources

Why Buy With UsBuyer GuideAffordability CalculatorInvestment CalculatorProperty Tax Calculator

Buyer Articles

Home Inspection TipsFirst-Time Buyer ChecklistImprove Your Credit Score
Selling

Selling Tools

Home ValuationNet Sheet CalculatorHELOC CalculatorRefinance Calculator

Selling Resources

Why Sell With UsSeller GuideFind a Seller's Agent

Seller Articles

Strategic PricingMaximize Profit When SellingSell While Buying Your Next Home
Mortgage

Today's Rates

Mortgage RatesRefinance Rates

Mortgage Tools

Mortgage CalculatorLoan Comparison

Mortgage Resources

Why Pre-Approval MattersCompare Mortgage OffersFind the Right Loan Program
Realtors
Topfind
Houses for RentTownhomes for RentCondos for RentView All Rentals →
Why Rent With UsRenter GuideRent vs Buy Calculator
How to Negotiate RentUnderstanding Your LeaseMoving Checklist for Renters
Houses for SaleTownhomes for SaleCondos for SaleView All Homes →
Why Buy With UsBuyer GuideAffordability CalculatorInvestment CalculatorProperty Tax Calculator
Home Inspection TipsFirst-Time Buyer ChecklistImprove Your Credit Score
Home ValuationNet Sheet CalculatorHELOC CalculatorRefinance Calculator
Why Sell With UsSeller GuideFind a Seller's Agent
Strategic PricingMaximize Profit When SellingSell While Buying Your Next Home
Mortgage RatesRefinance RatesMortgage CalculatorLoan Comparison
Why Pre-Approval MattersCompare Mortgage OffersFind the Right Loan Program
groupRealtorsinfoAbout Us
Continue with Google
Sign InSign Up
Topfind Realty
Renting

Search Rentals

Houses for RentTownhomes for RentCondos for RentView All Rentals →

Renting Resources

Why Rent With UsRenter GuideRent vs Buy Calculator

Renter Articles

How to Negotiate RentUnderstanding Your LeaseMoving Checklist for RentersAll Renter Articles
Buying

Search Homes

Houses for SaleTownhomes for SaleCondos for SaleView All Homes →

Buying Resources

Why Buy With UsBuyer GuideAffordability CalculatorInvestment CalculatorProperty Tax Calculator

Buyer Articles

Home Inspection TipsFirst-Time Buyer ChecklistImprove Your Credit Score
Selling

Selling Tools

Home ValuationNet Sheet CalculatorHELOC CalculatorRefinance Calculator

Selling Resources

Why Sell With UsSeller GuideFind a Seller's Agent

Seller Articles

Strategic PricingMaximize Profit When SellingSell While Buying Your Next Home
Mortgage

Today's Rates

Mortgage RatesRefinance Rates

Mortgage Tools

Mortgage CalculatorLoan Comparison

Mortgage Resources

Why Pre-Approval MattersCompare Mortgage OffersFind the Right Loan Program
Realtors
Topfind
Houses for RentTownhomes for RentCondos for RentView All Rentals →
Why Rent With UsRenter GuideRent vs Buy Calculator
How to Negotiate RentUnderstanding Your LeaseMoving Checklist for Renters
Houses for SaleTownhomes for SaleCondos for SaleView All Homes →
Why Buy With UsBuyer GuideAffordability CalculatorInvestment CalculatorProperty Tax Calculator
Home Inspection TipsFirst-Time Buyer ChecklistImprove Your Credit Score
Home ValuationNet Sheet CalculatorHELOC CalculatorRefinance Calculator
Why Sell With UsSeller GuideFind a Seller's Agent
Strategic PricingMaximize Profit When SellingSell While Buying Your Next Home
Mortgage RatesRefinance RatesMortgage CalculatorLoan Comparison
Why Pre-Approval MattersCompare Mortgage OffersFind the Right Loan Program
groupRealtorsinfoAbout Us
Continue with Google
Sign InSign Up
Real Estate/CA/Westlake Village/30973 Lexington Way
Photo 1 of 30973 Lexington Way
Photo 2 of 30973 Lexington Way
1 / 20
Main
Interior 1
Interior 2
Interior 3
Interior 4
imagesmode View 20 photos
For Sale
$860,000
Est. $4,816/mo

30973 Lexington Way, Westlake Village, CA 91361

bed
2
Bedrooms
bathtub
3
Bathrooms
square_foot
1,407
Sq Ft

About this home

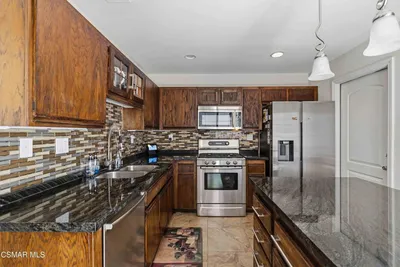
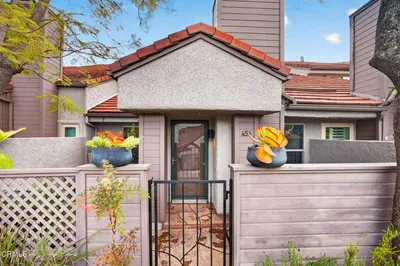
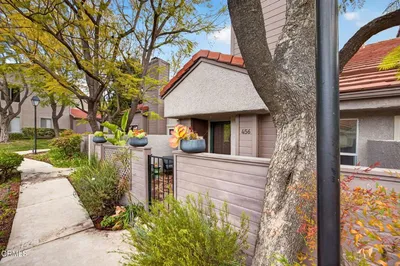
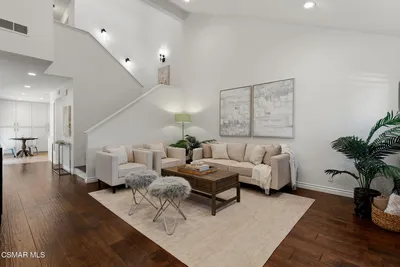
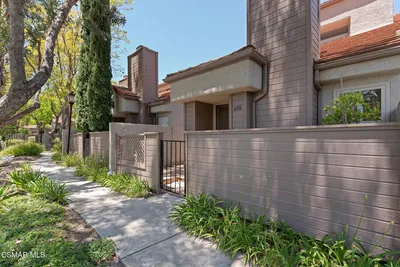
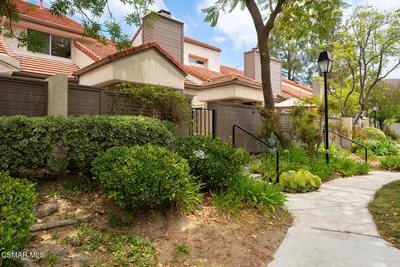
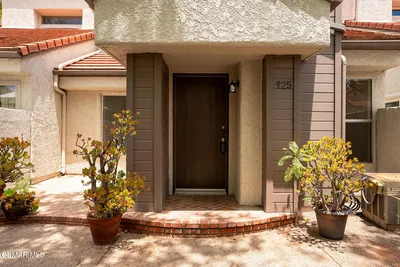
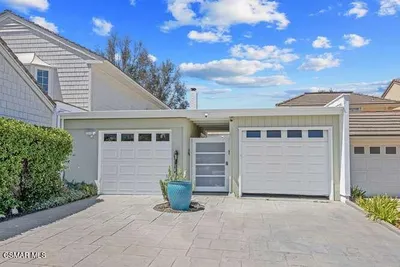

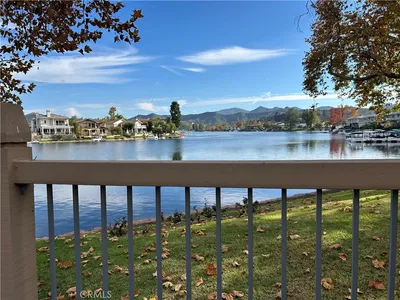
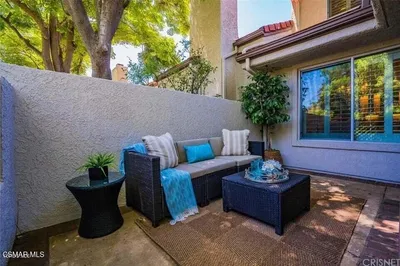
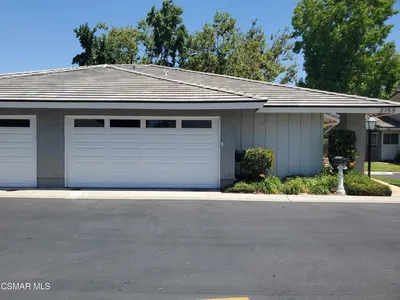
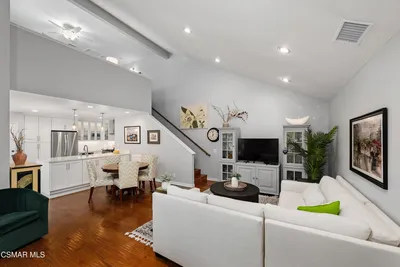
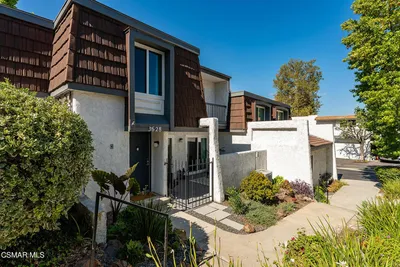
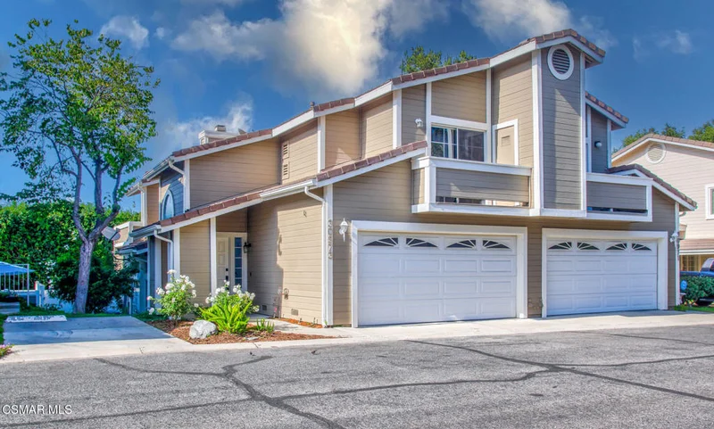
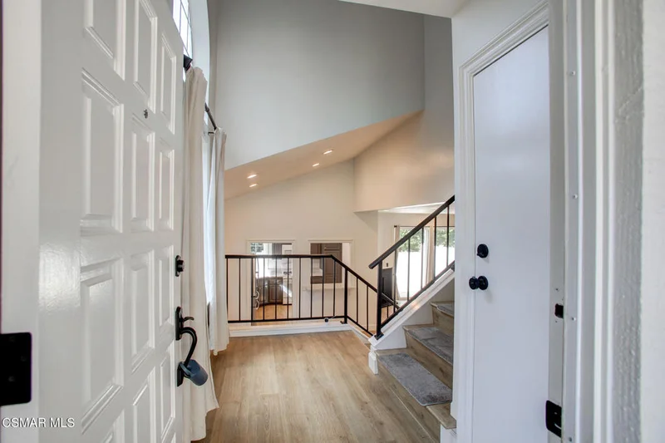
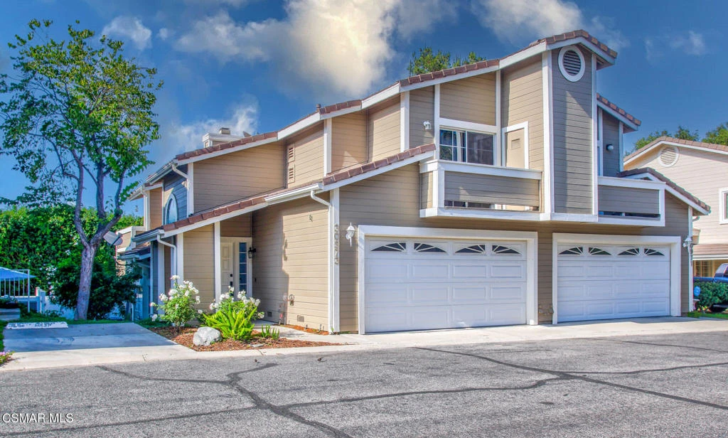
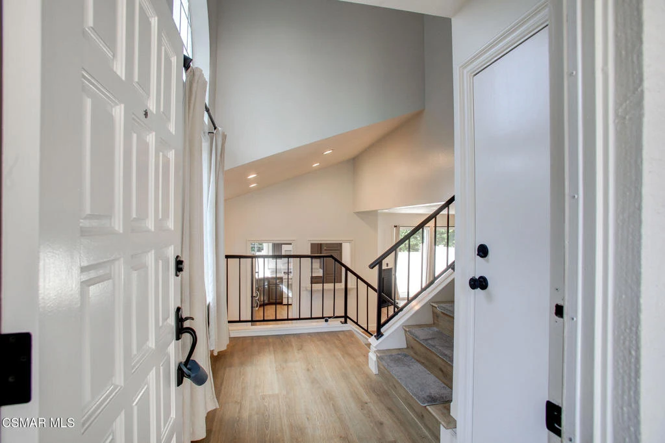
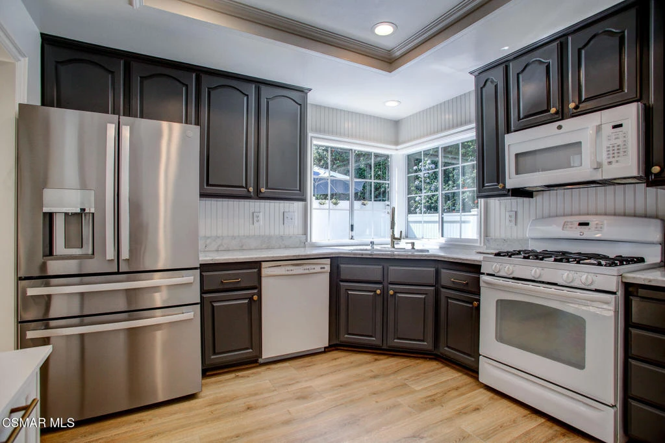
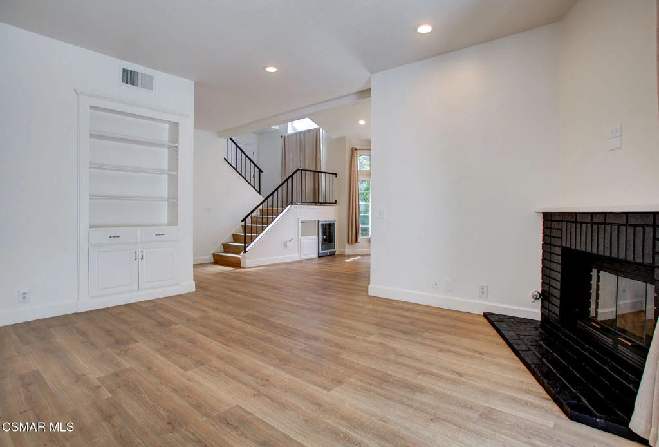
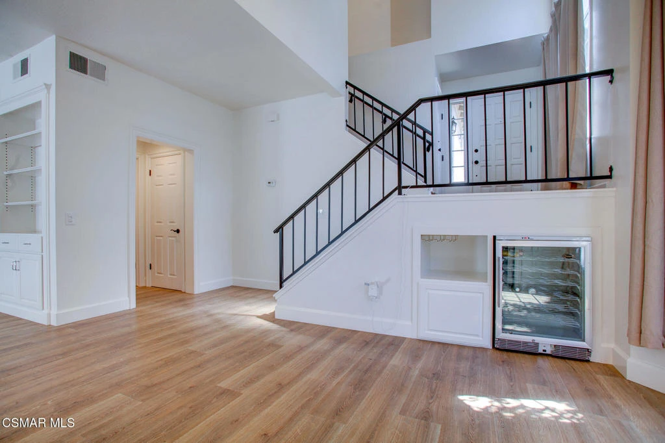
Enter through secure gates to The Westlake Colony...serene townhome living at its finest. Feel right at home as you walk through the front door into the unexpected sense that all is well...it just feels right. The 1,407 square feet of brilliant architectural design filled with natural light, and with its soaring ceilings and openness, is complemented by the stunning plank flooring and gorgeous natural stone-graced chef's kitchen. The 2 spacious ensuite bedrooms and 2.5 baths are perfectly situated, each bedroom with its own bathroom and its own balcony. The primary bedroom feels like sunlit resort living with its surprisingly generous space and cathedral ceiling. Stay cool in the summer with dual pane windows and central A/C, and control the adjustable room lighting with recessed lighting throughout. And at your leisure enjoy the pool, spa, and tennis court/pickle ball area nestled privately on a hilltop overlooking beautiful views. The spacious 2-car attached garage is well equipped with an abundance of cabinet space. Come home to the epitome of Westlake Village townhome living...come home to 30973 Lexington Way.

Property Facts

bed

Bedrooms

2

bathtub

Bathrooms

3

square_foot

Square Feet

1,407

landscape

Lot Size

890,799 sqft

calendar_month

Year Built

1987

home_work

Property Type

Townhouse

timer

Days on Market

63

payments

HOA Fee

$560/mo

garage

Garage Total

2

fingerprint

MLS #

226002898

Interior Details

General Interior

Interior Features

Recessed Lighting

Flooring

Wood

Fireplace

Gas, Living Room

Kitchen & Appliances

Appliances

Dishwasher, Disposal, Microwave, Refrigerator

Laundry

In Garage

Climate Control

Cooling

Central Air

Parking

Total Parking Spaces

2

Garage Spaces

2

Attached Garage

Yes

Parking Features

Door Single, Garage, Guest

Exterior & Lot

Building & Construction

Security

Gated Community

Lot & Grounds

Pool Features

Association, In Ground

Spa Features

Association, In Ground

Community & HOA

Association Info

AssociationWestlake Colony;
HOA Fee$560
FrequencyMonthly

Fee Includes

Earthquake Insurance

HOA Amenities

Maintenance Grounds, Pet Restrictions, Pets Allowed, Tennis Courts

Community Features

Gated

Schedule a home tour with a Topfind agent

Mortgage Calculator

Total Monthly

$0

Principal & Interest:
$0
Property Tax:
$0
Home Insurance:
$0
HOA Fees:
$0
$
$
%

Nearby Schools

RatingSchool NameGradesDistance
N/A
Futures Academy - Westlake Village
Private School
K-120.5 mi
10
White Oak Elementary
Elementary School
K-51.0 mi
9
Lindero Canyon Middle
Middle School
6-81.1 mi
9
Westlake High
High School
9-121.7 mi
N/A
Buttercup Pre-School
Elementary School
P1.7 mi

Convenience Score

Market Insights

91361|Westlake Village

Estimated Value

Calculating...
No change vs. last year
Value history is still building for this area.

Market Temperature

Seller'sBalancedBuyer's
0d30d60d180d
Balanced

Balanced market

30 Days

Avg. time on market

This is a Balanced Market. Homes are selling at a moderate pace.

Flood & Climate Risk

Noise Levels

Location

30973 Lexington Way

Westlake Village, CA 91361

Open in Mapsopen_in_new
Topfind Realty

Ready to Take the Next Step?

Get expert support from a local agent today.

call
(800)-330-9306Available 9AM - 7PM

Similar Homes You Might Like

Based on price, location, and features
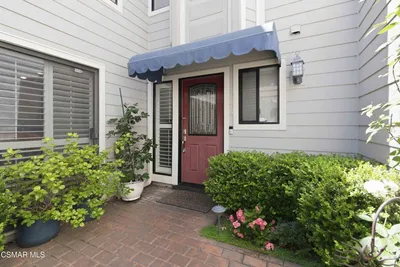
1230 S Westlake Boulevard C
1230 S Westlake Boulevard C photo 2
1 / 20

$799,000

FOR SALE

1230 S Westlake Boulevard C, Westlake Village, CA 91361

2 beds · 3 baths · 1,636 sqft

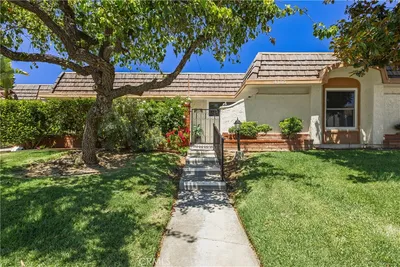
4100 Lake Harbor Lane
4100 Lake Harbor Lane photo 2
1 / 20
VIDEO TOUR

$898,950

FOR SALE

4100 Lake Harbor Lane, Westlake Village, CA 91361

2 beds · 2 baths · 1,131 sqft

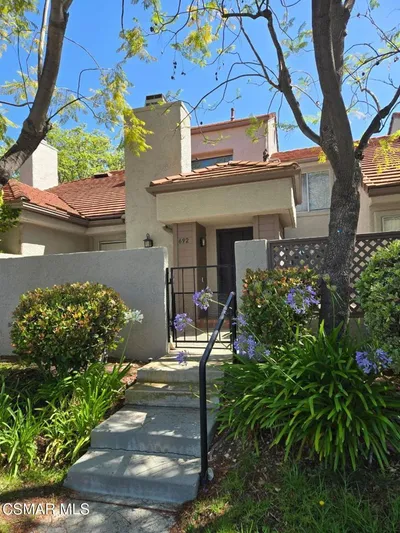
692 Via Colinas
692 Via Colinas photo 2
1 / 20
3D TOUR

$669,000

FOR SALE

692 Via Colinas, Westlake Village, CA 91362

2 beds · 3 baths · 1,251 sqft

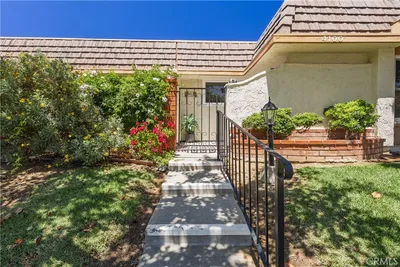
456 Via Colinas
456 Via Colinas photo 2
1 / 29

$699,000

FOR SALE

456 Via Colinas, Westlake Village, CA 91362

3 beds · 3 baths · 1,435 sqft

450 Via Colinas
450 Via Colinas photo 2
1 / 20

$679,000

FOR SALE

450 Via Colinas, Westlake Village, CA 91362

2 beds · 3 baths · 1,251 sqft

925 Via Colinas
925 Via Colinas photo 2
1 / 20

$705,000

FOR SALE

925 Via Colinas, Westlake Village, CA 91362

3 beds · 3 baths · 1,435 sqft

32040 Waterside Lane
32040 Waterside Lane photo 2
1 / 20
VIRTUAL TOUR

$989,000

FOR SALE

32040 Waterside Lane, Westlake Village, CA 91361

2 beds · 2 baths · 1,300 sqft

1719 Schoolhouse Circle
1719 Schoolhouse Circle photo 2
1 / 20
VIRTUAL TOUR

$3,185,000

FOR SALE

1719 Schoolhouse Circle, Westlake Village, CA 91362

3 beds · 5 baths · 4,730 sqft

Recently Sold

32159 Beachlake
VIRTUAL TOUR

$900,000

32159 Beachlake, Westlake Village, CA 91361

2 beds · 2 baths · 1,300 sqft

190 Via Colinas

$640,000

190 Via Colinas, Westlake Village, CA 91362

2 beds · 2 baths · 1,187 sqft

1218 S Westlake Boulevard D

$1,200,000

1218 S Westlake Boulevard D, Westlake Village, CA 91361

2 beds · 3 baths · 1,626 sqft

404 Via Colinas

$725,000

404 Via Colinas, Westlake Village, CA 91362

3 beds · 3 baths · 1,435 sqft

2155 Wimbledon Circle

$1,050,000

2155 Wimbledon Circle, Westlake Village, CA 91361

3 beds · 2 baths · 1,626 sqft

728 Via Colinas

$725,000

728 Via Colinas, Westlake Village, CA 91362

2 beds · 2 baths · 1,187 sqft

1122 Canterford Circle

$770,000

1122 Canterford Circle, Westlake Village, CA 91361

2 beds · 2 baths · 1,149 sqft

3628 Summershore Lane

$690,000

3628 Summershore Lane, Westlake Village, CA 91361

2 beds · 2 baths · 1,195 sqft

$860,000
2 bd | 3 ba | 1,407 sqft
call
Topfind Realty

Company

  • About Us
  • Careers
  • Articles
  • Home Estimate

Explore

  • Renting
  • Buying
  • Selling
  • Realtors

Support

  • Help Center
  • Contact Us
  • Terms & Conditions
  • Privacy Policy

Tools

  • Mortgage Calculator
  • Affordability Calculator
  • Rent vs Buy Calculator
  • Refinance Calculator

Topfind Realty, DRE # 02240815, is a licensed real estate broker in California. Topfind Realty pledges to support the Fair Housing Act and adhere to Equal Housing Opportunity laws.

Copyright © 2026 Topfind Realty. All Rights Reserved.