For Sale
$1,295,000
Est. $7,252/mo3042 Winding Lane, Westlake Village, CA 91361
bed
3
Bedrooms
bathtub
3
Bathrooms
square_foot
2,243
Square Feet
About this home
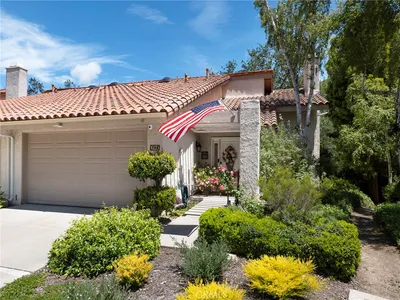
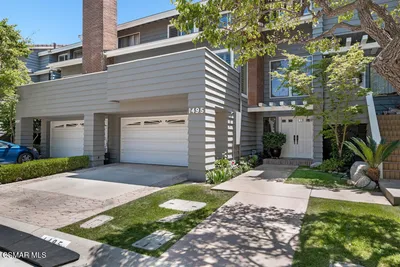
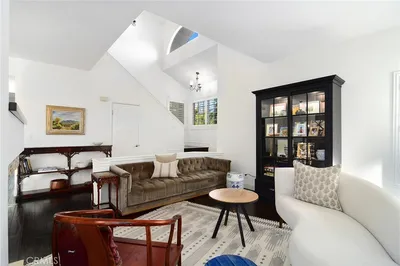

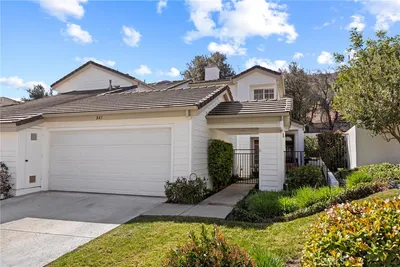
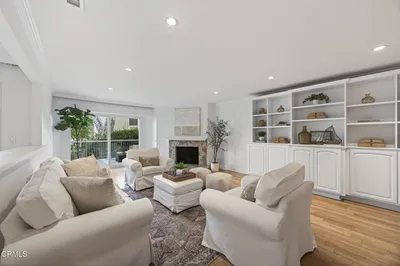

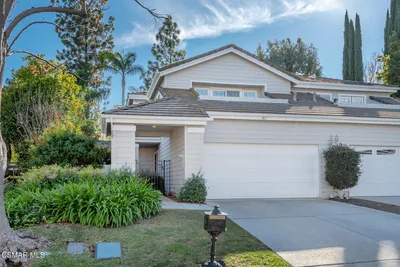
Exceptional investment opportunity in the heart of Westlake Village! Situated on a quiet cul-de-sac in the desirable Stoneybrook community, this spacious 2,243-square-foot, two-story townhome offers a premium location overlooking the tranquil brook, community pool, lush greenbelts, and surrounding mountains. The home features 3 bedrooms, 2.5 bathrooms, an open floor plan, abundant natural light, and numerous updates throughout.The remodeled kitchen includes quartz countertops, a center island with cooktop, stainless-steel GE Profile appliances, pantry storage, reverse-osmosis water filtration, and a comfortable dining area. Two sets of French doors open to a large patio and garden setting overlooking the brook, creating an inviting space for relaxing or entertaining. The spacious living room features a custom fireplace mantel and flows into the adjacent formal dining room.Upstairs, the expansive primary suite offers vaulted ceilings, a sitting area, mountain views, a custom walk-in closet, and a remodeled bathroom with dual sinks and an oversized shower. Two additional bedrooms are spacious and bright and share a full bathroom with a tub and shower. Additional features include smooth ceilings, crown molding, ceiling fans, tile flooring, carpeting, and a leaded-glass entry door.Stoneybrook residents enjoy beautifully landscaped greenbelts, two pools, and two spas. Conveniently located close to Westlake Plaza, The Stonehaus, Westlake Golf Course, restaurants, shopping, theaters, the lake, and walking, hiking, and biking trails. Tenant occupied with an existing lease through August 31, 2027, at $5,450 per month and a $5,450 security deposit. The buyer will assume the current lease, providing immediate rental income. The tenant may also be open to negotiating an early lease termination as soon as April 2027.
Property Facts
bed
Bedrooms
3
bathtub
Bathrooms
3
square_foot
Square Feet
2,243
landscape
Lot Size
3,484 sqft
calendar_month
Year Built
1980
home_work
Property Type
Townhouse
timer
Days on Market
0
payments
HOA Fee
$720/mo
garage
Garage Total
2
fingerprint
MLS #
226003567
Interior Details
General Interior
Interior Features
Pantry, All Bedrooms Up, Primary Suite, Utility Room, Walk In Pantry, Walk In Closets
Flooring
Carpet
Fireplace
Gas, Gas Starter, Living Room, Raised Hearth, Wood Burning
Kitchen & Appliances
Appliances
Dishwasher, Electric Cooktop, Disposal, Gas Water Heater, Refrigerator, Water Heater
Laundry
Inside, Laundry Room
Climate Control
Cooling
Central Air
Heating
Central, Forced Air, Natural Gas
Parking
Total Parking Spaces
2
Garage Spaces
2
Attached Garage
Yes
Parking Features
Direct Access, Door Single, Garage
Exterior & Lot
Building & Construction
Patio & Porch
Concrete
Construction
Stucco
Direction Faced
North
Lot & Grounds
Lot Features
Cul De Sac, Sprinklers In Front, Lawn, Landscaped, Sprinklers Timer, Sprinkler System
Pool Features
Association, Fenced, Filtered, Gunite, Gas Heat, Heated, In Ground
Spa Features
Association, Gunite, Heated, In Ground
Community & HOA
Association Info
HOA Fee$720
FrequencyMonthly
Fee Includes
Earthquake Insurance
HOA Amenities
Maintenance Grounds, Insurance, Security
Mortgage Calculator
Total Monthly
$0
Principal & Interest:
$0Property Tax:
$0Home Insurance:
$0HOA Fees:
$0$
$
%
Nearby Schools
| Rating | School Name | ||
|---|---|---|---|
| No school data available for this area. | |||
Convenience Score
Market Insights
91361|Westlake Village
analytics
Estimated Value
Calculating...
trending_up0%vs. last year
202120222023202420252026
Market Temperature
Seller'sBalancedBuyer's
0d30d60d180d
Balanced
Balanced market
30 Days
Avg. time on market
This is a Balanced Market. Homes are selling at a moderate pace.
flood
Flood & Climate Risk
Flood Risk
Minimal — not in a FEMA flood zone
Wildfire Risk
Moderate — near wildland-urban interface
Heat Risk
Low — moderate summer temperatures
Earthquake Risk
Southern California seismic zone
volume_up
Noise Levels
TrafficQuiet residential street
AirportMinimal airport noise
CommercialLow commercial activity nearby
streetview
Open Full Street Viewopen_in_newStreet View

Ready to Take the Next Step?
Get expert support from a local agent today.
call
(800)-330-9306Available 9AM - 7PM
Similar Homes You Might Like
Based on price, location, and features