Topfind Realty
Renting

Search Rentals

Houses for RentTownhomes for RentCondos for RentView All Rentals →

Renting Resources

Why Rent With UsRenter GuideRent vs Buy Calculator

Renter Articles

How to Negotiate RentUnderstanding Your LeaseMoving Checklist for RentersAll Renter Articles
Buying

Search Homes

Houses for SaleTownhomes for SaleCondos for SaleView All Homes →

Buying Resources

Why Buy With UsBuyer GuideAffordability CalculatorInvestment CalculatorProperty Tax Calculator

Buyer Articles

Home Inspection TipsFirst-Time Buyer ChecklistImprove Your Credit Score
Selling

Selling Tools

Home ValuationNet Sheet CalculatorHELOC CalculatorRefinance Calculator

Selling Resources

Why Sell With UsSeller GuideFind a Seller's Agent

Seller Articles

Strategic PricingMaximize Profit When SellingSell While Buying Your Next Home
Mortgage

Today's Rates

Mortgage RatesRefinance Rates

Mortgage Tools

Mortgage CalculatorLoan Comparison

Mortgage Resources

Why Pre-Approval MattersCompare Mortgage OffersFind the Right Loan Program
Realtors
Topfind
Houses for RentTownhomes for RentCondos for RentView All Rentals →
Why Rent With UsRenter GuideRent vs Buy Calculator
How to Negotiate RentUnderstanding Your LeaseMoving Checklist for Renters
Houses for SaleTownhomes for SaleCondos for SaleView All Homes →
Why Buy With UsBuyer GuideAffordability CalculatorInvestment CalculatorProperty Tax Calculator
Home Inspection TipsFirst-Time Buyer ChecklistImprove Your Credit Score
Home ValuationNet Sheet CalculatorHELOC CalculatorRefinance Calculator
Why Sell With UsSeller GuideFind a Seller's Agent
Strategic PricingMaximize Profit When SellingSell While Buying Your Next Home
Mortgage RatesRefinance RatesMortgage CalculatorLoan Comparison
Why Pre-Approval MattersCompare Mortgage OffersFind the Right Loan Program
groupRealtorsinfoAbout Us
Continue with Google
Sign InSign Up
Topfind Realty
Renting

Search Rentals

Houses for RentTownhomes for RentCondos for RentView All Rentals →

Renting Resources

Why Rent With UsRenter GuideRent vs Buy Calculator

Renter Articles

How to Negotiate RentUnderstanding Your LeaseMoving Checklist for RentersAll Renter Articles
Buying

Search Homes

Houses for SaleTownhomes for SaleCondos for SaleView All Homes →

Buying Resources

Why Buy With UsBuyer GuideAffordability CalculatorInvestment CalculatorProperty Tax Calculator

Buyer Articles

Home Inspection TipsFirst-Time Buyer ChecklistImprove Your Credit Score
Selling

Selling Tools

Home ValuationNet Sheet CalculatorHELOC CalculatorRefinance Calculator

Selling Resources

Why Sell With UsSeller GuideFind a Seller's Agent

Seller Articles

Strategic PricingMaximize Profit When SellingSell While Buying Your Next Home
Mortgage

Today's Rates

Mortgage RatesRefinance Rates

Mortgage Tools

Mortgage CalculatorLoan Comparison

Mortgage Resources

Why Pre-Approval MattersCompare Mortgage OffersFind the Right Loan Program
Realtors
Topfind
Houses for RentTownhomes for RentCondos for RentView All Rentals →
Why Rent With UsRenter GuideRent vs Buy Calculator
How to Negotiate RentUnderstanding Your LeaseMoving Checklist for Renters
Houses for SaleTownhomes for SaleCondos for SaleView All Homes →
Why Buy With UsBuyer GuideAffordability CalculatorInvestment CalculatorProperty Tax Calculator
Home Inspection TipsFirst-Time Buyer ChecklistImprove Your Credit Score
Home ValuationNet Sheet CalculatorHELOC CalculatorRefinance Calculator
Why Sell With UsSeller GuideFind a Seller's Agent
Strategic PricingMaximize Profit When SellingSell While Buying Your Next Home
Mortgage RatesRefinance RatesMortgage CalculatorLoan Comparison
Why Pre-Approval MattersCompare Mortgage OffersFind the Right Loan Program
groupRealtorsinfoAbout Us
Continue with Google
Sign InSign Up
Real Estate/CA/Westlake Village/1944 Stonesgate Street
Photo 1 of 1944 Stonesgate Street
Photo 2 of 1944 Stonesgate Street
1 / 20
Main
Interior 1
Interior 2
Interior 3
Interior 4
imagesmode View 20 photos
For Sale
$1,998,000
Est. $11,189/mo

1944 Stonesgate Street, Westlake Village, CA 91361

bed
4
Bedrooms
bathtub
4
Bathrooms
square_foot
2,300
Sq Ft

About this home

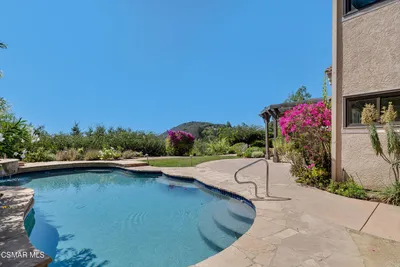
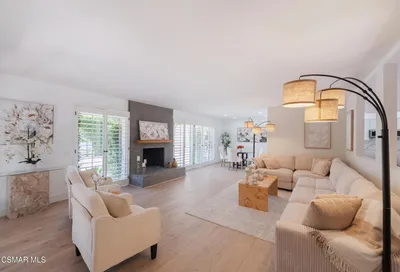
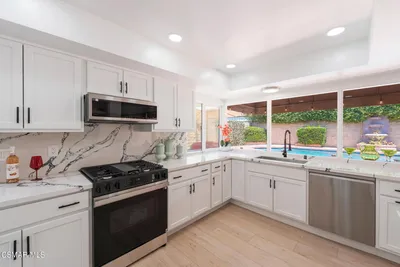
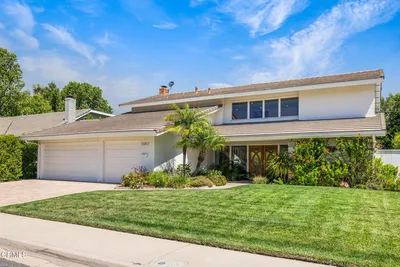
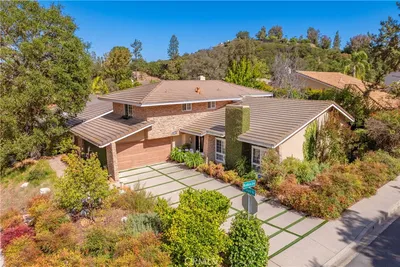
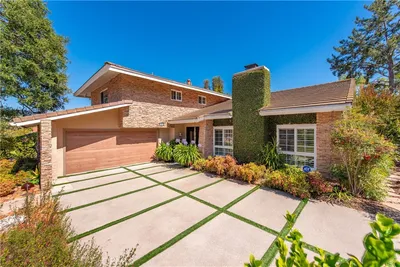

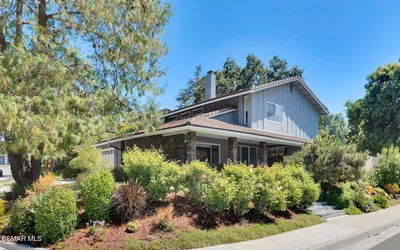
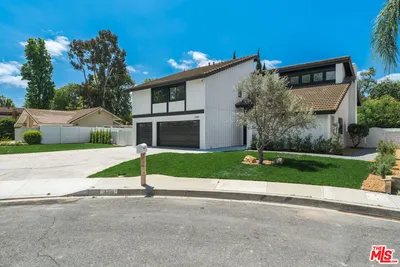
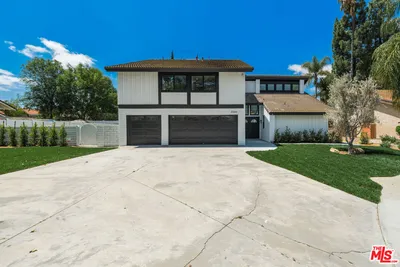
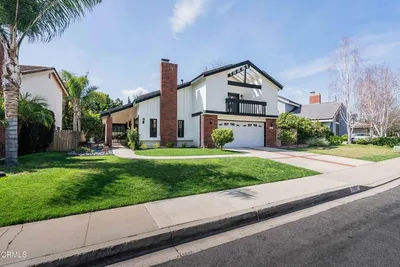
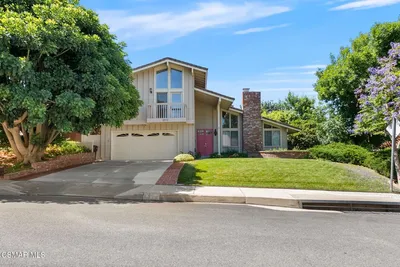
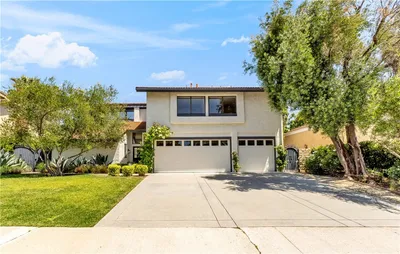
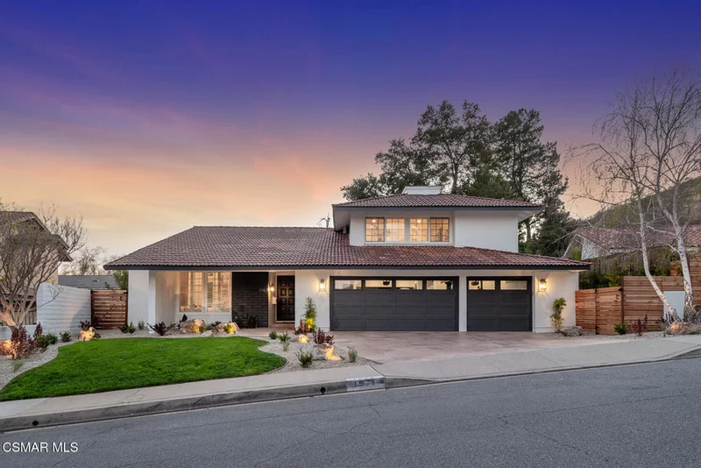
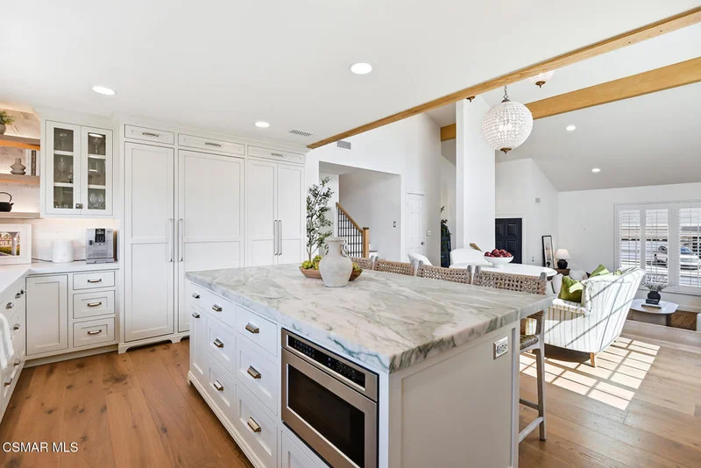
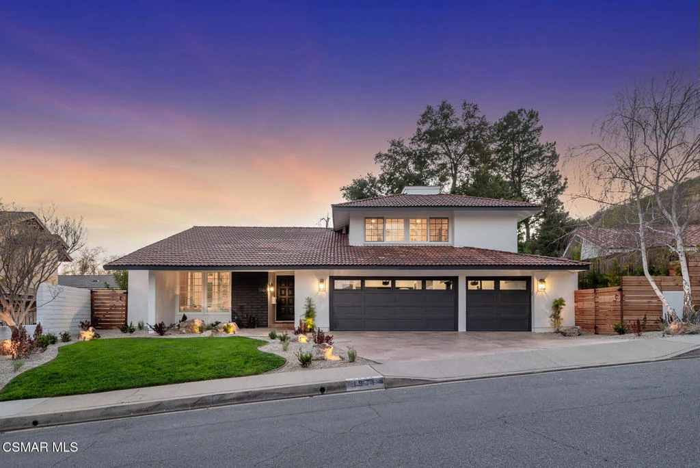
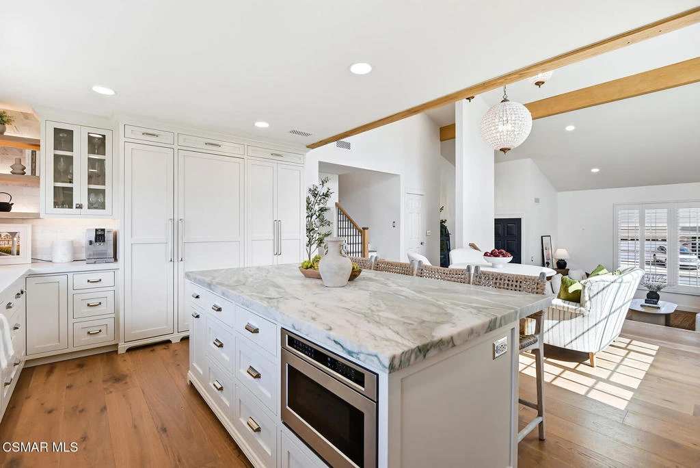
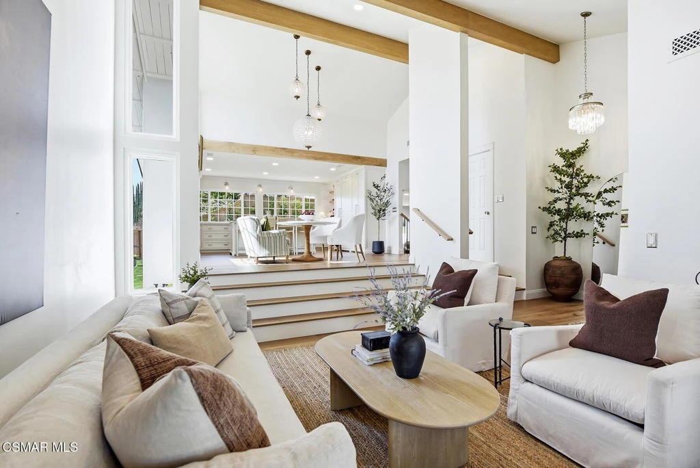
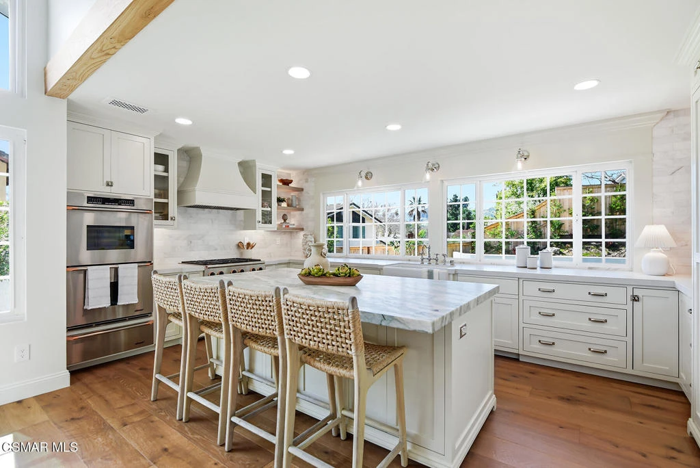
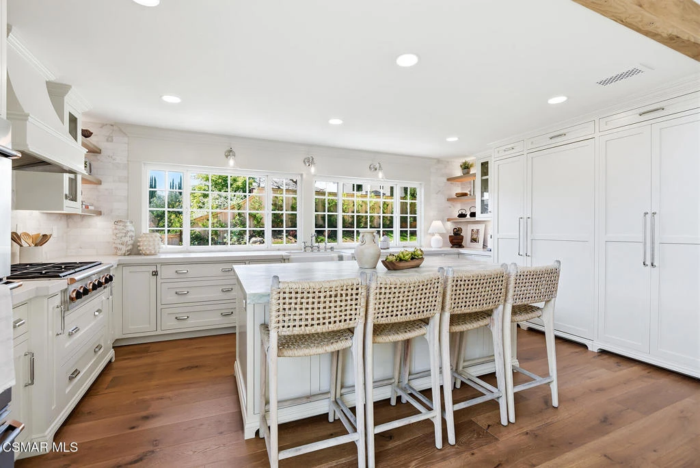
Turn-key, fully renovated home in Westlake Village.Beautifully reimagined with an emphasis on craftsmanship and timeless materials, this comprehensively renovated 4-bedroom, 3.5-bath residence blends classic architecture with modern living. This is not a builder flip -- every detail was selected and refined by the homeowners themselves, with an eye toward quality, longevity, and elevated design. Renovation was completed by a licensed contractor with permits.Nine-inch engineered white oak hardwood floors from Conejo Hardwoods run throughout the home, complemented by high ceilings, refurbished beams, raised upstairs ceilings, and Level 4 smooth walls that create a clean architectural backdrop. Crown molding, custom door casings, and a custom white oak bannister add refined millwork detail, while Arhaus lighting, Emtek polished nickel hardware, recessed LED lighting, and custom vent covers complete the interior.The kitchen has been completely reimagined with a fully permitted structural wall removal creating open flow around a striking 7.5-foot leathered quartzite island with seating for four. A picture window frames beautiful yard and mountain views, the perfect backdrop for everyday moments. Custom inset cabinetry with soft-close drawers and integrated organizers is paired with Caesarstone countertops, a Shaws farmhouse sink, Graff polished nickel fixtures, and integrated GE Monogram appliances alongside a Dacor six-burner range with double ovens and warming drawer.All bathrooms have been fully renovated with marble tile, furniture-style vanities, Caesarstone surfaces, and polished nickel finishes. A custom-designed powder room addition serves as a standout design feature with a vintage vanity, quartzite backsplash, Anthropologie lighting, designer wallpaper, and a concealed, hidden door. A custom indoor laundry room offers built-in cabinetry, designer tile, and an integrated laundry chute.The exterior has been completely transformed with smooth stucco finishes, a new retaining wall, newly designed landscaping, and paver pathways connecting multiple outdoor seating areas, along with a new watering system and landscape lighting, a private courtyard patio, and outdoor shower. The yard is designed and ready for a pool -- plans available upon request.Additional improvements include a finished garage with smoothed walls, epoxy flooring, new Clopay garage doors, new water heater, and an upgraded electrical panel ready for EV charging.Located within the attendance boundaries of Westlake Elementary School, Colina Middle School, and Westlake High School.

Property Facts

bed

Bedrooms

4

bathtub

Bathrooms

4

square_foot

Square Feet

2,300

landscape

Lot Size

8,276 sqft

calendar_month

Year Built

1969

home_work

Property Type

Single Family Residence

timer

Days on Market

33

payments

HOA Fee

$18.75/mo

garage

Garage Total

3

fingerprint

MLS #

226002618

Interior Details

General Interior

Interior Features

Beamed Ceilings, Separate Formal Dining Room, High Ceilings

Kitchen & Appliances

Appliances

Double Oven, Dishwasher, Microwave, Range, Refrigerator

Laundry

Laundry Room

Climate Control

Cooling

Central Air

Heating

Central

Parking

Total Parking Spaces

3

Garage Spaces

3

Exterior & Lot

Building & Construction

Construction

Stucco

Community & HOA

Association Info

AssociationFoxmoor Hills HOA
HOA Fee$18.75
FrequencyMonthly

HOA Amenities

Other

Schedule a home tour with a Topfind agent

Mortgage Calculator

Total Monthly

$0

Principal & Interest:
$0
Property Tax:
$0
Home Insurance:
$0
HOA Fees:
$0
$
$
%

Nearby Schools

RatingSchool NameGradesDistance
N/A
Carden Conejo School
Private School
K-120.5 mi
10
Westlake Elementary
Elementary School
K-50.6 mi
N/A
Montessori One
Private School
K-120.7 mi
10
Westlake Hills Elementary
Elementary School
K-51.5 mi
10
White Oak Elementary
Elementary School
K-51.7 mi

Convenience Score

Market Insights

91361|Westlake Village

Estimated Value

Calculating...
No change vs. last year
Value history is still building for this area.

Market Temperature

Seller'sBalancedBuyer's
0d30d60d180d
Balanced

Balanced market

30 Days

Avg. time on market

This is a Balanced Market. Homes are selling at a moderate pace.

Flood & Climate Risk

Noise Levels

Location

1944 Stonesgate Street

Westlake Village, CA 91361

Open in Mapsopen_in_new
Topfind Realty

Ready to Take the Next Step?

Get expert support from a local agent today.

call
(800)-330-9306Available 9AM - 7PM

Similar Homes You Might Like

Based on price, location, and features
1752 Misty Creek Road
1752 Misty Creek Road photo 2
1 / 20
VIRTUAL TOUR

$2,235,000

FOR SALE

1752 Misty Creek Road, Westlake Village, CA 91362

4 beds · 3 baths · 2,700 sqft

4524 Greengate Court
4524 Greengate Court photo 2
1 / 20
3D TOUR

$1,850,000

FOR SALE

4524 Greengate Court, Westlake Village, CA 91361

5 beds · 3 baths · 2,409 sqft

31817 Tynebourne Court
31817 Tynebourne Court photo 2
1 / 20

$1,950,000

FOR SALE

31817 Tynebourne Court, Westlake Village, CA 91361

5 beds · 3 baths · 2,512 sqft

2920 Salmon River Circle
2920 Salmon River Circle photo 2
1 / 20

$1,749,000

FOR SALE

2920 Salmon River Circle, Westlake Village, CA 91362

5 beds · 4 baths · 2,600 sqft

1513 Covington Avenue
1513 Covington Avenue photo 2
1 / 20
OPEN SUNDAY, 8PM - 10PM

$2,180,000

FOR SALE

1513 Covington Avenue, Westlake Village, CA 91361

5 beds · 4 baths · 2,510 sqft

2024 Woodburn Avenue
2024 Woodburn Avenue photo 2
1 / 20

$1,698,000

FOR SALE

2024 Woodburn Avenue, Westlake Village, CA 91361

4 beds · 3 baths · 2,654 sqft

4334 Deerpark Court
4334 Deerpark Court photo 2
1 / 20

$1,649,000

FOR SALE

4334 Deerpark Court, Westlake Village, CA 91361

4 beds · 3 baths · 2,412 sqft

3366 Blue Ridge Court
3366 Blue Ridge Court photo 2
1 / 20

$1,674,900

FOR SALE

3366 Blue Ridge Court, Westlake Village, CA 91362

4 beds · 3 baths · 2,600 sqft

Recently Sold

1093 Evenstar Avenue
VIRTUAL TOUR

$1,399,000

1093 Evenstar Avenue, Westlake Village, CA 91361

5 beds · 3 baths · 2,046 sqft

1022 Brookview Avenue

$1,550,000

1022 Brookview Avenue, Westlake Village, CA 91361

4 beds · 3 baths · 2,357 sqft

1666 Berwick Place
3D TOUR

$1,399,000

1666 Berwick Place, Westlake Village, CA 91361

4 beds · 3 baths · 2,300 sqft

31944 Doverwood Court
VIDEO TOUR

$1,965,000

31944 Doverwood Court, Westlake Village, CA 91361

4 beds · 4 baths · 2,371 sqft

972 Aranmoor Avenue
VIRTUAL TOUR

$1,465,000

972 Aranmoor Avenue, Westlake Village, CA 91361

4 beds · 3 baths · 2,027 sqft

1682 Elmsford Place

$1,698,000

1682 Elmsford Place, Westlake Village, CA 91361

5 beds · 3 baths · 2,510 sqft

2910 Bear River

$1,250,000

2910 Bear River, Westlake Village, CA 91362

4 beds · 3 baths · 2,251 sqft

3251 Blue Ridge Court

$1,410,000

3251 Blue Ridge Court, Westlake Village, CA 91362

4 beds · 3 baths · 2,490 sqft

$1,998,000
4 bd | 4 ba | 2,300 sqft
call
Topfind Realty
Download on theApp StoreGET IT ONGoogle Play

Company

  • About Us
  • Careers
  • Articles
  • Home Estimate

Explore

  • Renting
  • Buying
  • Selling
  • Realtors

Support

  • Help Center
  • Contact Us
  • Terms & Conditions
  • Privacy Policy

Tools

  • Mortgage Calculator
  • Affordability Calculator
  • Rent vs Buy Calculator
  • Refinance Calculator

Topfind Realty, DRE # 02240815, is a licensed real estate broker in California. Topfind Realty pledges to support the Fair Housing Act and adhere to Equal Housing Opportunity laws.

Copyright © 2026 Topfind Realty. All Rights Reserved.