Topfind Realty
Renting

Search Rentals

Houses for RentTownhomes for RentCondos for RentView All Rentals →

Renting Resources

Why Rent With UsRenter GuideRent vs Buy Calculator

Renter Articles

How to Negotiate RentUnderstanding Your LeaseMoving Checklist for Renters
Buying

Search Homes

Houses for SaleTownhomes for SaleCondos for SaleView All Homes →

Buying Resources

Why Buy With UsBuyer GuideAffordability CalculatorInvestment CalculatorProperty Tax Calculator

Buyer Articles

Master Your New Home BudgetBeat Moving StressPacking Secrets
Selling

Selling Tools

Home ValuationFind a Seller's Agent

Selling Resources

Why Sell With UsSeller GuideNet Sheet CalcHELOC Calculator

Seller Articles

Strategic PricingDownsizing Tips
Mortgage Rates

Today's Rates

Mortgage RatesRefinance RatesLoan ComparisonHELOC Calculator

Mortgage Resources

Understanding Mortgage RatesFirst-Time Homebuyer GuideWhen to Refinance Your Mortgage
Realtors
Topfind
Houses for RentTownhomes for RentCondos for RentView All Rentals →
Why Rent With UsRenter GuideRent vs Buy Calculator
How to Negotiate RentUnderstanding Your LeaseMoving Checklist for Renters
Houses for SaleTownhomes for SaleCondos for SaleView All Homes →
Why Buy With UsBuyer GuideAffordability CalculatorInvestment CalculatorProperty Tax Calculator
Master Your New Home BudgetBeat Moving StressPacking Secrets
Home ValuationFind a Seller's Agent
Why Sell With UsSeller GuideNet Sheet CalcHELOC Calculator
Strategic PricingDownsizing Tips
Mortgage RatesRefinance RatesLoan ComparisonHELOC Calculator
Understanding Mortgage RatesFirst-Time Homebuyer GuideWhen to Refinance Your Mortgage
groupRealtorsinfoAbout Us
Continue with Google
Sign InSign Up
Topfind Realty
Renting

Search Rentals

Houses for RentTownhomes for RentCondos for RentView All Rentals →

Renting Resources

Why Rent With UsRenter GuideRent vs Buy Calculator

Renter Articles

How to Negotiate RentUnderstanding Your LeaseMoving Checklist for Renters
Buying

Search Homes

Houses for SaleTownhomes for SaleCondos for SaleView All Homes →

Buying Resources

Why Buy With UsBuyer GuideAffordability CalculatorInvestment CalculatorProperty Tax Calculator

Buyer Articles

Master Your New Home BudgetBeat Moving StressPacking Secrets
Selling

Selling Tools

Home ValuationFind a Seller's Agent

Selling Resources

Why Sell With UsSeller GuideNet Sheet CalcHELOC Calculator

Seller Articles

Strategic PricingDownsizing Tips
Mortgage Rates

Today's Rates

Mortgage RatesRefinance RatesLoan ComparisonHELOC Calculator

Mortgage Resources

Understanding Mortgage RatesFirst-Time Homebuyer GuideWhen to Refinance Your Mortgage
Realtors
Topfind
Houses for RentTownhomes for RentCondos for RentView All Rentals →
Why Rent With UsRenter GuideRent vs Buy Calculator
How to Negotiate RentUnderstanding Your LeaseMoving Checklist for Renters
Houses for SaleTownhomes for SaleCondos for SaleView All Homes →
Why Buy With UsBuyer GuideAffordability CalculatorInvestment CalculatorProperty Tax Calculator
Master Your New Home BudgetBeat Moving StressPacking Secrets
Home ValuationFind a Seller's Agent
Why Sell With UsSeller GuideNet Sheet CalcHELOC Calculator
Strategic PricingDownsizing Tips
Mortgage RatesRefinance RatesLoan ComparisonHELOC Calculator
Understanding Mortgage RatesFirst-Time Homebuyer GuideWhen to Refinance Your Mortgage
groupRealtorsinfoAbout Us
Continue with Google
Sign InSign Up

1574 Devonshire Avenue

For Rent

Rentals/Westlake Village/1574 Devonshire Avenue
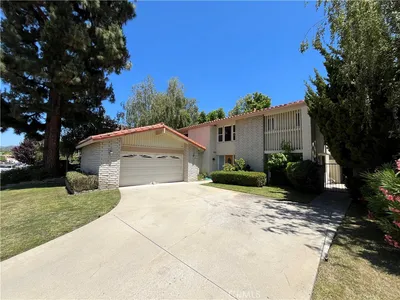
Main Living Area
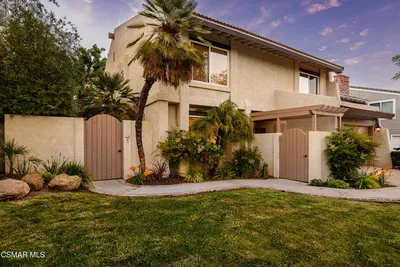
Modern Kitchen
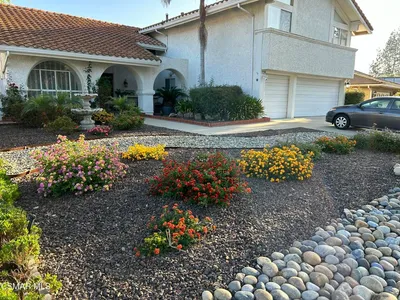
Bedroom View
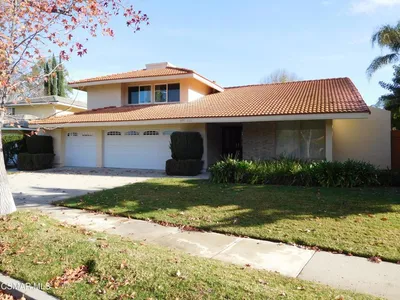
Dining Space
Luxury Bathroomgrid_view Show all photos
$8,240/ month

1574 Devonshire Avenue, Westlake Village, CA 91361

bed
4 Bedrooms
Total Beds
bathtub
3 Bathrooms
Full Baths
pets
Dogs & Cats OK
Pet Policy
event_note
12 Months
Min. Lease

About this Home

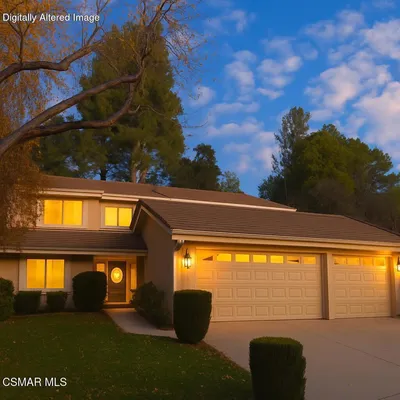
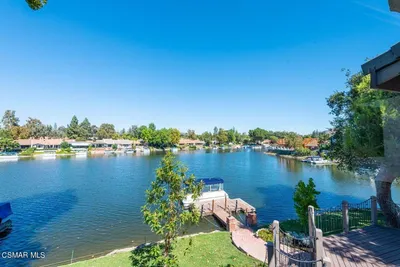
Welcome to this beautifully upgraded home, perfectly located in one of Westlake Village's most desirable neighborhoods. Step through the grand double-door entry and be greeted by an ambiance of elegance and sophistication. The chef's kitchen is a masterpiece, thoughtfully designed with stainless steel Thermador appliances, custom wood cabinetry, and stunning marble countertops. The oversized island offers abundant counter space and additional seating, making it a central hub for both cooking and entertaining. Flowing seamlessly into the bright and inviting living room, this space provides a tranquil retreat filled with warmth and light. The dining area, bathed in natural sunlight, features double doors that lead to a patio with a serene fountain, creating the perfect setting to entertain. The family room balances timeless elegance with cozy charm, boasting a fireplace, a bar complete with a wine fridge, and an adjacent wine cellar. Downstairs you will find an upgraded bathroom with a walk-in shower. Up the stairs, the spacious and light-filled primary suite awaits, featuring vaulted ceilings, a stunning light fixture and closets with custom built-ins. The tastefully remodeled primary bathroom showcases dual sinks and ample shelving for storage. The secondary bedrooms are generously sized, offering recessed lighting, custom window treatments, and plenty of storage. The backyard feels like a European garden escape. With lush landscaping, a full outdoor kitchen with seating and a beverage fridge, a calming fountain, a gas fire pit, trellises, and fruit-bearing trees, this outdoor space is a true sanctuary. Additional highlights of this home include wide-plank wood flooring, plush upstairs carpeting, a three-car garage with a separate workroom and laundry area and owned solar panels. The community itself offers a clubhouse and a sparkling pool. Located in an award-winning school district and close to fantastic shopping and dining options, this is an exceptional opportunity you won't want to miss!

The open-concept layout is designed for both grand entertaining and comfortable daily living. Residents enjoy access to premium amenities.

Building Amenities

local_parkingDoorMulti,Garage
poolPool
ac_unitCentralAir
laundryLaundry

Rental Requirements

credit_score

Credit Score

Minimum 700+ FICO score required.

payments

Income Requirement

3x monthly rent in gross income.

description

Security Deposit

Equal to 1.5 months rent.

history

Employment

2 years consistent work history.

Convenience Score

Market Comparison

Relative pricing for luxury rentals in this area

$9.5k$11k$12.5k$14k$15.5k
Median$11,200
This Property$8,240
analytics

This property is priced competitively within the top 25% of luxury rentals in this area.

Nearby Schools

RatingSchool NameGradesDistance
No school data available for this area.

Request to Apply

Manager

Marcus Thorne

Property Manager

Contact Property Manager chevron_right
WESTLAKE VILLAGE, CA

Similar Rentals

3804 Mainsail Circle
VIDEO TOUR

$5,595

FOR RENT

3804 Mainsail Circle, Westlake Village, CA 91361

4 beds · 3 baths · 2,653 sqft

1580 Valecroft Avenue

$6,700

FOR RENT

1580 Valecroft Avenue, Westlake Village, CA 91361

4 beds · 3 baths · 2,645 sqft

1568 Covington Avenue

$5,500

FOR RENT

1568 Covington Avenue, Westlake Village, CA 91361

4 beds · 3 baths · 2,336 sqft

3805 Mainsail Circle

$9,350

FOR RENT

3805 Mainsail Circle, Westlake Village, CA 91361

5 beds · 3 baths · 2,954 sqft

1114 Evenstar Avenue

$4,995

FOR RENT

1114 Evenstar Avenue, Westlake Village, CA 91361

3 beds · 2 baths · 2,023 sqft

1902 Stonesgate

$7,450

FOR RENT

1902 Stonesgate, Westlake Village, CA 91361

5 beds · 3 baths · 2,683 sqft

729 Triunfo Canyon Road

$5,950

FOR RENT

729 Triunfo Canyon Road, Westlake Village, CA 91361

4 beds · 3 baths · 2,900 sqft

2109 Hillsbury Road

$7,200

FOR RENT

2109 Hillsbury Road, Westlake Village, CA 91361

4 beds · 2 baths · 2,040 sqft

Recently Rented

1262 Willowgreen Court

$5,500

SOLD

1262 Willowgreen Court, Westlake Village, CA 91361

4 beds · 3 baths · 2,300 sqft

681 Triunfo Canyon

$6,500

SOLD

681 Triunfo Canyon, Westlake Village, CA 91361

5 beds · 4 baths · 3,128 sqft

1300 Bluesail

$8,950

SOLD

1300 Bluesail, Westlake Village, CA 91361

4 beds · 3 baths · 2,551 sqft

3825 Charthouse Circle

$7,500

SOLD

3825 Charthouse Circle, Westlake Village, CA 91361

4 beds · 3 baths · 2,222 sqft

Topfind Realty

Company

  • About Us
  • Careers
  • Articles
  • Home Estimate

Explore

  • Renting
  • Buying
  • Selling
  • Realtors

Support

  • Help Center
  • Contact Us
  • Terms & Conditions
  • Privacy Policy

Topfind Realty, DRE # 02240815, is a licensed real estate broker in California. Topfind Realty pledges to support the Fair Housing Act and adhere to Equal Housing Opportunity laws.

Copyright © 2026 Topfind Realty. All Rights Reserved.