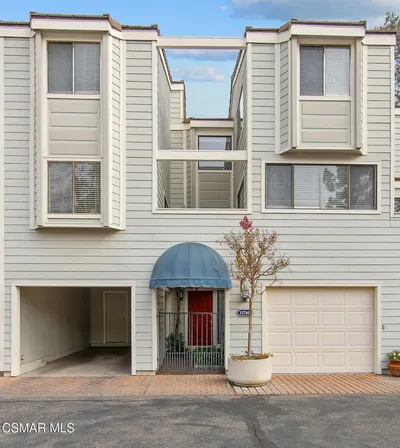
For Sale
$1,289,000
Est. $7,218/mo1527 N View Drive, Westlake Village, CA 91362
bed
3
Bedrooms
bathtub
3
Bathrooms
square_foot
2,267
Square Feet
About this home
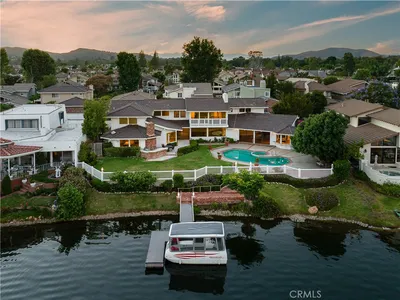
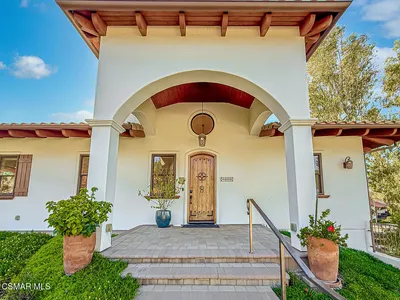
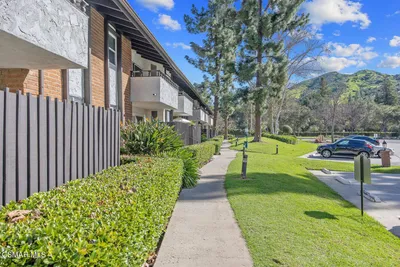
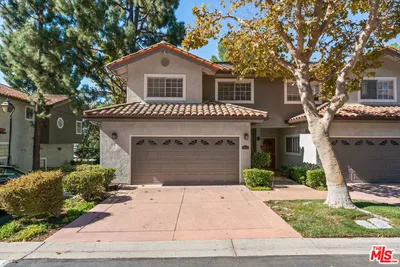
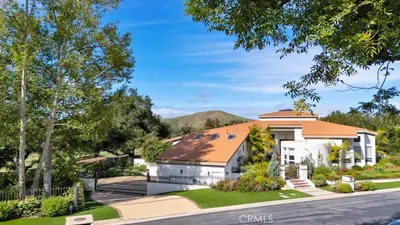
A tree-lined drive past stately residences and rolling hills leads to Club View Estates, a peaceful sanctuary nestled along the prestigious North Ranch Golf Course. Within this sought-after enclave, 1527 N. View Drive presents a stunningly reimagined townhome where luxury, comfort, and thoughtful design unite to create a truly exceptional place to call home. No expense was spared in the home's transformation, featuring Level 5 smooth drywall finishes, wide-plank flooring, custom paint colors, white quartz surfaces, new roof, and top-tier fixtures throughout. Soaring ceilings and expansive walls of glass flood the interior with natural light while framing tranquil views of the surrounding greenery.Thoughtfully proportioned living spaces are designed for both lively entertaining and everyday relaxation. The inviting living room centers around a warm two-story fireplace with a timeless stone surround and hearth, while the spacious dining room enjoys picturesque garden views through oversized windows. The chef-inspired kitchen showcases quartz waterfall countertops, brand-new stainless steel appliances, custom cabinetry, a gorgeous tile backsplash, and a charming breakfast nook for slow mornings at home. Additional highlights include a powder room, dry-bar with extra storage, an expansive bonus room ideal as a third bedroom or flex space, and a large secondary bedroom overlooking mature trees and with ensuite bath. Begin and end each day in the remarkable primary suite featuring a revitalizing double shower, grand ceilings, a custom walk-in closet, and a soaking tub that calls you to unwind while mountain views stretch beyond. Outdoors, multiple entertaining areas and gardening spaces are nestled among lush landscaping and a beautiful Japanese Maple tree. Relax in the association spa set along a seasonal creek. Moments from great dining, local conveniences, golf, Malibu Beaches, and other activities, this residence brings together unforgettable design in an environment that you'll look forward to coming home to.
Property Facts
bed
Bedrooms
3
bathtub
Bathrooms
3
square_foot
Square Feet
2,267
landscape
Lot Size
2,267 sqft
calendar_month
Year Built
1981
home_work
Property Type
Condominium
timer
Days on Market
10
payments
HOA Fee
$820/mo
garage
Garage Total
2
fingerprint
MLS #
226002915
Interior Details
General Interior
Interior Features
Balcony, Breakfast Area, Dry Bar, High Ceilings, Recessed Lighting, Two Story Ceilings, Primary Suite
Flooring
Wood
Fireplace
Gas, Living Room
Kitchen & Appliances
Appliances
Dishwasher, Freezer, Gas Cooking, Disposal, Microwave, Refrigerator, Range Hood
Climate Control
Cooling
Central Air
Heating
Central
Parking
Total Parking Spaces
2
Garage Spaces
2
Attached Garage
Yes
Parking Features
Direct Access, Driveway, Garage, Guest
Exterior & Lot
Lot & Grounds
Lot Features
Corner Lot, Near Park
Spa Features
Association, In Ground
Community & HOA
Association Info
HOA Fee$820
FrequencyMonthly
Fee Includes
Earthquake Insurance
HOA Amenities
Maintenance Grounds
Community Features
Park
Mortgage Calculator
Total Monthly
$0
Principal & Interest:
$0Property Tax:
$0Home Insurance:
$0HOA Fees:
$0$
$
%
Nearby Schools
| Rating | School Name | ||
|---|---|---|---|
| No school data available for this area. | |||
Convenience Score
Market Insights
91362|Westlake Village
analytics
Estimated Value
Calculating...
trending_up0%vs. last year
202120222023202420252026
Market Temperature
Seller'sBalancedBuyer's
0d30d60d180d
Balanced
Balanced market
30 Days
Avg. time on market
This is a Balanced Market. Homes are selling at a moderate pace.
flood
Flood & Climate Risk
Flood Risk
Minimal — not in a FEMA flood zone
Wildfire Risk
Moderate — near wildland-urban interface
Heat Risk
Low — moderate summer temperatures
Earthquake Risk
Southern California seismic zone
volume_up
Noise Levels
TrafficQuiet residential street
AirportMinimal airport noise
CommercialLow commercial activity nearby
streetview
Open Full Street Viewopen_in_newStreet View

Ready to Take the Next Step?
Get expert support from a local agent today.
call
(800)-330-9306Available 9AM - 7PM
Similar Homes You Might Like
Based on price, location, and features