imagesmode View 20 photos
For Sale
$699,950
Est. $3,920/mo970 Palm Avenue 200, West Hollywood, CA 90069
bed
2
Bedrooms
bathtub
2
Bathrooms
square_foot
906
Square Feet
About this home
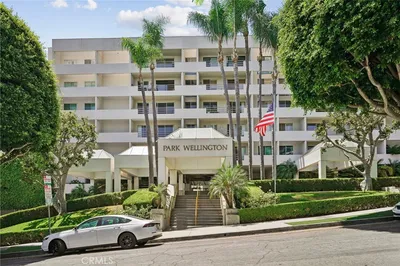
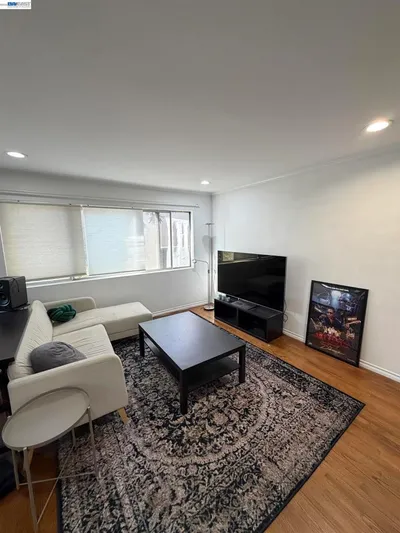
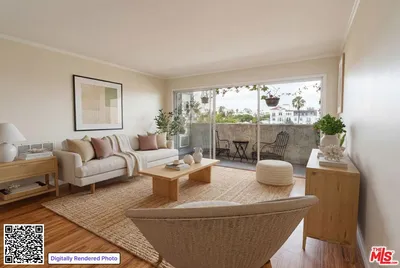
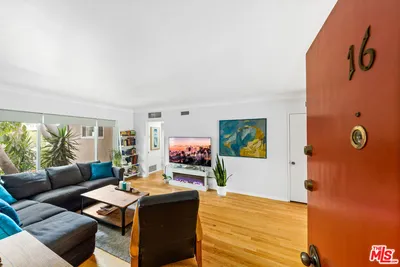
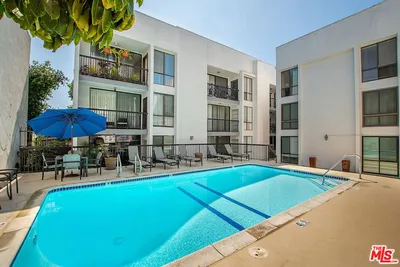
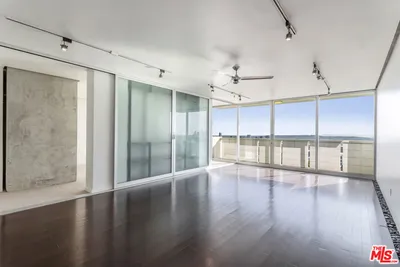
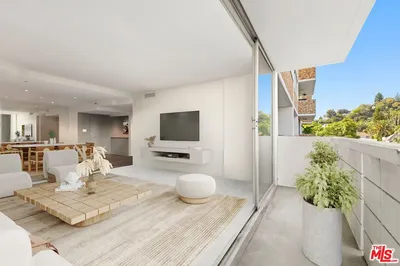
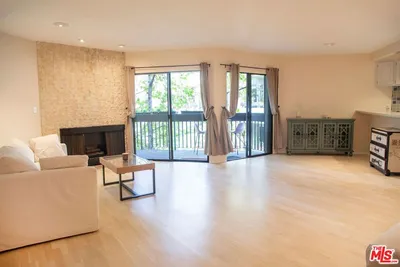
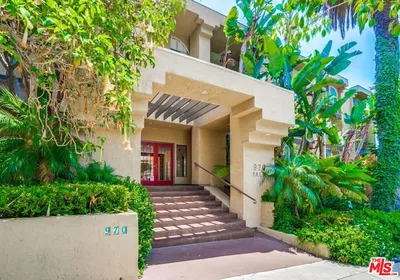
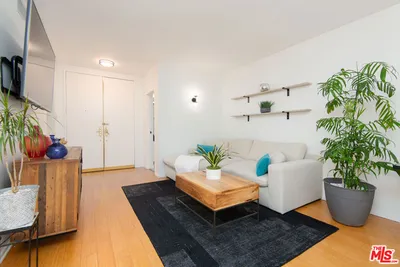

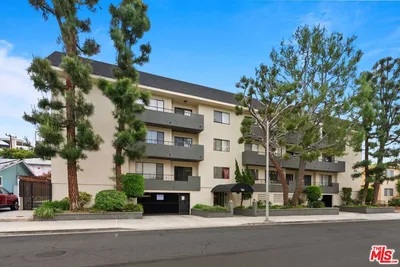
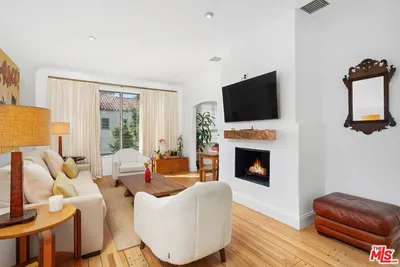
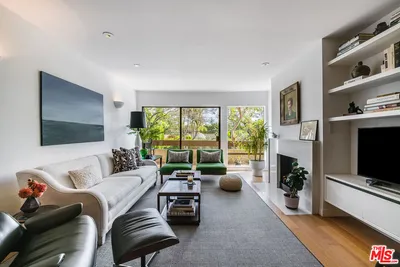
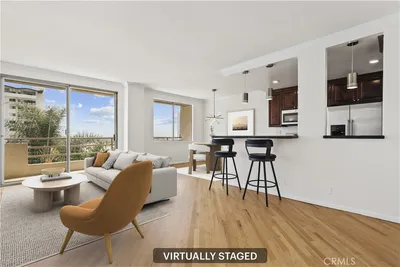

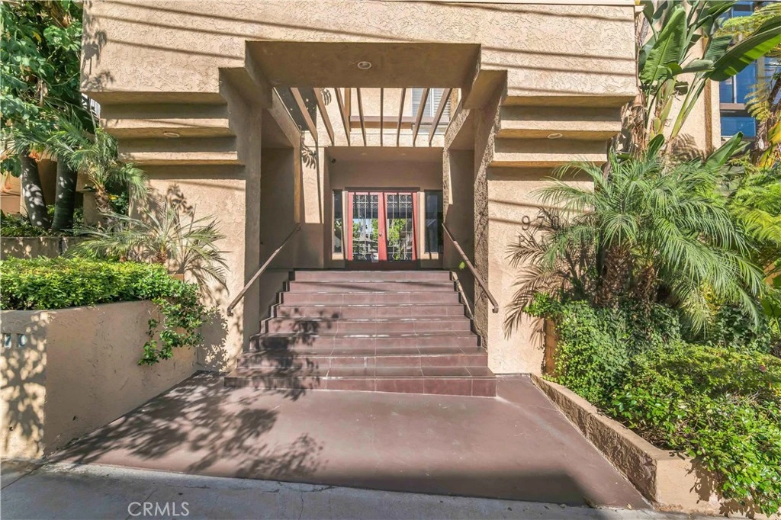
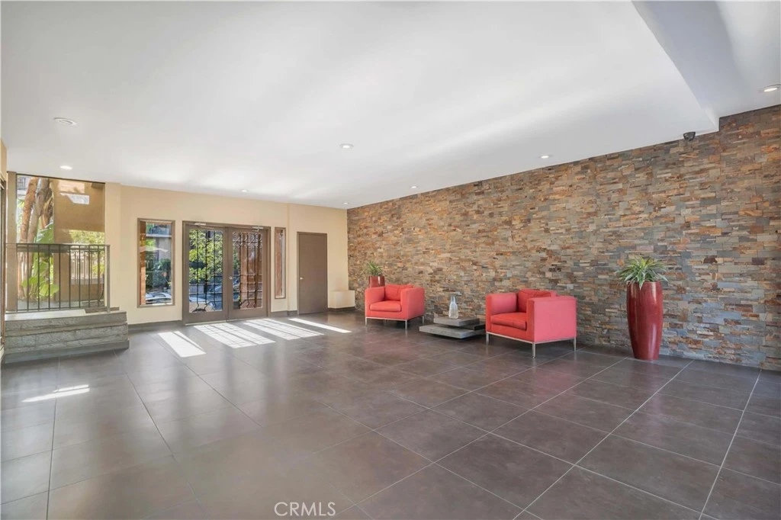
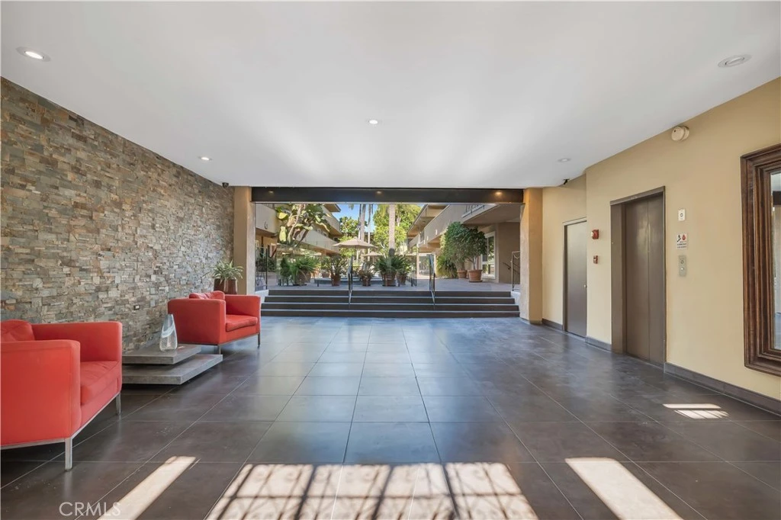
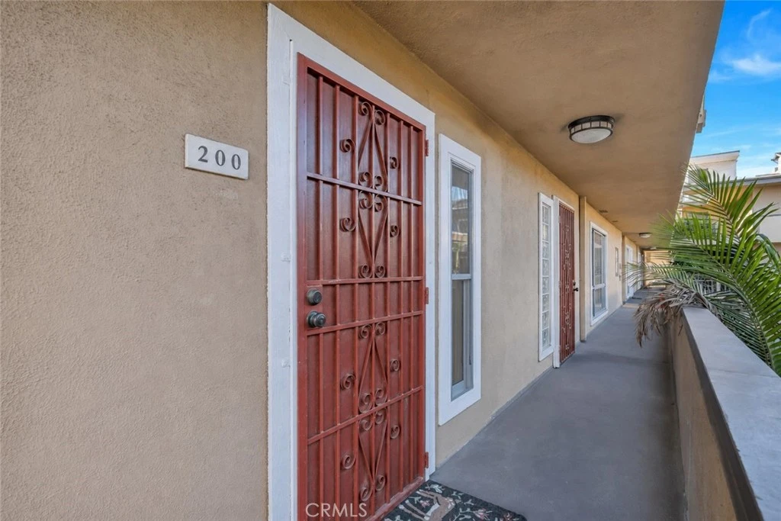
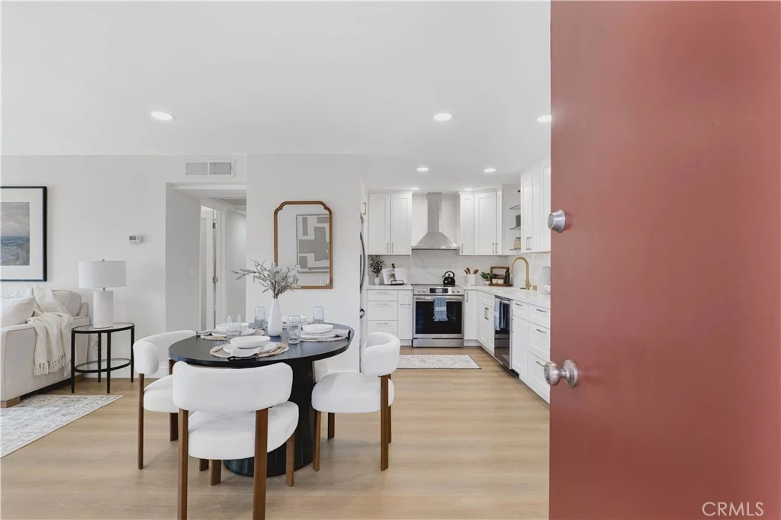
Filled with natural light and showcasing a complete, top-to-bottom renovation, this stunning 2-bedroom, 2-bath condominium blends contemporary style with effortless comfort in one of West Hollywood's most sought-after locations. Updates include wide-plank luxury vinyl flooring, recessed lighting, all new windows, an upgraded HVAC system, a stunning remodeled kitchen, and two fully reimagined bathrooms. The open-concept living and dining areas are framed by dramatic floor-to-ceiling windows adorned with custom plantation shutters, creating an inviting space that is bright throughout the day while capturing southern city light views at night and a striking view of the iconic Pacific Design Center. At the heart of the home is a brand-new, chef-inspired kitchen featuring crisp white shaker cabinetry that extends into the dining area for a custom built-in appearance, elegant quartz countertops, ample workspace and storage, stainless-steel appliances, including a sleek range hood and a French-door refrigerator with a pull-out freezer. The spacious primary suite offers a wall-to-wall wardrobe and a spa-inspired en-suite bathroom with a dual-sink vanity, a full-width LED backlit mirror, and an oversized glass-enclosed shower, as well as large windows that look directly into a dazzling tree, turning the room into a green sanctuary. The secondary bedroom features a convenient laundry closet with a brand-new washer and dryer, and access to the full hall bathroom. Residents enjoy the security and convenience of controlled building access with an advanced smartphone-enabled visitor entry system, secured subterranean parking, elevator access, and a beautifully landscaped resort-style courtyard complete with a sparkling pool, spa, and seating areas. Ideally situated within blocks to world-class restaurants, boutique shopping, renowned entertainment, vibrant nightlife on the Sunset Strip and Santa Monica Boulevard, plus access to nearby parks, and just moments to famed Beverly Hills, Hollywood Blvd, CBS Studios, The Grove, and The Beverly Center.
Property Facts
bed
Bedrooms
2
bathtub
Bathrooms
2
square_foot
Square Feet
906
landscape
Lot Size
35,580 sqft
calendar_month
Year Built
1963
home_work
Property Type
Condominium
timer
Days on Market
1
payments
HOA Fee
$521.23/mo
garage
Garage Total
1
fingerprint
MLS #
SR26164906
Interior Details
General Interior
Interior Features
Built In Features, Separate Formal Dining Room, Eat In Kitchen, Pantry, Quartz Counters, Recessed Lighting, Galley Kitchen, Primary Suite
Flooring
Vinyl
Kitchen & Appliances
Appliances
Dishwasher, Electric Oven, Electric Range, Disposal, Refrigerator, Range Hood
Laundry
Washer Hookup, Laundry Closet, Stacked
Bed & Bath
Main Level Bedrooms
2
Main Level Bathrooms
2
Climate Control
Cooling
Central Air
Heating
Central
Parking
Total Parking Spaces
1
Garage Spaces
1
Attached Garage
Yes
Parking Features
Assigned, Controlled Entrance, Underground, Electric Gate, Garage, Community Structure
Exterior & Lot
Building & Construction
Security
Gated Community, Key Card Entry
Roof
Common Roof
Lot & Grounds
Pool Features
Fenced, In Ground, Association
Spa Features
Association, In Ground
Sewer
Public Sewer
Water Source
Public
Community & HOA
Association Info
HOA Fee$521.23
FrequencyMonthly
Fee Includes
Sewer
HOA Amenities
Controlled Access, Maintenance Grounds, Management, Pool, Pets Allowed, Spa Hot Tub, Trash, Water
Community Features
Curbs, Street Lights, Sidewalks, Gated
Mortgage Calculator
Total Monthly
$0
Principal & Interest:
$0Property Tax:
$0Home Insurance:
$0HOA Fees:
$0$
$
%
Nearby Schools
| Rating | School Name |
|---|---|
N/A | TREE ACADEMY Private School |
9 | West Hollywood Elementary Elementary School |
N/A | THE CENTER FOR EARLY EDUCATION Private School |
8 | Rosewood Avenue Elementary School Urban Planning and Urban Design Magnet Elementary School |
N/A | GINDI MAIMONIDES ACADEMY Private School |
Convenience Score
Market Insights
90069|West Hollywood
analytics
Estimated Value
Calculating...
trending_up0%vs. last year
202120222023202420252026
Market Temperature
Seller'sBalancedBuyer's
0d30d60d180d
Balanced
Balanced market
30 Days
Avg. time on market
This is a Balanced Market. Homes are selling at a moderate pace.
flood
Flood & Climate Risk
Flood Risk
Minimal — not in a FEMA flood zone
Wildfire Risk
Moderate — near wildland-urban interface
Heat Risk
Low — moderate summer temperatures
Earthquake Risk
Southern California seismic zone
volume_up
Noise Levels
TrafficQuiet residential street
AirportMinimal airport noise
CommercialLow commercial activity nearby

Ready to Take the Next Step?
Get expert support from a local agent today.
call
(800)-330-9306Available 9AM - 7PM
Similar Homes You Might Like
Based on price, location, and features