For Sale
$11,900,000
Est. $66,640/mo8899 Beverly Boulevard 4A, West Hollywood, CA 90048
bed
3
Bedrooms
bathtub
4
Bathrooms
square_foot
3,210
Square Feet
About this home
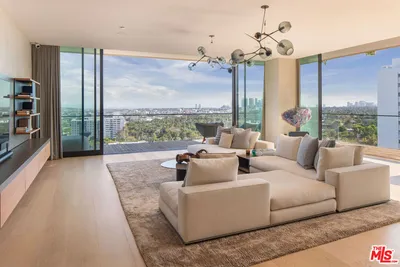
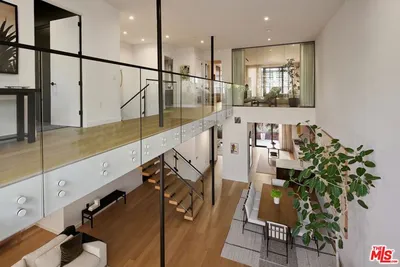
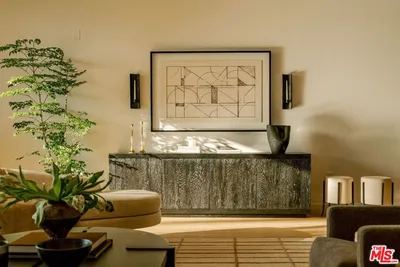
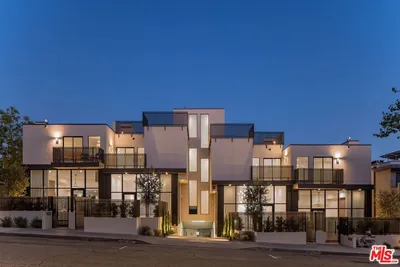
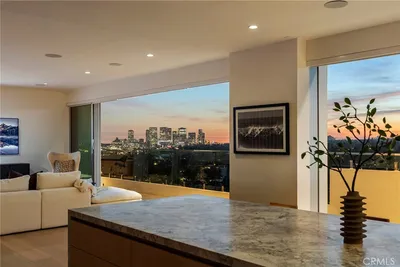
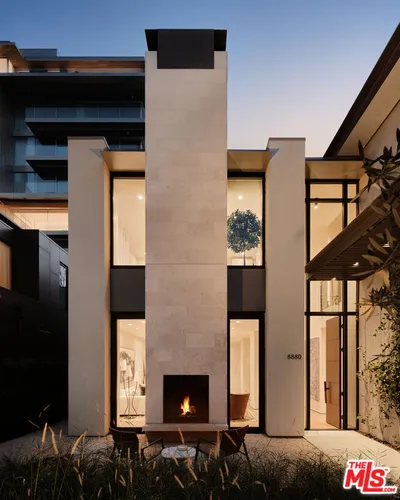
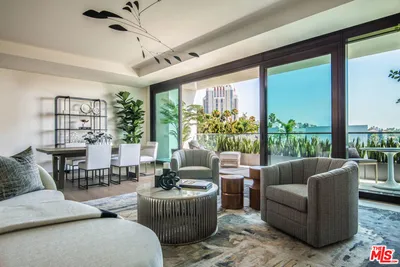
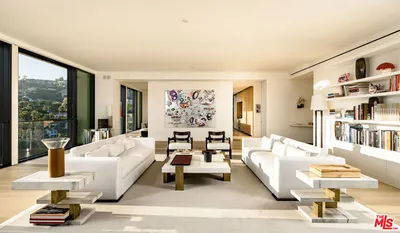
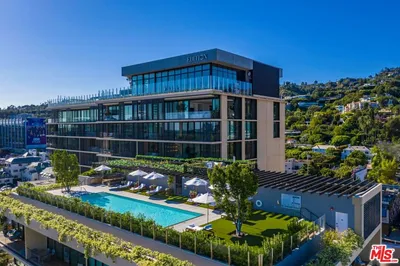
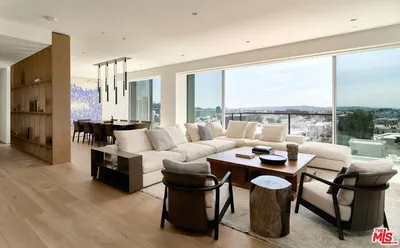
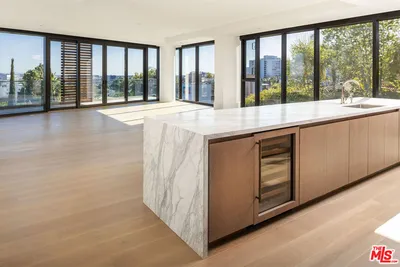
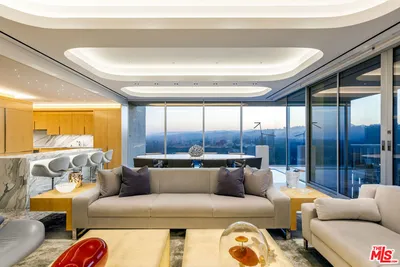
Defined by exceptional architecture, refined design, and effortless luxury, this spectacular corner residence offers an elevated lifestyle in one of West Hollywood's most coveted full-service addresses. Conceived by the acclaimed architectural firm Olsen Kundig, the building has become a landmark within the Design District, celebrated for its striking contemporary aesthetic and world-class amenities.Spanning approximately 3,210 square feet on a single level, the home is distinguished by an expansive private terrace of more than 1,600 square feet that extends the living experience well beyond the interior. Floor-to-ceiling glass surrounds the residence, capturing sweeping vistas of the Hollywood Hills, the iconic Pacific Design Center, and the glittering city skyline. Sunsets pour in through the western exposure while natural light enhances every space throughout the day.The thoughtfully executed floor plan was designed to maximize openness and functionality. Generous living and dining areas transition effortlessly to the outdoor terrace, creating an ideal setting for entertaining, relaxing, or dining beneath the city lights. The chef's kitchen pairs sleek custom cabinetry with a premium suite of Sub-Zero, Miele, and Gaggenau appliances, delivering both exceptional performance and understated elegance.Private accommodations include three generously proportioned bedroom suites, each featuring its own en-suite bath. A beautifully appointed powder room serves guests, while the spacious primary retreat offers a luxurious spa-inspired bath, substantial wardrobe space, and motorized window treatments for added comfort and convenience. An additional bonus room currently serves as a private office and media lounge, providing flexible space to suit a variety of lifestyle needs.Residents enjoy an exceptional level of service with twenty-four-hour concierge, valet parking, security, a state-of-the-art fitness center, and beautifully landscaped outdoor gathering spaces designed to evoke the feel of an exclusive resort. Two dedicated parking spaces are included with the residence.Perfectly positioned on Beverly Boulevard, this premier location places the very best of West Hollywood just moments away. World-renowned design destinations, luxury boutiques, celebrated restaurants, contemporary art galleries, gourmet markets, and Cedars-Sinai Medical Center are all within close reach, offering an unmatched blend of convenience and sophistication. This is an exceptional opportunity to own a residence that seamlessly blends architectural significance, refined living, and one of the most desirable lifestyles in Los Angeles.
Property Facts
bed
Bedrooms
3
bathtub
Bathrooms
4
square_foot
Square Feet
3,210
landscape
Lot Size
75,478 sqft
calendar_month
Year Built
1963
home_work
Property Type
Condominium
timer
Days on Market
0
payments
HOA Fee
$7685.6/mo
fingerprint
MLS #
26866421
Interior Details
General Interior
Interior Features
Balcony, Separate Formal Dining Room, High Ceilings, Open Floorplan
Flooring
Wood
Fireplace
Outside
Kitchen & Appliances
Appliances
Dishwasher, Disposal, Microwave, Refrigerator, Dryer, Washer
Climate Control
Cooling
Central Air
Heating
Central
Parking
Parking Features
Valet
Exterior & Lot
Building & Construction
Patio & Porch
Wrap Around
Security
Carbon Monoxide Detectors, Fire Detection System, Security Gate, Twenty Four Hour Security, Key Card Entry, Smoke Detectors
Lot & Grounds
Pool Features
Association
Spa Features
Association
Community & HOA
Association Info
HOA Fee$7685.6
FrequencyMonthly
HOA Amenities
Controlled Access, Fire Pit, Hot Water, Outdoor Cooking Area, Picnic Area, Pool, Pet Restrictions, Spa Hot Tub, Security
Mortgage Calculator
Total Monthly
$0
Principal & Interest:
$0Property Tax:
$0Home Insurance:
$0HOA Fees:
$0$
$
%
Nearby Schools
| Rating | School Name |
|---|---|
N/A | GINDI MAIMONIDES ACADEMY Private School |
N/A | THE CENTER FOR EARLY EDUCATION Private School |
8 | Rosewood Avenue Elementary School Urban Planning and Urban Design Magnet Elementary School |
9 | West Hollywood Elementary Elementary School |
9 | Horace Mann Elementary Elementary School |
Convenience Score
Market Insights
90048|West Hollywood
analytics
Estimated Value
Calculating...
trending_up0%vs. last year
202120222023202420252026
Market Temperature
Seller'sBalancedBuyer's
0d30d60d180d
Balanced
Balanced market
30 Days
Avg. time on market
This is a Balanced Market. Homes are selling at a moderate pace.
flood
Flood & Climate Risk
Flood Risk
Minimal — not in a FEMA flood zone
Wildfire Risk
Moderate — near wildland-urban interface
Heat Risk
Low — moderate summer temperatures
Earthquake Risk
Southern California seismic zone
volume_up
Noise Levels
TrafficQuiet residential street
AirportMinimal airport noise
CommercialLow commercial activity nearby
streetview
Open Full Street Viewopen_in_newStreet View

Ready to Take the Next Step?
Get expert support from a local agent today.
call
(800)-330-9306Available 9AM - 7PM
Similar Homes You Might Like
Based on price, location, and features