1 / 20
imagesmode View 20 photos
For Sale
$1,790,000
Est. $10,024/mo8428 Hollywood, West Hollywood, CA 90069
bed
2
Bedrooms
bathtub
2
Bathrooms
square_foot
1,608
Sq Ft
About this home
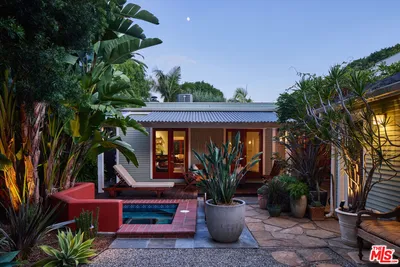
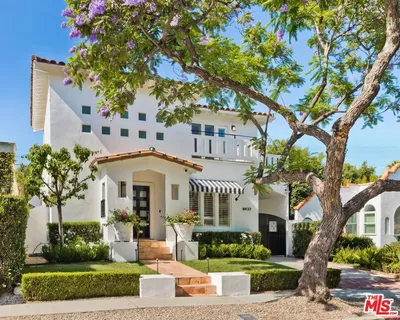
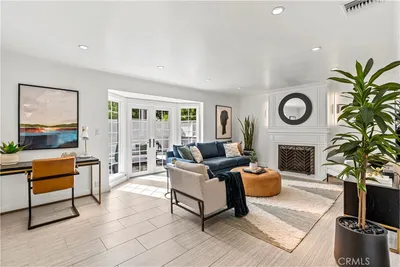
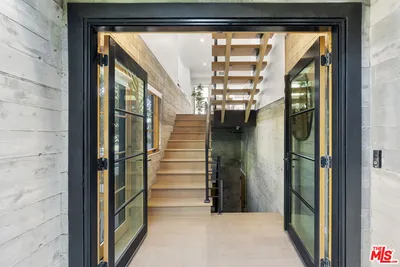
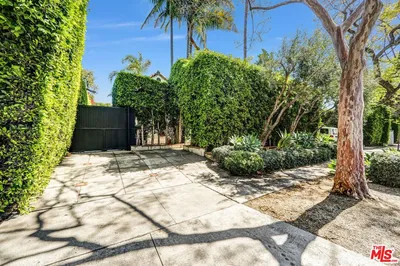
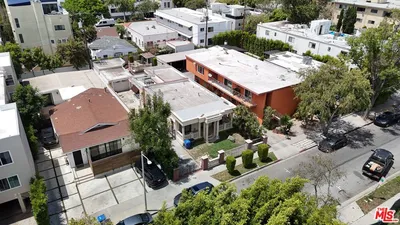
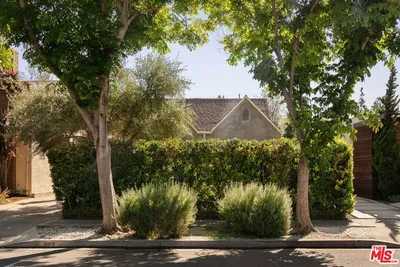
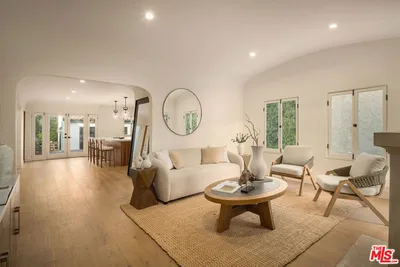

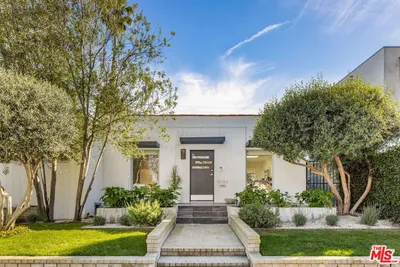
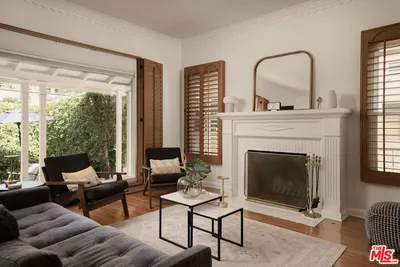
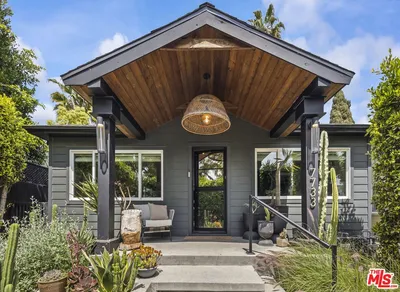
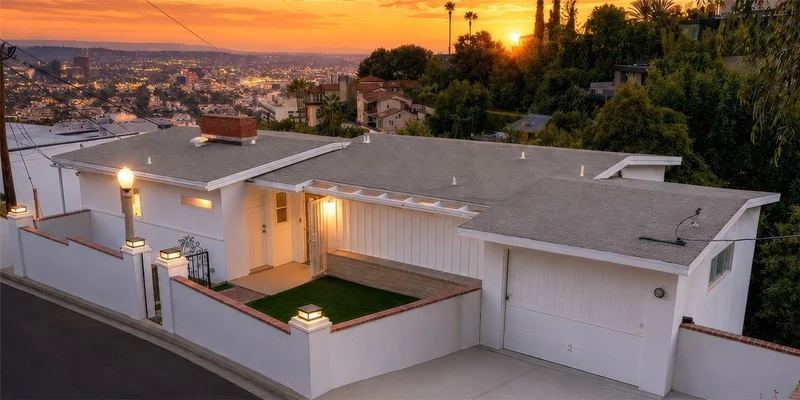
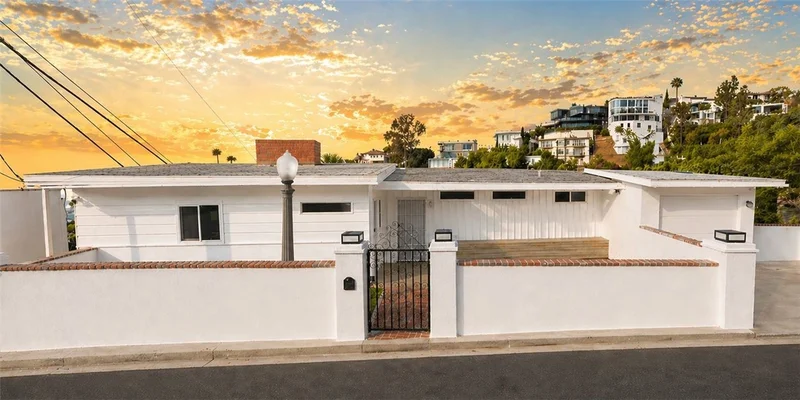
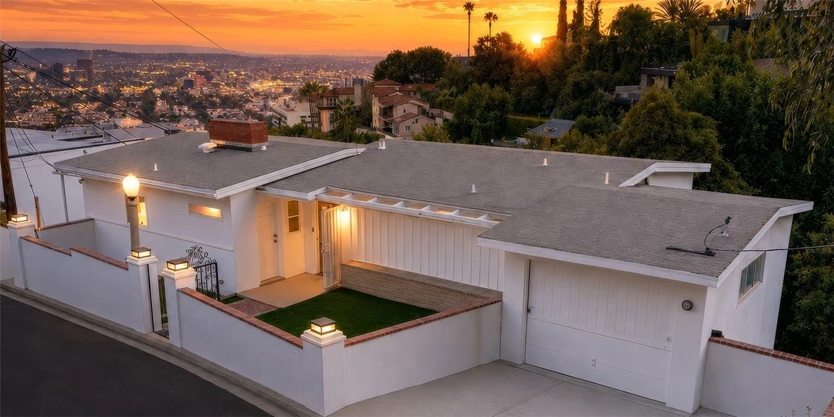
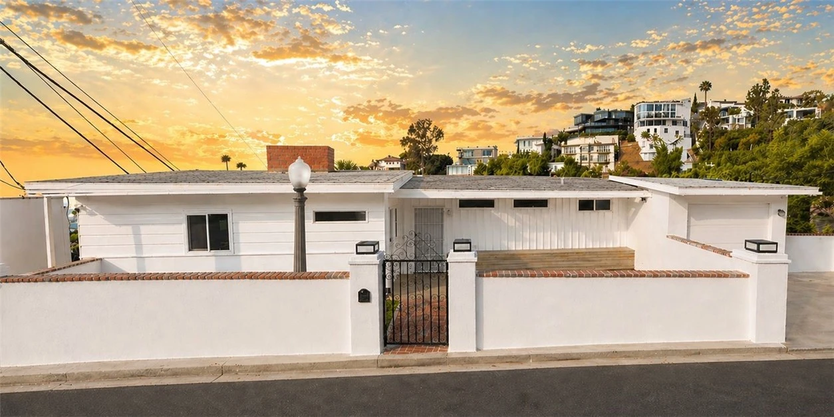
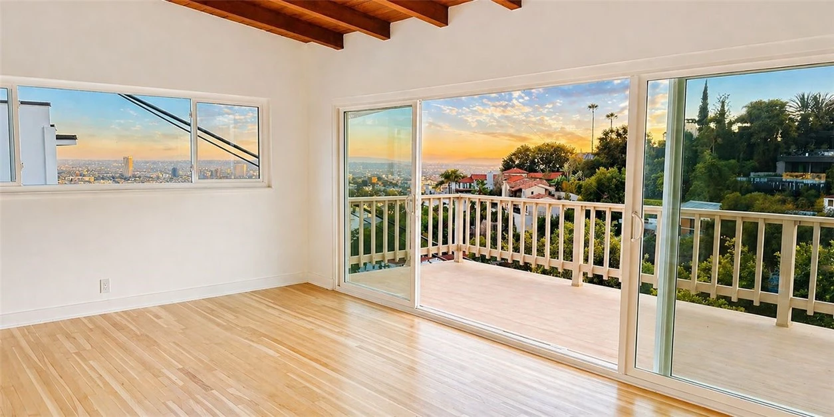
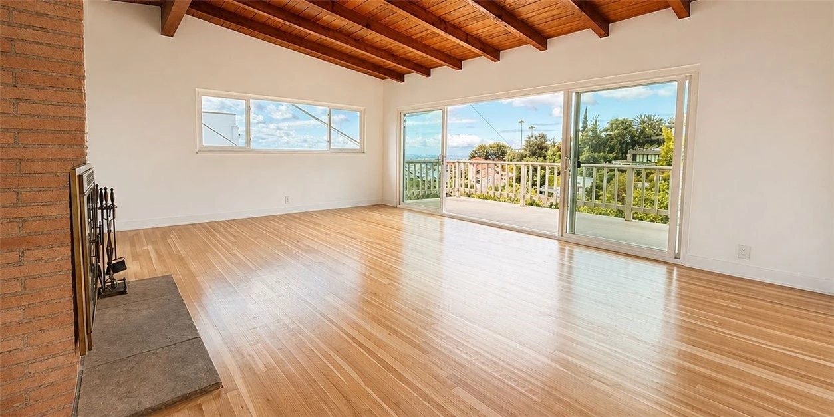
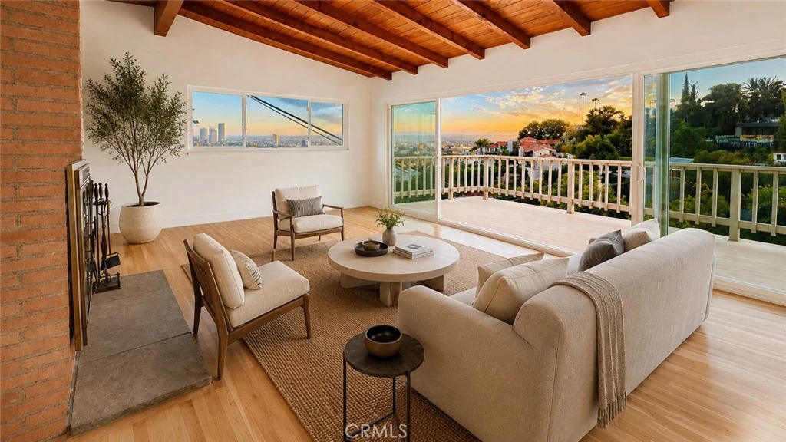
Hollywood Hills mid-century with panoramic LA basin views from every primary room. Vaulted wood-beam ceilings, refinished hardwood floors, brick fireplace, and Calacatta marble baths — authentically restored with the confidence of someone who understood what they had. 2 bed + lower suite (guest quarters / studio / gym — flexible), 1 full / 1 half bath, two-level layout. Three outdoor spaces: commanding upper balcony, sheltered lower balcony, and private back deck. 5-car parking (garage + driveway + street) — exceptionally rare in the Hills. Gated. Quiet. Above the Sunset Strip, above Chateau Marmont, above all of it. LAR1. 1,608 sq ft of irreplaceable address. Listing agent has partial ownership interest in the property.
Property Facts
bed
Bedrooms
2
bathtub
Bathrooms
2
square_foot
Square Feet
1,608
landscape
Lot Size
4,347 sqft
calendar_month
Year Built
1953
home_work
Property Type
Single Family Residence
timer
Days on Market
57
payments
HOA Fee
N/A
garage
Garage Total
1
fingerprint
MLS #
OC26122602
Interior Details
General Interior
Interior Features
Bedroom On Main Level, Loft, Main Level Primary, Primary Suite
Fireplace
Bonus Room, Dining Room, Family Room, Gas, Living Room, Masonry, Recreation Room
Kitchen & Appliances
Appliances
Dryer, Washer
Laundry
Washer Hookup, Electric Dryer Hookup, Gas Dryer Hookup, Inside, Laundry Room
Bed & Bath
Main Level Bedrooms
2
Main Level Bathrooms
2
Parking
Total Parking Spaces
1
Garage Spaces
1
Attached Garage
Yes
Exterior & Lot
Lot & Grounds
Lot Features
Zero To One Unit Acre
Sewer
Public Sewer
Water Source
Public
Community & HOA
Association Info
Community Features
Biking, Curbs, Foothills, Hiking, Mountainous, Park, Storm Drains, Street Lights, Suburban, Sidewalks
Mortgage Calculator
Total Monthly
$0
Principal & Interest:
$0Property Tax:
$0Home Insurance:
$0HOA Fees:
$0$
$
%
Nearby Schools
| Rating | School Name |
|---|---|
N/A | TREE ACADEMY Private School |
N/A | FOUNTAIN DAY SCHOOL Private School |
6 | Laurel Elementary Elementary School |
9 | West Hollywood Elementary Elementary School |
N/A | THE CENTER FOR EARLY EDUCATION Private School |
Convenience Score
Market Insights
90069|West Hollywood
analytics
Estimated Value
Calculating...
trending_up0%vs. last year
Value history is still building for this area.
Market Temperature
Seller'sBalancedBuyer's
0d30d60d180d
Balanced
Balanced market
30 Days
Avg. time on market
This is a Balanced Market. Homes are selling at a moderate pace.
flood
Flood & Climate Risk
volume_up
Noise Levels

Ready to Take the Next Step?
Get expert support from a local agent today.
call
(800)-330-9306Available 9AM - 7PM
Similar Homes You Might Like
Based on price, location, and features