For Sale
$1,499,000
Est. $8,394/mo841 Westmount Drive 116, West Hollywood, CA 90069
bed
2
Bedrooms
bathtub
3
Bathrooms
square_foot
1,768
Sq Ft
About this home
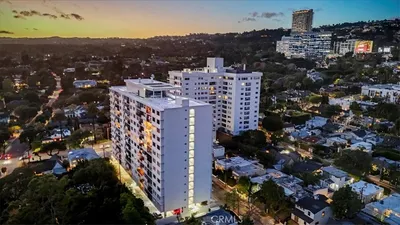
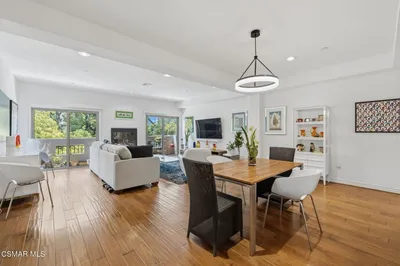
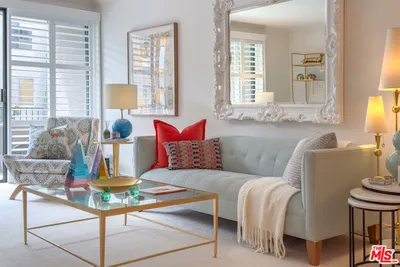
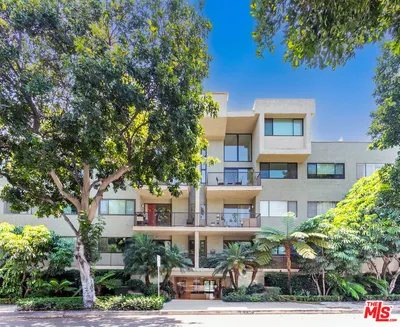
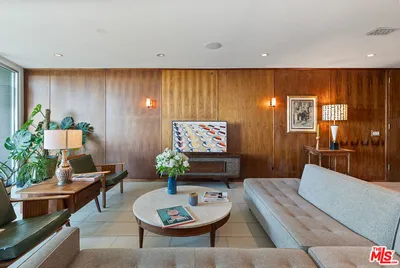
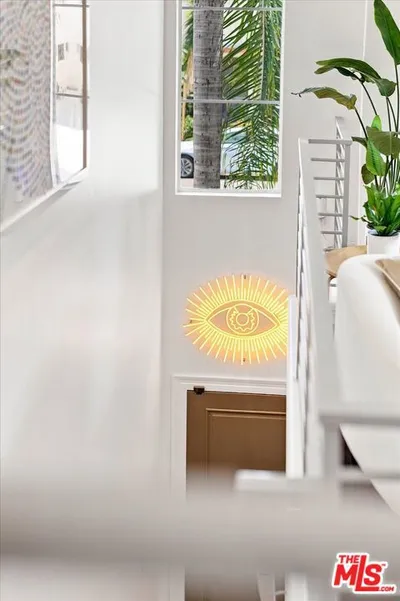
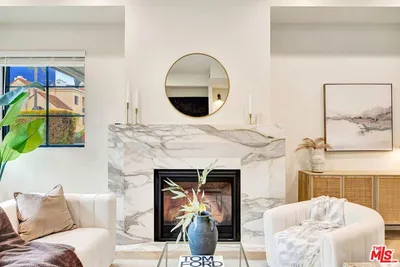
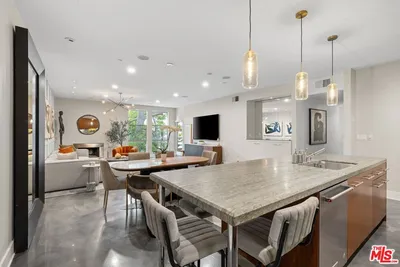
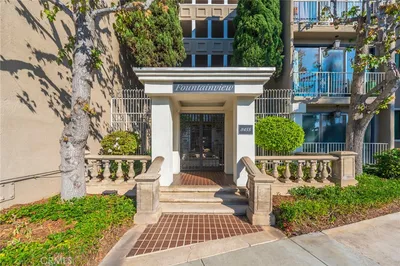
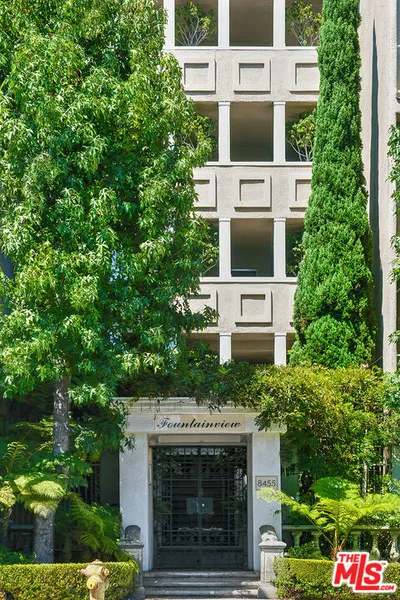
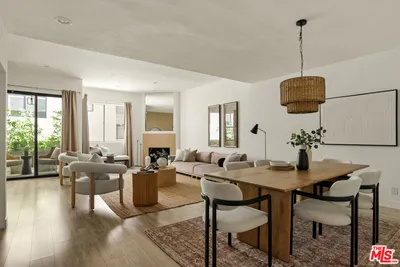
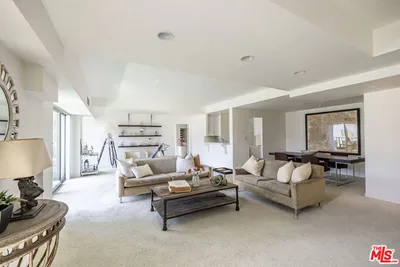
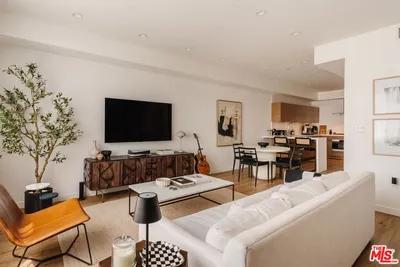
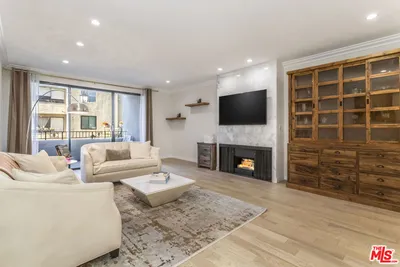
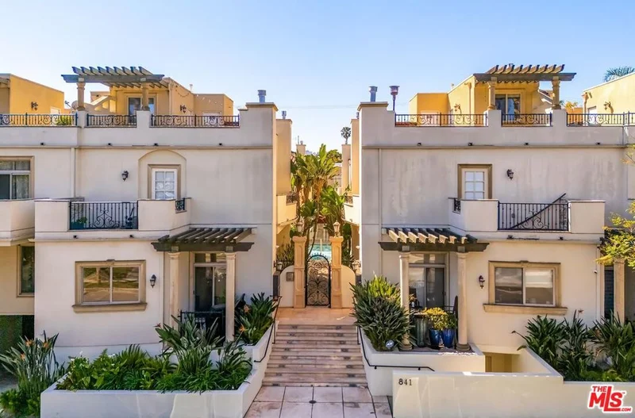
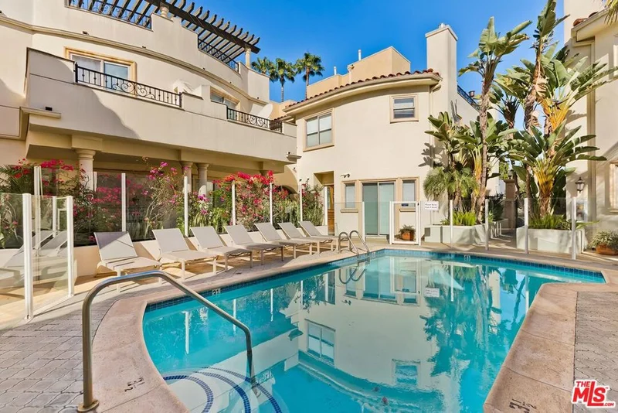
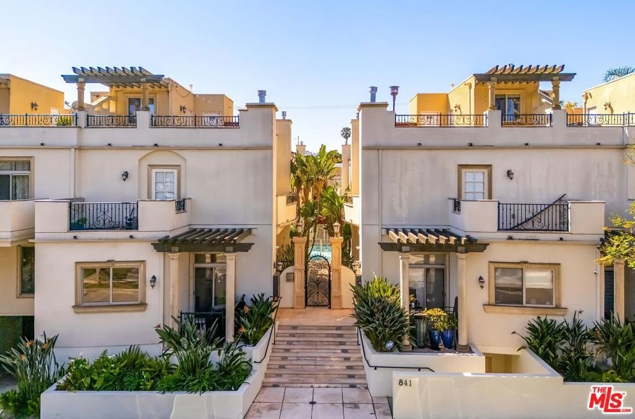
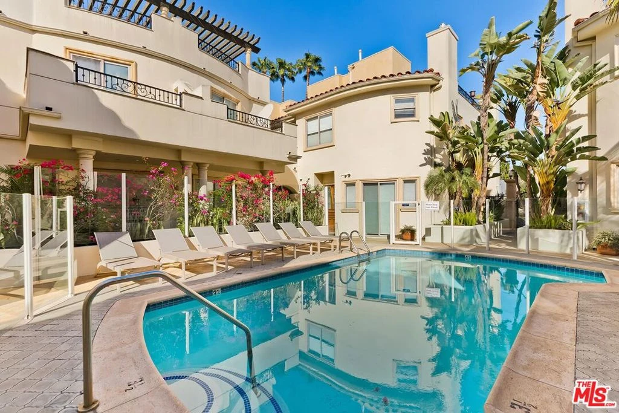
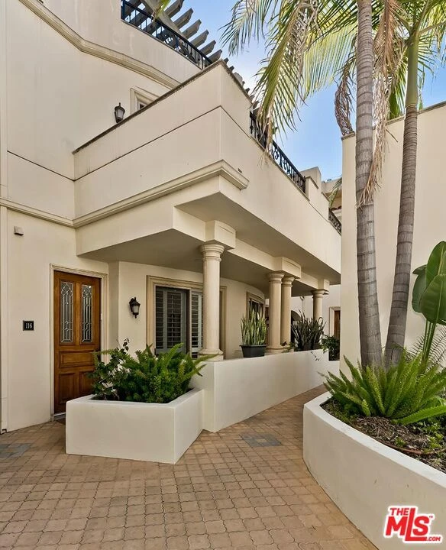
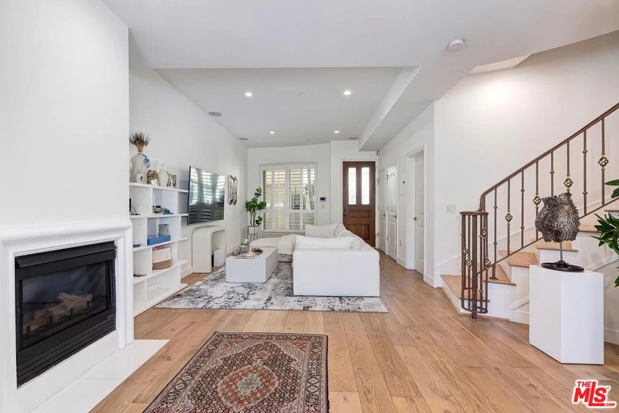
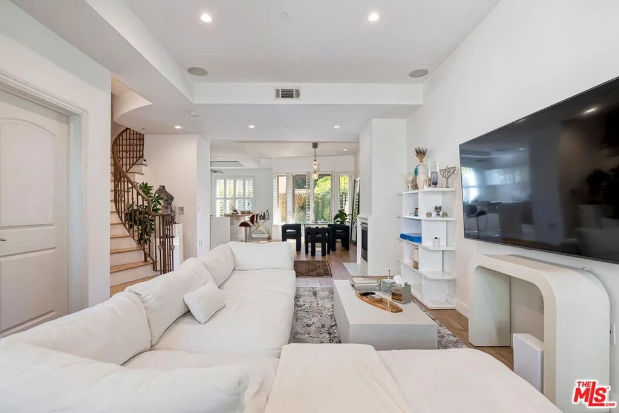
Located on everyone's preferred quiet tree-lined West Hollywood road North of Melrose between San Vicente and La Cienega is this truly special 3-sty Townhouse in a 2008-built boutique Mediterranean complex with only 16 units and reasonable homeowner's dues. Gated courtyard entry leads you to the home-like space which only has its western wall shared with one other townhome. Dramatic light-filled spaces with high ceilings and newer wide-plank wood floors set the inviting tone. Open concept main floor with powder room, living area, fireplace, dining area, two private patios, and a fabulous unpartitioned newer high-end designer kitchen with amazing cabinetry and top stainless appliances. Ascending the curved stairwell introduces you to the 2nd floor with two Primary-style suites. The north-facing primary has a wonderful balcony overlooking the community pool area. The south-facing primary has high vaulted ceilings. Both primary suites have a walk-in closet and a luxe bathroom. The 3rd floor has a multi-purpose office/bonus room with a large rooftop patio featuring bucolic vistas of city lights and hillsides. Full-sized stacked washer and dryer are on the main floor. A beautiful sunlit community pool area sits in the central courtyard area of the complex. There is also a well-equipped community fitness center along with a sauna in the complex. Gated parking includes two separate full-sized spaces along with several guest spots. As an added bonus, the garage elevator ascends to within steps of this townhome. Moments to the finest shopping, marketing, dining, hospitality, and entertainment in West Hollywood and beyond, you have found your new home at 841 Westmount Dr.
Property Facts
bed
Bedrooms
2
bathtub
Bathrooms
3
square_foot
Square Feet
1,768
landscape
Lot Size
21,474 sqft
calendar_month
Year Built
2008
home_work
Property Type
Condominium
timer
Days on Market
103
payments
HOA Fee
$690/mo
garage
Garage Total
2
fingerprint
MLS #
26827635
Interior Details
General Interior
Interior Features
Breakfast Bar, Separate Formal Dining Room, High Ceilings, Walk In Closets
Flooring
Tile, Wood
Fireplace
Great Room
Kitchen & Appliances
Appliances
Dryer, Washer
Laundry
Stacked
Climate Control
Cooling
Central Air
Heating
Central
Parking
Total Parking Spaces
2
Garage Spaces
2
Parking Features
Gated, Community Structure
Exterior & Lot
Building & Construction
Patio & Porch
Open, Patio
Security
Gated Community
Direction Faced
North
Lot & Grounds
Pool Features
Community, Association
Community & HOA
Association Info
HOA Fee$690
FrequencyMonthly
HOA Amenities
Controlled Access, Pool, Sauna, Trash, Water
Community Features
Gated, Pool
Mortgage Calculator
Total Monthly
$0
Principal & Interest:
$0Property Tax:
$0Home Insurance:
$0HOA Fees:
$0$
$
%
Nearby Schools
| Rating | School Name |
|---|---|
N/A | Tree Academy Private School |
N/A | The Center For Early Education Private School |
8 | Rosewood Avenue Elementary School Urban Planning And Urban Design Magnet Elementary School |
9 | West Hollywood Elementary Elementary School |
N/A | Gindi Maimonides Academy Private School |
Convenience Score
Market Insights
90069|West Hollywood
Estimated Value
Calculating...
No change vs. last year
Value history is still building for this area.
Market Temperature
Seller'sBalancedBuyer's
0d30d60d180d
Balanced
Balanced market
30 Days
Avg. time on market
This is a Balanced Market. Homes are selling at a moderate pace.
Flood & Climate Risk
Noise Levels

Ready to Take the Next Step?
Get expert support from a local agent today.
call
(800)-330-9306Available 9AM - 7PM
Similar Homes You Might Like
Based on price, location, and features