SOLD
SoldClosed on June 18, 2026
$1,060,000
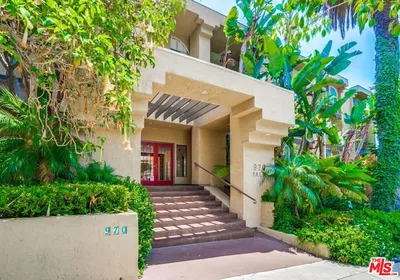
Sold Price728 N Sweetzer Avenue 212, West Hollywood, CA 90069
bed
1
Bedrooms
bathtub
2
Bathrooms
square_foot
1,126
Square Feet
About this home
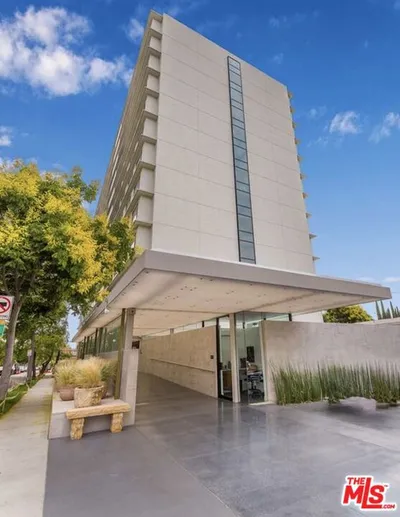
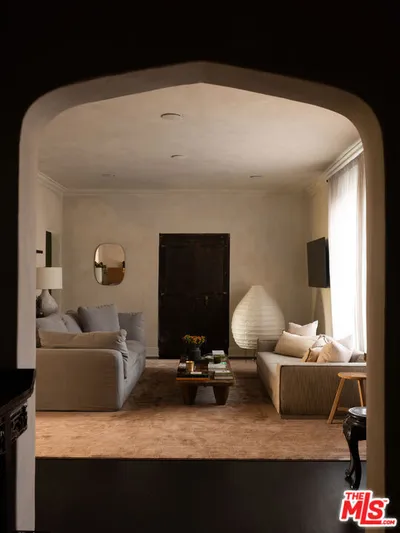
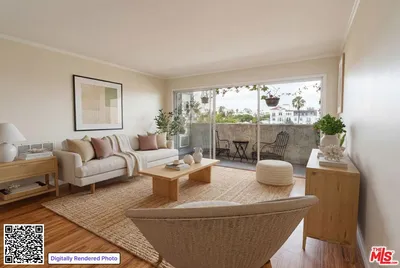
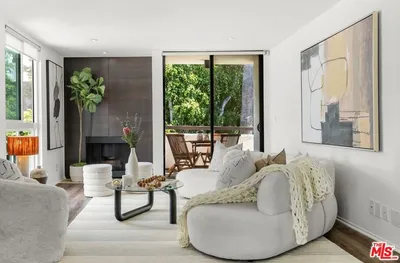
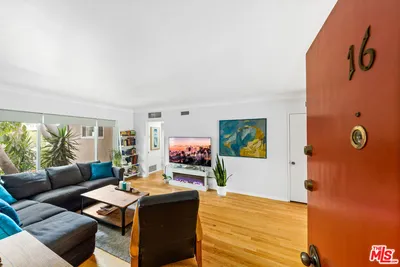
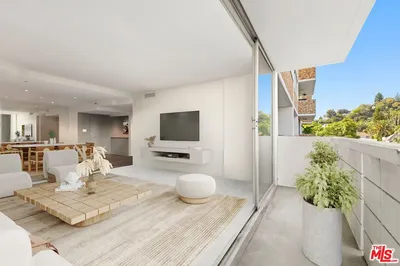
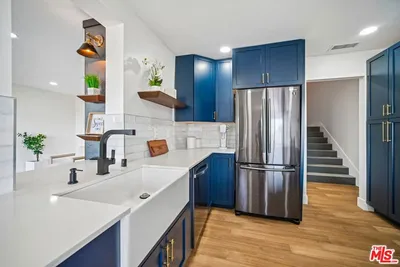
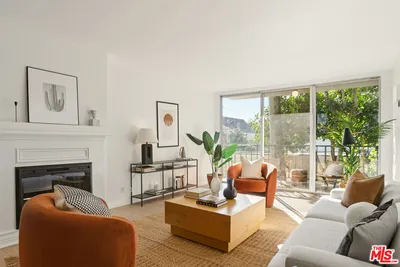
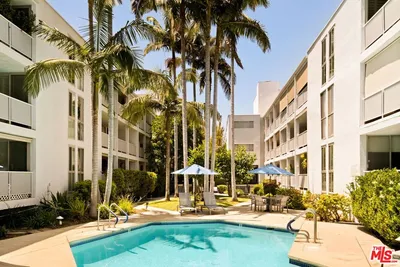
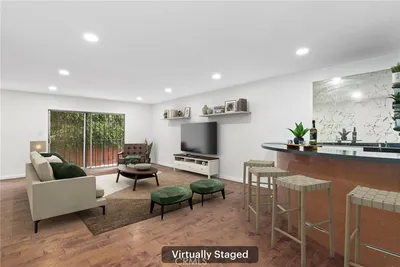
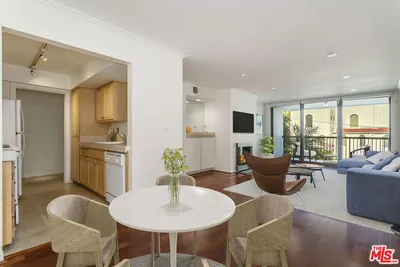
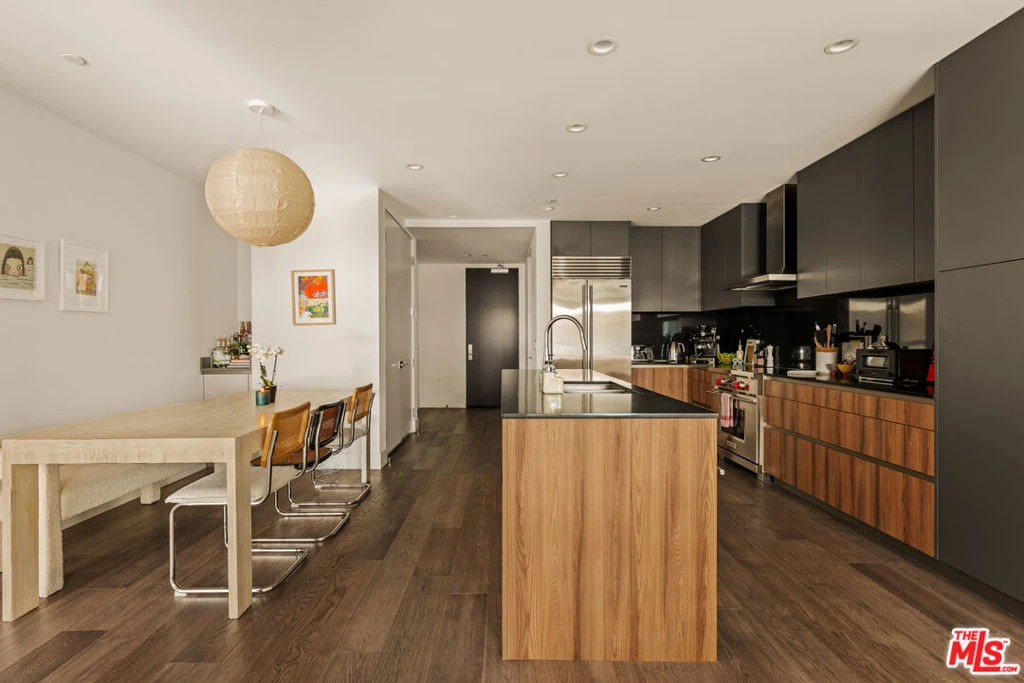
The residence unfolds with warm, thoughtful design and clean architecture, layered with texture and modern details. The open-plan layout is anchored by a striking kitchen that balances function and design: custom flat-front cabinetry in rich wood and charcoal tones pairs beautifully with sleek black stone countertops. Professional-grade Wolf appliances, a stainless steel vent hood, and an integrated Sub-Zero refrigerator elevate the kitchen into a true culinary workspace, while a waterfall island with an oversized sink invites both cooking and gathering. Adjacent to the kitchen, a dedicated dining area comfortably accommodates a full dining table, making it ideal for entertaining. Beyond the kitchen, the living area is framed by expansive windows that bring in soft daylight, along with a generous seating area. The flow between kitchen, dining, and living spaces feels seamless yet intentional, making the home equally suited for hosting or quiet retreat. Sliding glass doors and large panes of glass visually extend the living space outward, in addition to a large balcony. The bedroom is serene and spacious, offering room for a king-size bed and additional furnishings without compromising openness. Floor-to-ceiling windows continue the theme of light and calm, while custom window treatments provide privacy. The ensuite bathroom features a long stone vanity with ample storage and a walk-in glass shower. Finishes are clean, modern, and timeless. Completing the residence is a discreet laundry closet with full-size Whirlpool washer and dryer and custom upper cabinetry. It's a space designed for contemporary living, where beauty and functionality exist in equal measure, offering a refined yet effortless place to call home.
infoProperty Facts
bed
Bedrooms
1
bathtub
Bathrooms
2
square_foot
Square Feet
1,126
calendar_month
Year Built
2021
home_work
Property Type
Condominium
timer
Days on Market
19
payments
HOA Fee
$918/mo
fingerprint
MLS #
26833577
chairInterior Details
General Interior
Interior Features
Walk In Closets
Flooring
Wood
Kitchen & Appliances
Appliances
Dishwasher, Microwave, Refrigerator, Vented Exhaust Fan, Dryer, Washer
Climate Control
Cooling
Central Air
Heating
Central
deckExterior & Lot
Building & Construction
Security
Carbon Monoxide Detectors, Fire Detection System, Fire Sprinkler System, Key Card Entry, Smoke Detectors
Nearby Schools
| Rating | School Name |
|---|---|
8 | Rosewood Avenue Elementary School Urban Planning And Urban Design Magnet Elementary School |
N/A | The Center For Early Education Private School |
6 | Laurel Elementary Elementary School |
6 | Fairfax Senior High High School |
3 | Whitman Continuation High School |
Convenience Score

This Home is Sold
Curious what your home is worth? Get a free valuation.
call
(800)-330-9306Available 9AM - 6PM
Similar Homes You Might Like
Based on price, location, and features