1 / 11
imagesmode View 11 photos
For Sale
$1,195,000
Est. $6,692/mo1129 Larrabee Street 14, West Hollywood, CA 90069
bed
2
Bedrooms
bathtub
2
Bathrooms
square_foot
1,708
Sq Ft
About this home
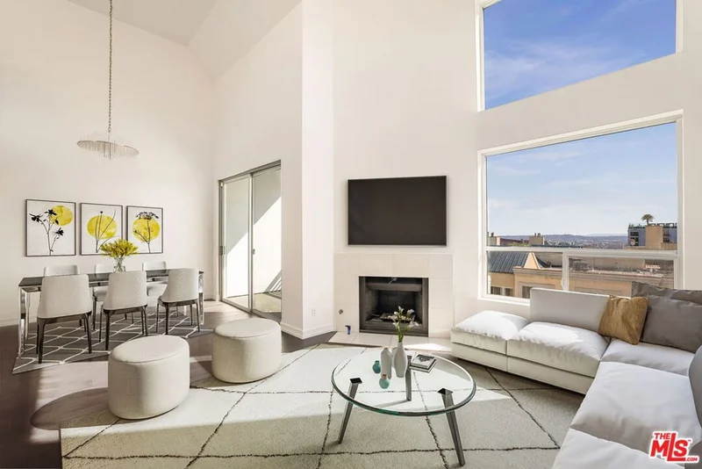
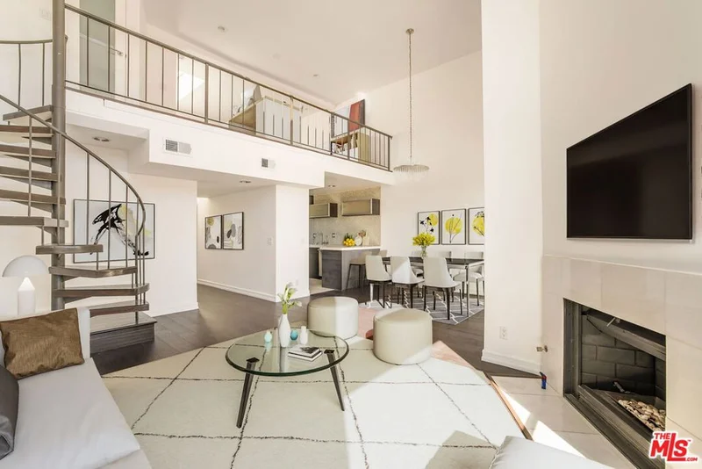
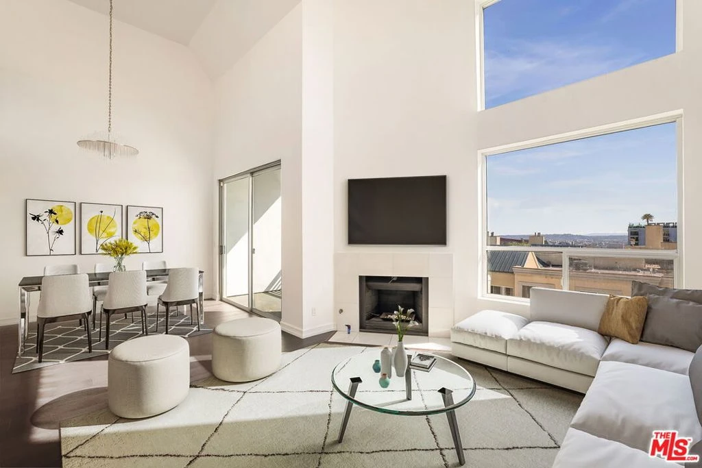
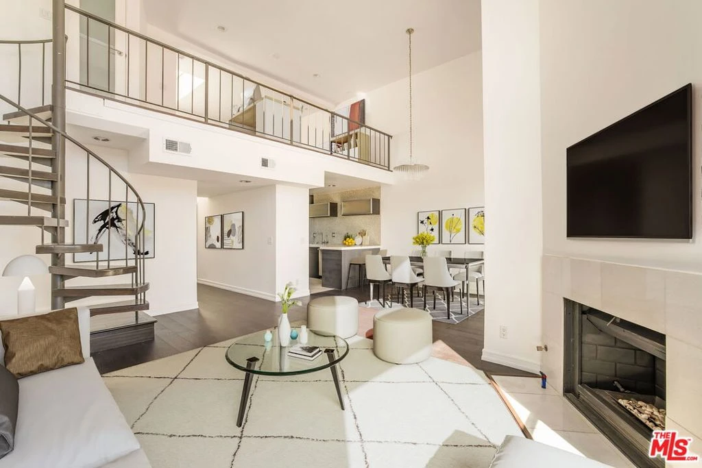
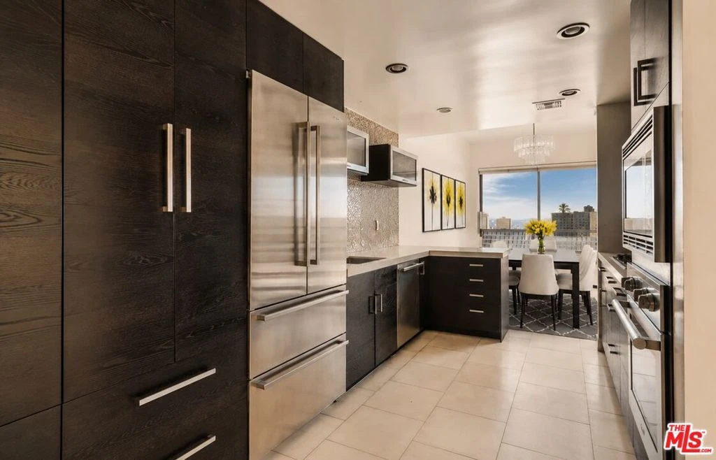
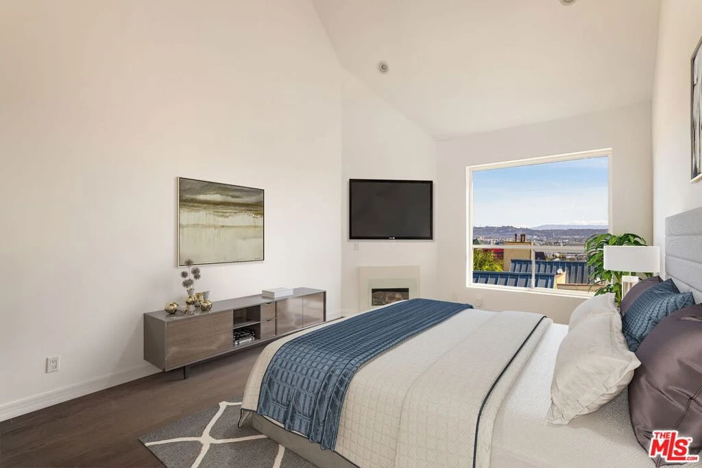
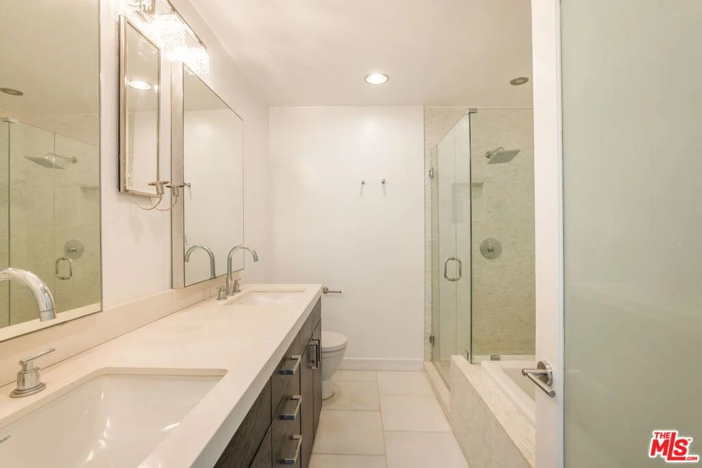
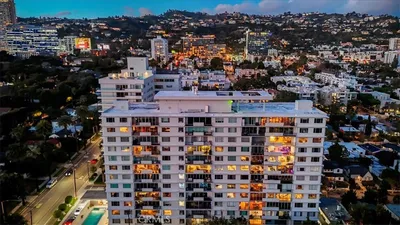
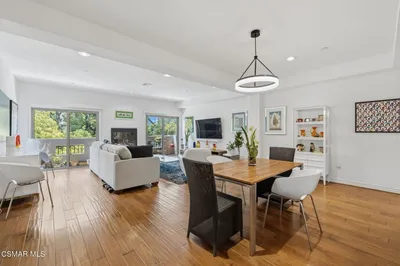
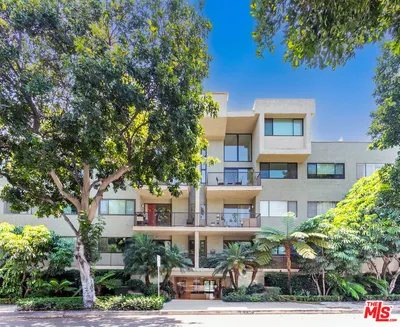
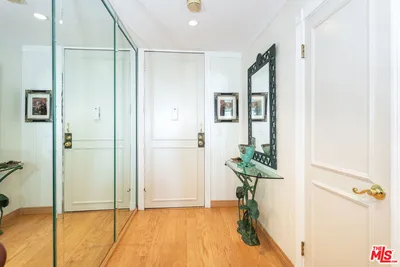
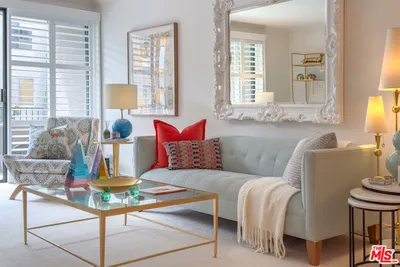
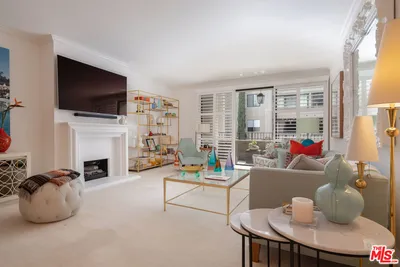
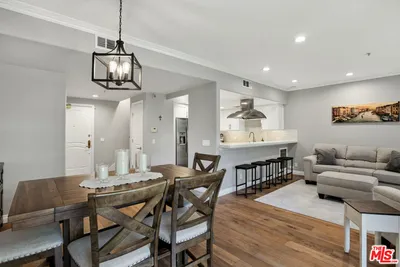
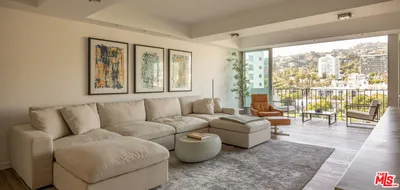
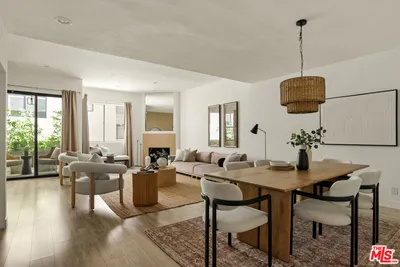
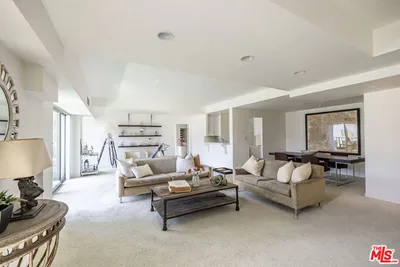
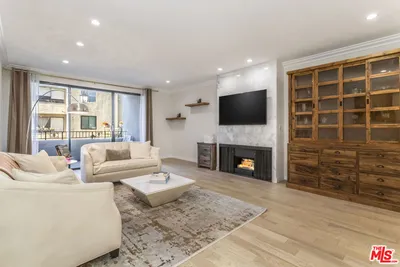
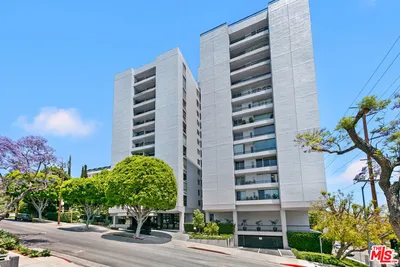
Some homes announce themselves the moment you step inside. On the top floor of The Larrabee, a boutique building tucked onto a quiet stretch of Larrabee Street, where the ceilings lift toward the sky and glass that turns the Century City skyline and the Hollywood Hills into living artwork. This is West Hollywood living at its most effortless, steps from the Sunset Strip yet perched in a pocket of calm above it.Spanning more than 1,700 square feet, the residence is built around light and flow. The living room rises to dramatic vaulted ceilings, with a fireplace at its center and a wall of windows that pour in afternoon sun and evening city glow. Slide open the glass and the living space extends onto a private balcony, the city and mountains stretching out before you. It opens seamlessly to the dining area and a kitchen where warm wood cabinetry meets stainless appliances. The primary suite has vaulted ceilings and a second fireplace that set the tone, while a walk-in closet and a serene bath with double vanity, deep soaking tub, and separate glass enclosed shower deliver the everyday comforts that matter. A second bedroom and full bath offer private space for guests, family, or a work from home setup. The home's most memorable moment waits at the top of a sculptural spiral staircase. A versatile loft floats above the main level, ready to become a home office, creative studio, or fitness space. Beyond it lies a private rooftop terrace with built in seating, where the Hollywood Hills feel close enough to touch. From in unit laundry to secured parking, all within a well maintained building that keeps its scale intimate. For the buyer who wants the energy of the Strip without giving up space, light, or serenity, this is an uncommon pairing of location and lifestyle, and a vantage point on one of Los Angeles's most iconic neighborhoods.
Property Facts
bed
Bedrooms
2
bathtub
Bathrooms
2
square_foot
Square Feet
1,708
landscape
Lot Size
13,531 sqft
calendar_month
Year Built
1982
home_work
Property Type
Condominium
timer
Days on Market
0
payments
HOA Fee
$864/mo
fingerprint
MLS #
26877651
Interior Details
General Interior
Interior Features
Walk In Closets
Flooring
Carpet, Tile, Wood
Fireplace
Living Room
Kitchen & Appliances
Appliances
Dishwasher, Microwave, Refrigerator, Dryer, Washer
Climate Control
Cooling
Central Air
Heating
Central
Parking
Total Parking Spaces
2
Exterior & Lot
Building & Construction
Security
Key Card Entry
Community & HOA
Association Info
HOA Fee$864
FrequencyMonthly

Mortgage Calculator
Total Monthly
$0
Principal & Interest:
$0Property Tax:
$0Home Insurance:
$0HOA Fees:
$0$
$
%
Nearby Schools
| Rating | School Name |
|---|---|
9 | West Hollywood Elementary Elementary School |
N/A | Tree Academy Private School |
N/A | The Center For Early Education Private School |
8 | Rosewood Avenue Elementary School Urban Planning And Urban Design Magnet Elementary School |
N/A | Gindi Maimonides Academy Private School |
Convenience Score
Market Insights
90069|West Hollywood
Estimated Value
Calculating...
No change vs. last year
Value history is still building for this area.
Market Temperature
Seller'sBalancedBuyer's
0d30d60d180d
Balanced
Balanced market
30 Days
Avg. time on market
This is a Balanced Market. Homes are selling at a moderate pace.
Flood & Climate Risk
Noise Levels

Ready to Take the Next Step?
Get expert support from a local agent today.
call
(800)-330-9306Available 9AM - 7PM
Similar Homes You Might Like
Based on price, location, and features

Recently Sold
$1,195,000
2 bd | 2 ba | 1,708 sqft