1031 N Crescent Heights 2E
For Rent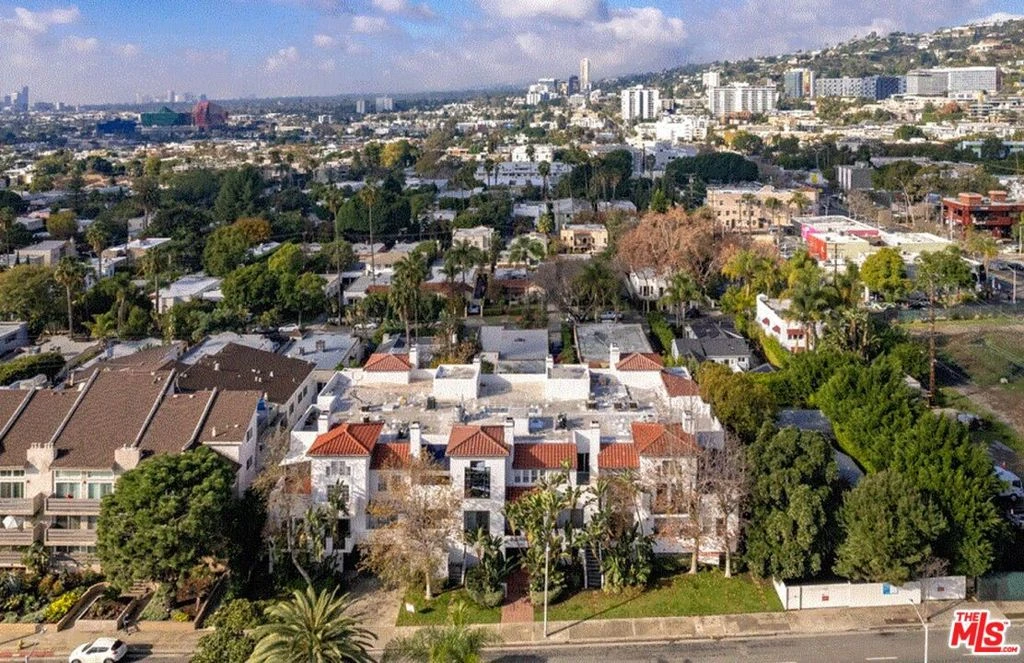
$4,495/ month
1031 N Crescent Heights 2E, West Hollywood, CA 90046
bed
2 Bedrooms
Total Beds
bathtub
2 Bathrooms
Full Baths
pets
Dogs & Cats OK
Pet Policy
event_note
12 Months
Min. Lease
About this Home
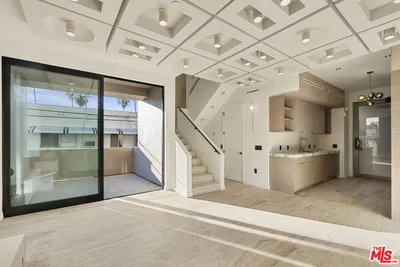
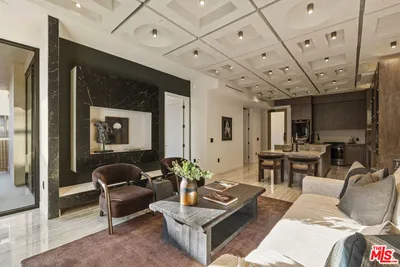
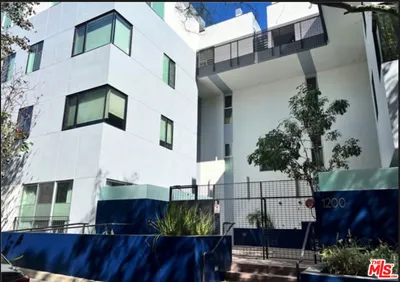
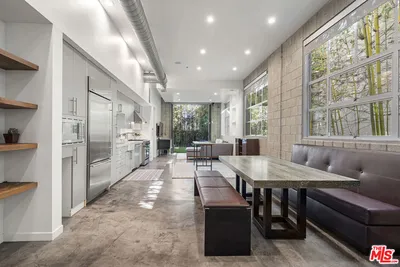
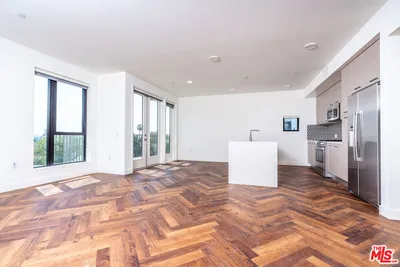
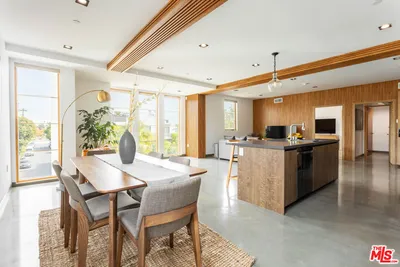
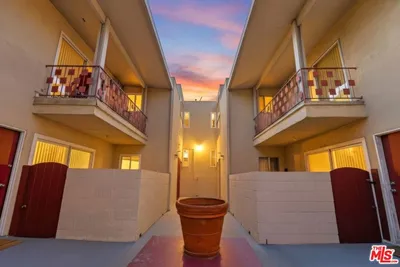
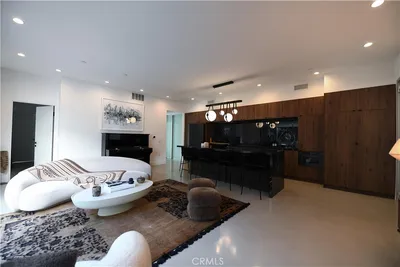
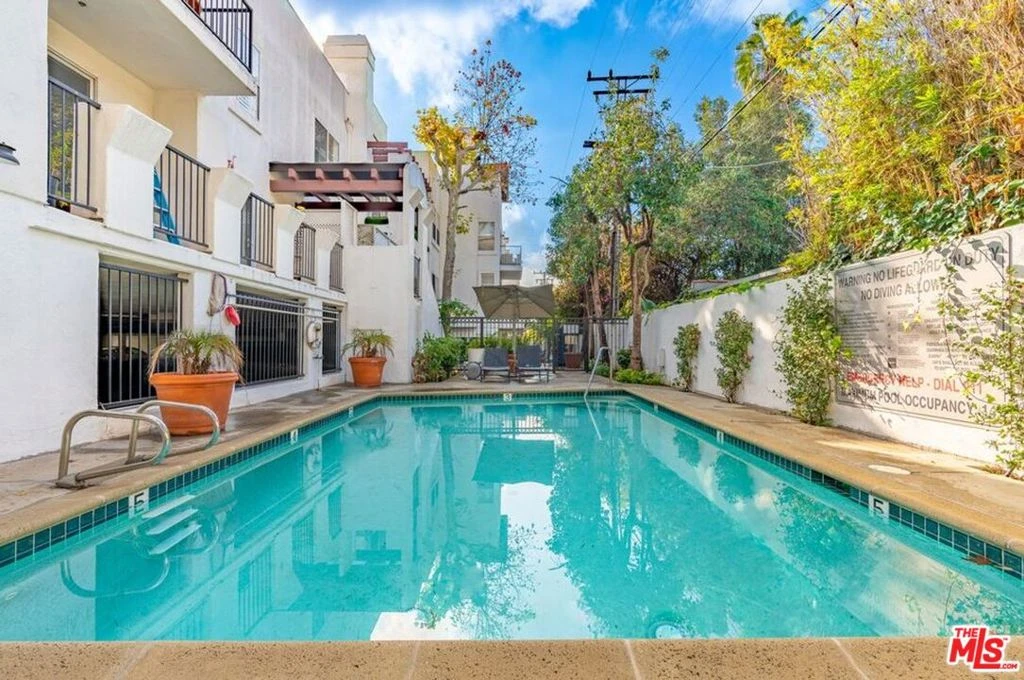
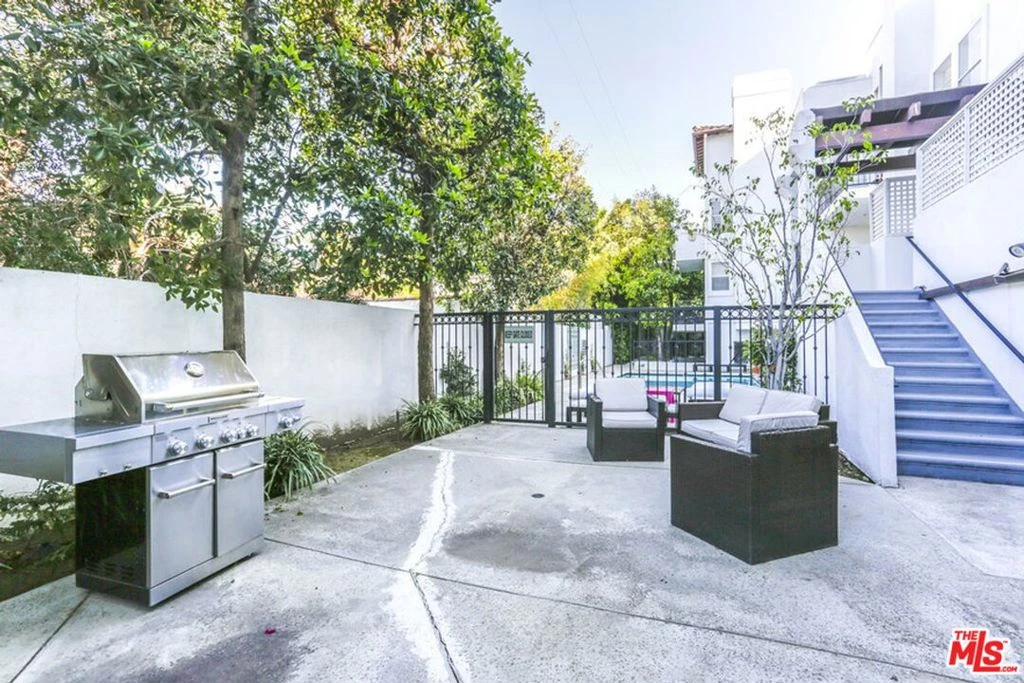
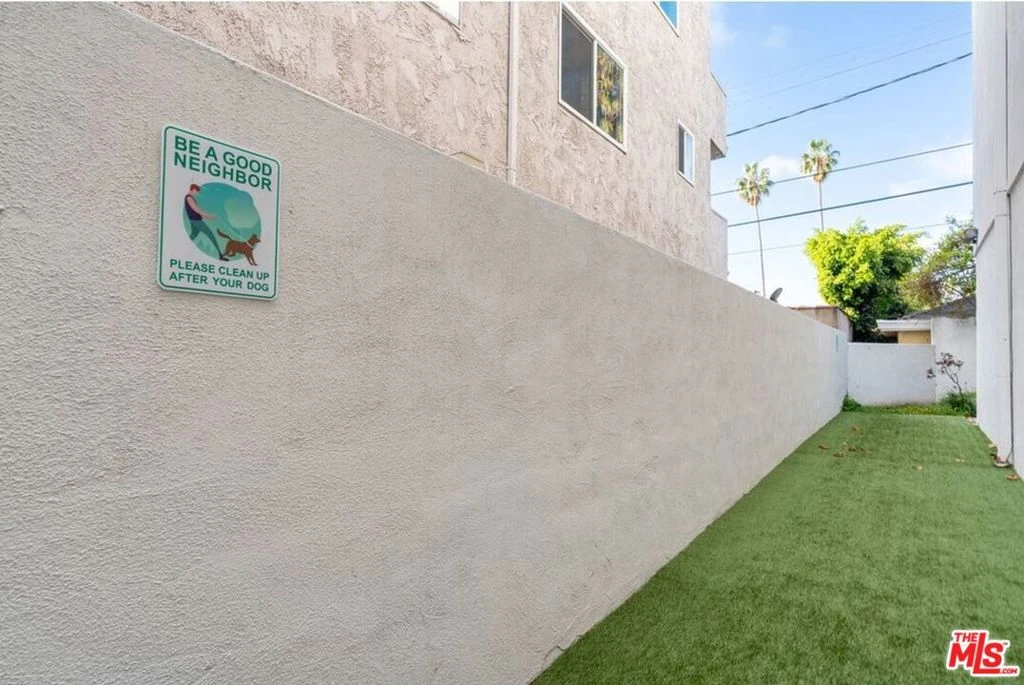
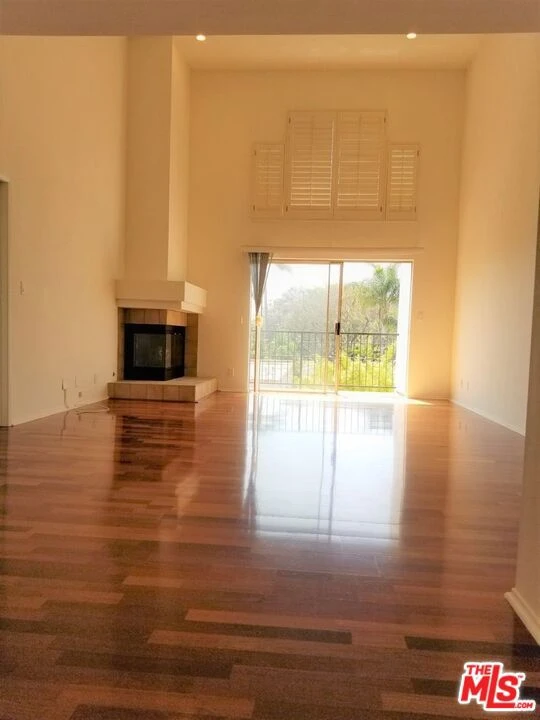
PENTHOUSE - POOL VIEW... 2 bed + 2 Bath. IN UNIT WASHER & DRYER - HIGH CEILINGPenthouse with Pool View & High Ceilings Spacious 2 Bed / 2 Bath SuiteExperience luxury living in this stunning penthouse featuring soaring high ceilings, beautiful pool views, and a thoughtfully designed split-bedroom floor plan that is ideal for roommates or anyone seeking maximum privacy.This spacious two-bedroom, two-bathroom suite offers two separate primary suites, each with its own walk-in closet and private full bathroom. The bedrooms are located on opposite sides of the living room, creating the perfect balance of comfort and privacy.The modern kitchen is beautifully appointed with white quartz countertops, white wood cabinetry, and a full suite of stainless steel appliances, including a refrigerator, stove, microwave, dishwasher, and double-door refrigerator. The open living area flows seamlessly to a private balcony, making it the perfect place to relax or entertain.Additional features include an in-unit washer and dryer, central heating and air conditioning, gated parking, and a secure building equipped with a controlled-access intercom entry system and security cameras throughout the property for added peace of mind.Residents enjoy resort-style amenities, including a sparkling community swimming pool, barbecue area, and dedicated dog run.Photos shown are of a similar unit and may not represent the exact apartment.
The open-concept layout is designed for both grand entertaining and comfortable daily living. Residents enjoy access to premium amenities.
Building Amenities
local_parkingGated
poolPool
ac_unitCentralAir
Rental Requirements
credit_score
Credit Score
Minimum 700+ FICO score required.
payments
Income Requirement
3x monthly rent in gross income.
description
Security Deposit
Equal to 1.5 months rent.
history
Employment
2 years consistent work history.
Convenience Score
Market Comparison
Relative pricing for luxury rentals in this area
$9.5k$11k$12.5k$14k$15.5k
Median$11,200
This Property$4,495
analytics
This property is priced competitively within the top 25% of luxury rentals in this area.
Nearby Schools
| Rating | School Name |
|---|---|
6 | Laurel Elementary Elementary School • |
N/A | FOUNTAIN DAY SCHOOL Private School • |
6 | Fairfax Senior High High School • |
3 | Whitman Continuation High School • |
8 | Rosewood Avenue Elementary School Urban Planning and Urban Design Magnet Elementary School • |
Request to Apply

Marcus Thorne
Property Manager
WEST HOLLYWOOD, CA