Topfind Realty
Renting

Search Rentals

Houses for RentTownhomes for RentCondos for RentView All Rentals →

Renting Resources

Why Rent With UsRenter GuideRent vs Buy Calculator

Renter Articles

How to Negotiate RentUnderstanding Your LeaseMoving Checklist for Renters
Buying

Search Homes

Houses for SaleTownhomes for SaleCondos for SaleView All Homes →

Buying Resources

Why Buy With UsBuyer GuideAffordability CalculatorInvestment CalculatorProperty Tax Calculator

Buyer Articles

Master Your New Home BudgetBeat Moving StressPacking Secrets
Selling

Selling Tools

Home ValuationFind a Seller's Agent

Selling Resources

Why Sell With UsSeller GuideNet Sheet CalcHELOC Calculator

Seller Articles

Strategic PricingDownsizing Tips
Mortgage Rates

Today's Rates

Mortgage RatesRefinance RatesLoan ComparisonHELOC Calculator

Mortgage Resources

Understanding Mortgage RatesFirst-Time Homebuyer GuideWhen to Refinance Your Mortgage
Realtors
Topfind
Houses for RentTownhomes for RentCondos for RentView All Rentals →
Why Rent With UsRenter GuideRent vs Buy Calculator
How to Negotiate RentUnderstanding Your LeaseMoving Checklist for Renters
Houses for SaleTownhomes for SaleCondos for SaleView All Homes →
Why Buy With UsBuyer GuideAffordability CalculatorInvestment CalculatorProperty Tax Calculator
Master Your New Home BudgetBeat Moving StressPacking Secrets
Home ValuationFind a Seller's Agent
Why Sell With UsSeller GuideNet Sheet CalcHELOC Calculator
Strategic PricingDownsizing Tips
Mortgage RatesRefinance RatesLoan ComparisonHELOC Calculator
Understanding Mortgage RatesFirst-Time Homebuyer GuideWhen to Refinance Your Mortgage
groupRealtorsinfoAbout Us
Continue with Google
Sign InSign Up
Topfind Realty
Renting

Search Rentals

Houses for RentTownhomes for RentCondos for RentView All Rentals →

Renting Resources

Why Rent With UsRenter GuideRent vs Buy Calculator

Renter Articles

How to Negotiate RentUnderstanding Your LeaseMoving Checklist for Renters
Buying

Search Homes

Houses for SaleTownhomes for SaleCondos for SaleView All Homes →

Buying Resources

Why Buy With UsBuyer GuideAffordability CalculatorInvestment CalculatorProperty Tax Calculator

Buyer Articles

Master Your New Home BudgetBeat Moving StressPacking Secrets
Selling

Selling Tools

Home ValuationFind a Seller's Agent

Selling Resources

Why Sell With UsSeller GuideNet Sheet CalcHELOC Calculator

Seller Articles

Strategic PricingDownsizing Tips
Mortgage Rates

Today's Rates

Mortgage RatesRefinance RatesLoan ComparisonHELOC Calculator

Mortgage Resources

Understanding Mortgage RatesFirst-Time Homebuyer GuideWhen to Refinance Your Mortgage
Realtors
Topfind
Houses for RentTownhomes for RentCondos for RentView All Rentals →
Why Rent With UsRenter GuideRent vs Buy Calculator
How to Negotiate RentUnderstanding Your LeaseMoving Checklist for Renters
Houses for SaleTownhomes for SaleCondos for SaleView All Homes →
Why Buy With UsBuyer GuideAffordability CalculatorInvestment CalculatorProperty Tax Calculator
Master Your New Home BudgetBeat Moving StressPacking Secrets
Home ValuationFind a Seller's Agent
Why Sell With UsSeller GuideNet Sheet CalcHELOC Calculator
Strategic PricingDownsizing Tips
Mortgage RatesRefinance RatesLoan ComparisonHELOC Calculator
Understanding Mortgage RatesFirst-Time Homebuyer GuideWhen to Refinance Your Mortgage
groupRealtorsinfoAbout Us
Continue with Google
Sign InSign Up
Real Estate/CA/West Hills/7740 Mclaren Avenue
Interior
For Sale
$999,900
Est. $5,599/mo

7740 Mclaren Avenue, West Hills, CA 91304

bed
3
Bedrooms
bathtub
2
Bathrooms
square_foot
1,301
Square Feet

About this home

A fully remodeled home in move-in condition located in a quiet West Hills neighborhood on a cul de sac street. This georgeous home incorporates contemporary quality designer finishes throughout. The kitchen offers culinary enthusiasts the opportunity to prepare meals using a 5 burner gas range and provides ample space for meal preparation on large marble counter tops. Stainless steel appliances include a built in dishwasher, microwave, and a cooktop/oven. A dual basin stainless steel undermount sink is located beneath a window overlooking an expansive private rear yard, offering a relaxing view. The white shaker cabinetry includes self closing cabinet doors and drawers plus slide out shelves and a spice rack for convenient storage. The kitchen and adjoining dining area are bathed in natural light provided by two kitchen windows and large French doors that open to a private custom paved patio. The kitchen includes a breakfast bar that opens to a convenient dining room, overlooking the patio. Quality wood look laminate flooring flows from the dining room into the living room, hallway and bedrooms. A large living room window with plantation shutters provides natural light supplemented by recessed lights and a chandelier. In the hallway you will notice a custom marble topped linen storage cabinet. The primary bedroom incorporates custom cabinets and shelving in the closet, mirrored sliding closet doors, plantation window shutters and recessed lighting. The adjacent ensuite remodeled bathroom incorporates a large custom step in glass enclosed shower with a marble and glass inlay shower surround and floor, a vanity with a marble counter top, and an undermount sink. The remodeled hallway bathroom includes a marble topped vanity, undermount sink, and custom marble tiled tub/shower surround with a frameles glass enclosure. Plantation shutters are provided in both of the seondary bedrooms. One of the bedrooms incorporates mirrored sliding doors and built in closet shelving. The laundry room located next to the kitchen incorporates white shaker cabinetry with self closing doors and pull out shelving. Home improvements include a Nest thermostat, a tankless water heater, and a newer roof installed one year ago. The fully landscaped backyard offers a large grass covered area, colorfull flower beds, a stamped concrete patio with an electric heater. The large side yard includes fruit/citrus trees - lemon, tangerine, and nectarine. An attached two car garage with direct access into the home includes a keyless keypad entry, storage cabinets, and workbench. The large stamped concrete driveway is secured by lockable gates and allows room for RV parking either on the driveway or potential to add a paved area next to the driveway for RV parking. The nearby Westfield Topanga center and The Village outdoor mall offer a variety of shopping and dining opportunities.

Property Facts

bed

Bedrooms

3

bathtub

Bathrooms

2

square_foot

Square Feet

1,301

landscape

Lot Size

7,973 sqft

calendar_month

Year Built

1959

home_work

Property Type

Single Family Residence

timer

Days on Market

68

payments

HOA Fee

N/A

garage

Garage Total

2

fingerprint

MLS #

226002360

Interior Details

General Interior

Interior Features

Breakfast Bar, Built In Features, Separate Formal Dining Room, Open Floorplan, Pantry, Recessed Lighting, Primary Suite

Flooring

Wood

Kitchen & Appliances

Appliances

Dishwasher, Gas Cooking, Disposal, Gas Water Heater, Microwave, Tankless Water Heater

Laundry

Gas Dryer Hookup, Laundry Room

Climate Control

Cooling

Central Air

Heating

Forced Air, Natural Gas

Parking

Total Parking Spaces

2

Garage Spaces

2

Attached Garage

Yes

Parking Features

Concrete, Door Single, Driveway, Garage, Garage Door Opener, Rv Potential

Exterior & Lot

Building & Construction

Patio & Porch

Concrete, Open, Patio

Fencing

Block, Vinyl, Wood

Security

Carbon Monoxide Detectors, Smoke Detectors

Construction

Stucco

Roof

Asphalt

Direction Faced

West

Lot & Grounds

Lot Features

Corner Lot, Cul De Sac, Sprinklers In Rear, Sprinklers In Front, Irregular Lot, Lawn, Landscaped, Sprinkler System, Yard

Sewer

Public Sewer

Mortgage Calculator

Total Monthly

$0

Principal & Interest:
$0
Property Tax:
$0
Home Insurance:
$0
HOA Fees:
$0
$
$
%

Nearby Schools

RatingSchool NameGradesDistance
No school data available for this area.

Convenience Score

Market Insights

91304|West Hills
analytics

Estimated Value

Calculating...
trending_up0%vs. last year
202120222023202420252026

Market Temperature

Seller'sBalancedBuyer's
0d30d60d180d
Balanced

Balanced market

30 Days

Avg. time on market

This is a Balanced Market. Homes are selling at a moderate pace.

flood

Flood & Climate Risk

Flood Risk

Minimal — not in a FEMA flood zone

Low

Wildfire Risk

Moderate — near wildland-urban interface

Moderate

Heat Risk

Low — moderate summer temperatures

Low

Earthquake Risk

Southern California seismic zone

Moderate
volume_up

Noise Levels

TrafficQuiet residential street
AirportMinimal airport noise
CommercialLow commercial activity nearby
streetview

Street View

Open Full Street Viewopen_in_new
Topfind Realty

Ready to Take the Next Step?

Get expert support from a local agent today.

call
(800)-330-9306Available 9AM - 7PM

Similar Homes You Might Like

Based on price, location, and features
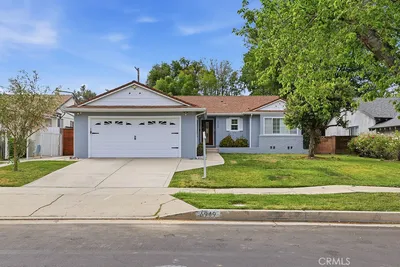
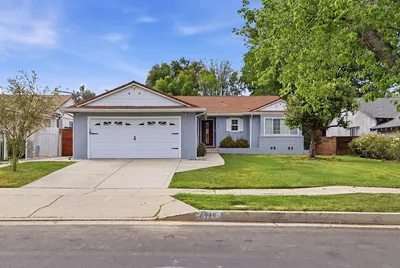
6949 Lena
3D TOUR

$999,000

FOR SALE

6949 Lena, West Hills, CA 91307

4 beds · 2 baths · 1,449 sqft

6949 Lena Avenue
3D TOUR

$999,000

FOR SALE

6949 Lena Avenue, West Hills, CA 91307

4 beds · 2 baths · 1,449 sqft


22650 Burton Street
NEW 20 HRS AGO
VIRTUAL TOUR

$825,000

FOR SALE

22650 Burton Street, West Hills, CA 91304

3 beds · 2 baths · 1,160 sqft

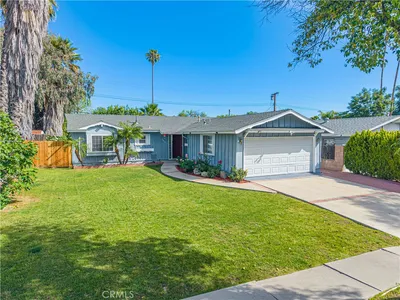
23100 Cohasset
VIRTUAL TOUR

$999,000

FOR SALE

23100 Cohasset, West Hills, CA 91307

3 beds · 2 baths · 1,358 sqft


8307 Sedan

$799,900

FOR SALE

8307 Sedan, West Hills, CA 91304

4 beds · 2 baths · 1,519 sqft

22641 Sherman Way
VIDEO TOUR

$859,900

FOR SALE

22641 Sherman Way, West Hills, CA 91307

4 beds · 2 baths · 1,372 sqft

22901 Leadwell Street

$959,000

FOR SALE

22901 Leadwell Street, West Hills, CA 91307

3 beds · 2 baths · 1,299 sqft

8742 Azul

$998,000

FOR SALE

8742 Azul, West Hills, CA 91304

3 beds · 2 baths · 1,520 sqft

Recently Sold

23040 Burton
VIRTUAL TOUR

$945,000

SOLD

23040 Burton, West Hills, CA 91304

3 beds · 2 baths · 1,412 sqft

24033 Mobile St
VIDEO TOUR

$980,000

SOLD

24033 Mobile St, West Hills, CA 91307

3 beds · 2 baths · 1,466 sqft

22943 cantlay Street

$789,999

SOLD

22943 cantlay Street, West Hills, CA 91307

3 beds · 2 baths · 1,299 sqft

22912 Baltar Street
VIDEO TOUR

$929,000

SOLD

22912 Baltar Street, West Hills, CA 91304

3 beds · 2 baths · 1,358 sqft

6506 Franrivers Avenue

$805,000

SOLD

6506 Franrivers Avenue, West Hills, CA 91307

3 beds · 2 baths · 1,250 sqft

24115 Gilmore Street
3D TOUR

$915,000

SOLD

24115 Gilmore Street, West Hills, CA 91307

3 beds · 2 baths · 1,150 sqft

6619 Franrivers Avenue
VIRTUAL TOUR

$1,005,000

SOLD

6619 Franrivers Avenue, West Hills, CA 91307

3 beds · 2 baths · 1,250 sqft

24201 Vanowen

$745,000

SOLD

24201 Vanowen, West Hills, CA 91307

3 beds · 2 baths · 1,250 sqft

Topfind Realty

Company

  • About Us
  • Careers
  • Articles
  • Home Estimate

Explore

  • Renting
  • Buying
  • Selling
  • Realtors

Support

  • Help Center
  • Contact Us
  • Terms & Conditions
  • Privacy Policy

Topfind Realty, DRE # 02240815, is a licensed real estate broker in California. Topfind Realty pledges to support the Fair Housing Act and adhere to Equal Housing Opportunity laws.

Copyright © 2026 Topfind Realty. All Rights Reserved.