Topfind Realty
Renting

Search Rentals

Houses for RentTownhomes for RentCondos for RentView All Rentals →

Renting Resources

Why Rent With UsRenter GuideRent vs Buy Calculator

Renter Articles

How to Negotiate RentUnderstanding Your LeaseMoving Checklist for Renters
Buying

Search Homes

Houses for SaleTownhomes for SaleCondos for SaleView All Homes →

Buying Resources

Why Buy With UsBuyer GuideAffordability CalculatorInvestment CalculatorProperty Tax Calculator

Buyer Articles

Master Your New Home BudgetBeat Moving StressPacking Secrets
Selling

Selling Tools

Home ValuationFind a Seller's Agent

Selling Resources

Why Sell With UsSeller GuideNet Sheet CalcHELOC Calculator

Seller Articles

Strategic PricingDownsizing Tips
Mortgage Rates

Today's Rates

Mortgage RatesRefinance RatesLoan ComparisonHELOC Calculator

Mortgage Resources

Understanding Mortgage RatesFirst-Time Homebuyer GuideWhen to Refinance Your Mortgage
Realtors
Topfind
Houses for RentTownhomes for RentCondos for RentView All Rentals →
Why Rent With UsRenter GuideRent vs Buy Calculator
How to Negotiate RentUnderstanding Your LeaseMoving Checklist for Renters
Houses for SaleTownhomes for SaleCondos for SaleView All Homes →
Why Buy With UsBuyer GuideAffordability CalculatorInvestment CalculatorProperty Tax Calculator
Master Your New Home BudgetBeat Moving StressPacking Secrets
Home ValuationFind a Seller's Agent
Why Sell With UsSeller GuideNet Sheet CalcHELOC Calculator
Strategic PricingDownsizing Tips
Mortgage RatesRefinance RatesLoan ComparisonHELOC Calculator
Understanding Mortgage RatesFirst-Time Homebuyer GuideWhen to Refinance Your Mortgage
groupRealtorsinfoAbout Us
Continue with Google
Sign InSign Up
Topfind Realty
Renting

Search Rentals

Houses for RentTownhomes for RentCondos for RentView All Rentals →

Renting Resources

Why Rent With UsRenter GuideRent vs Buy Calculator

Renter Articles

How to Negotiate RentUnderstanding Your LeaseMoving Checklist for Renters
Buying

Search Homes

Houses for SaleTownhomes for SaleCondos for SaleView All Homes →

Buying Resources

Why Buy With UsBuyer GuideAffordability CalculatorInvestment CalculatorProperty Tax Calculator

Buyer Articles

Master Your New Home BudgetBeat Moving StressPacking Secrets
Selling

Selling Tools

Home ValuationFind a Seller's Agent

Selling Resources

Why Sell With UsSeller GuideNet Sheet CalcHELOC Calculator

Seller Articles

Strategic PricingDownsizing Tips
Mortgage Rates

Today's Rates

Mortgage RatesRefinance RatesLoan ComparisonHELOC Calculator

Mortgage Resources

Understanding Mortgage RatesFirst-Time Homebuyer GuideWhen to Refinance Your Mortgage
Realtors
Topfind
Houses for RentTownhomes for RentCondos for RentView All Rentals →
Why Rent With UsRenter GuideRent vs Buy Calculator
How to Negotiate RentUnderstanding Your LeaseMoving Checklist for Renters
Houses for SaleTownhomes for SaleCondos for SaleView All Homes →
Why Buy With UsBuyer GuideAffordability CalculatorInvestment CalculatorProperty Tax Calculator
Master Your New Home BudgetBeat Moving StressPacking Secrets
Home ValuationFind a Seller's Agent
Why Sell With UsSeller GuideNet Sheet CalcHELOC Calculator
Strategic PricingDownsizing Tips
Mortgage RatesRefinance RatesLoan ComparisonHELOC Calculator
Understanding Mortgage RatesFirst-Time Homebuyer GuideWhen to Refinance Your Mortgage
groupRealtorsinfoAbout Us
Continue with Google
Sign InSign Up
Real Estate/CA/West Covina/3538 Bottlebrush (Sold)
Main
SOLD
SoldClosed on March 12, 2026
$550,000
Sold Price

3538 Bottlebrush, West Covina, CA 91792

bed
2
Bedrooms
bathtub
2
Bathrooms
square_foot
1,147
Square Feet

About this home

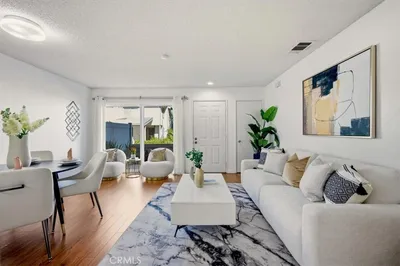
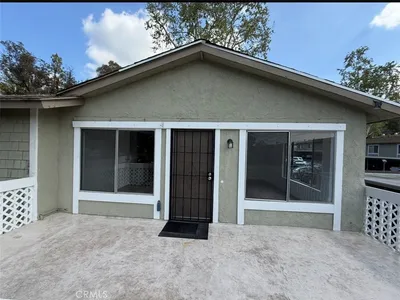
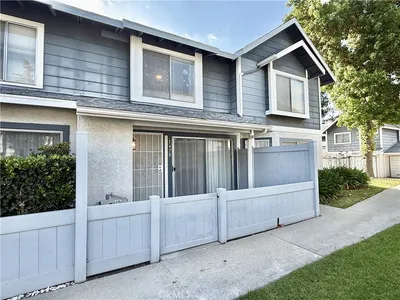
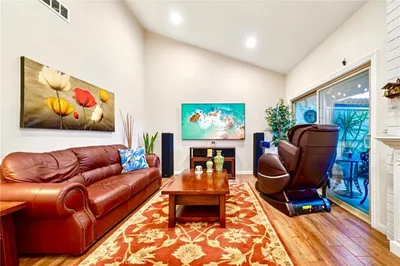
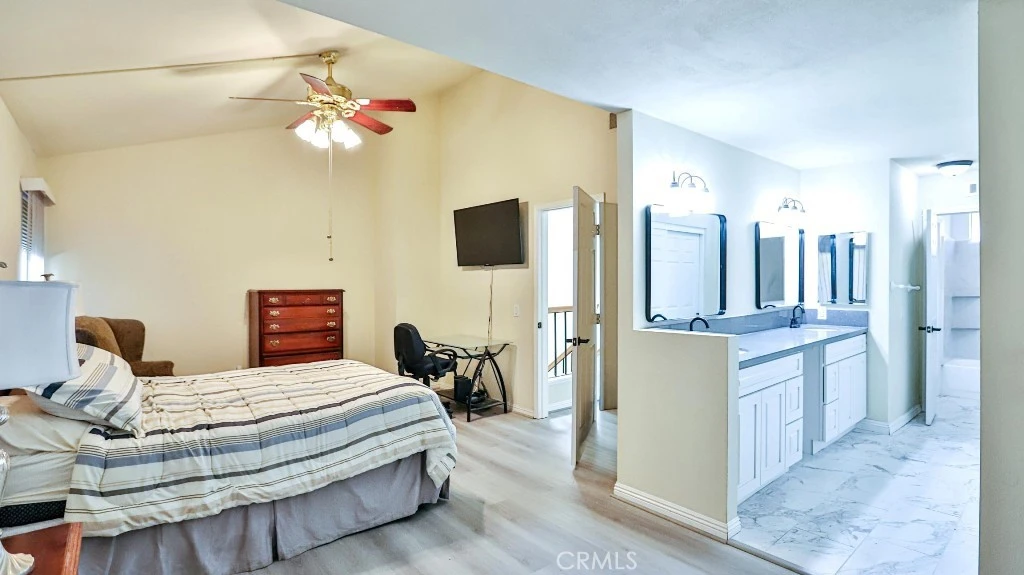
Price improvement! Move right in to this beautiful turnkey townhome located in the desirable gated Fox Glen Community. This bright and spacious 2-bedroom, 1.5-bath home offers 1,147 sq. ft. of comfortable living space. As you enter, you’ll love the high vaulted ceilings and open floor plan that make the living room feel warm and inviting. Enjoy cozy nights by the fireplace or meals at your dining room that opens to an upgraded kitchen featuring classic cabinets, granite countertops, and upgraded stainless steel appliances. Downstairs also includes a remodeled guest half bath for convenience. Upstairs, you’ll find two bedrooms connected by a dual access bath with a newly tiled tub, updated fixtures, and new dual vanities — great for busy mornings. One bedroom offers a walk-in closet with its own private vanity. Additional features include an attached 2-car garage, newer water heater, new laminate flooring and paint throughout. You’ll love living in Fox Glen with access to a community pool, spa, and a convenient location close to the 60 freeway, shopping, dining, and schools. Please come and arrange a tour because this one will not last.

infoProperty Facts

bed

Bedrooms

2

bathtub

Bathrooms

2

square_foot

Square Feet

1,147

landscape

Lot Size

94,960.8 sqft

calendar_month

Year Built

1984

home_work

Property Type

Condominium

timer

Days on Market

123

payments

HOA Fee

$438/mo

garage

Garage Total

2

fingerprint

MLS #

OC25237989

chairInterior Details

General Interior

Interior Features

Ceiling Fans, Granite Counters, High Ceilings, Quartz Counters, All Bedrooms Up, Jack And Jill Bath

Flooring

Carpet, Laminate, Tile

Fireplace

Living Room

Kitchen & Appliances

Appliances

Dishwasher, Gas Oven, Gas Range

Laundry

In Garage

Climate Control

Cooling

Central Air

Heating

Central

deckExterior & Lot

Building & Construction

Patio & Porch

Patio

Fencing

Vinyl

Security

Security Gate, Gated Community, Smoke Detectors

Foundation

Slab

Roof

Composition

Nearby Schools

RatingSchool NameGradesDistance
5
Nogales High
High School
9-120.4 mi
N/A
WALNUT MONTESSORI PRESCHOOL ACADEMY
Private School
K-120.4 mi
5
Hollingworth Elementary
Elementary School
K-60.4 mi
6
Telesis Academy of Science & Math
Elementary School
K-80.4 mi
N/A
KINDERCARE LEARNING CENTERS #1065
Private School
K-120.6 mi

Convenience Score

Topfind Realty

This Home is Sold

Curious what your home is worth? Get a free valuation.

call
(800)-330-9306Available 9AM - 6PM

Similar Homes You Might Like

Based on price, location, and features
130 S Barranca 212

$360,800

FOR SALE

130 S Barranca 212, West Covina, CA 91791

2 beds · 2 baths · 1,029 sqft

2101 E Aroma
NEW 16 HRS AGO

$479,888

FOR SALE

2101 E Aroma, West Covina, CA 91791

2 beds · 1 baths · 968 sqft

2025 E Aroma Drive
VIRTUAL TOUR

$499,900

FOR SALE

2025 E Aroma Drive, West Covina, CA 91791

3 beds · 2 baths · 1,231 sqft

2727 Calle Colima

$540,000

FOR SALE

2727 Calle Colima, West Covina, CA 91792

2 beds · 2 baths · 1,325 sqft

1704 Bridgeport

$479,000

FOR SALE

1704 Bridgeport, West Covina, CA 91791

2 beds · 2 baths · 1,126 sqft

509 Tamarind Way B

$649,900

FOR SALE

509 Tamarind Way B, West Covina, CA 91791

2 beds · 3 baths · 1,318 sqft

130 S Barranca 305

$399,900

FOR SALE

130 S Barranca 305, West Covina, CA 91791

2 beds · 2 baths · 1,007 sqft

1602 Aspen Village Way

$540,000

FOR SALE

1602 Aspen Village Way, West Covina, CA 91791

3 beds · 2 baths · 1,216 sqft

Recently Sold

2127 Abrazo Drive
VIRTUAL TOUR

$550,000

SOLD

2127 Abrazo Drive, West Covina, CA 91791

3 beds · 3 baths · 1,248 sqft

1903 S Summerplace 15

$575,000

SOLD

1903 S Summerplace 15, West Covina, CA 91792

3 beds · 3 baths · 1,176 sqft

1663 Caffrey
VIDEO TOUR

$535,000

SOLD

1663 Caffrey, West Covina, CA 91791

2 beds · 2 baths · 1,016 sqft

2051 E Aroma

$475,000

SOLD

2051 E Aroma, West Covina, CA 91791

2 beds · 1 baths · 968 sqft

1478 Mccabe

$539,000

SOLD

1478 Mccabe, West Covina, CA 91791

2 beds · 2 baths · 1,025 sqft

1799 Aspen Village Way

$535,000

SOLD

1799 Aspen Village Way, West Covina, CA 91791

3 beds · 2 baths · 1,216 sqft

1307 Parkside Drive 111

$565,000

SOLD

1307 Parkside Drive 111, West Covina, CA 91792

3 beds · 2 baths · 1,152 sqft

1777 Aspen Village Way

$600,000

SOLD

1777 Aspen Village Way, West Covina, CA 91791

3 beds · 2 baths · 1,216 sqft

Topfind Realty

Company

  • About Us
  • Careers
  • Articles
  • Home Estimate

Explore

  • Renting
  • Buying
  • Selling
  • Realtors

Support

  • Help Center
  • Contact Us
  • Terms & Conditions
  • Privacy Policy

Topfind Realty, DRE # 02240815, is a licensed real estate broker in California. Topfind Realty pledges to support the Fair Housing Act and adhere to Equal Housing Opportunity laws.

Copyright © 2026 Topfind Realty. All Rights Reserved.