SoldClosed on May 15, 2026
$650,000
Sold Price2720 Calle Ruiz, West Covina, CA 91792
bed
3
Bedrooms
bathtub
2
Bathrooms
square_foot
1,502
Square Feet
About this home
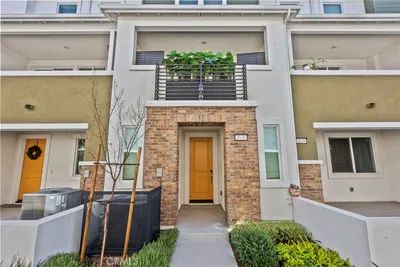
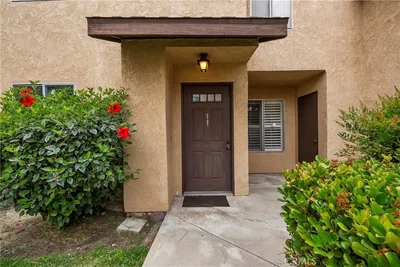
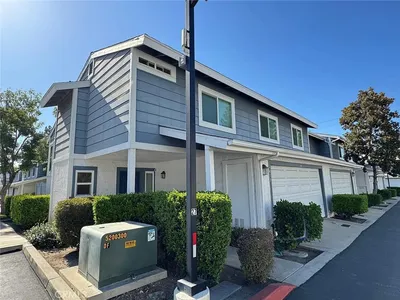
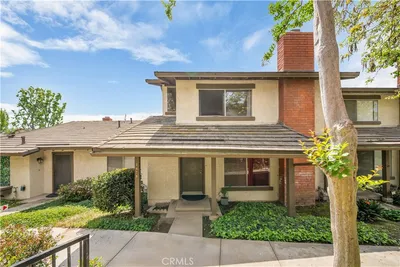
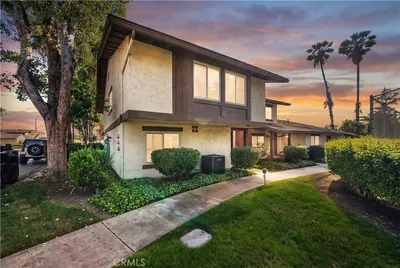
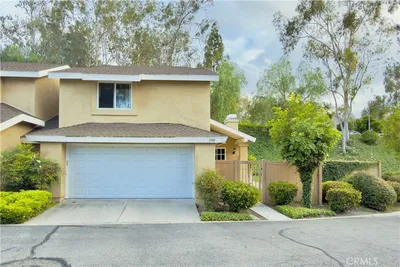
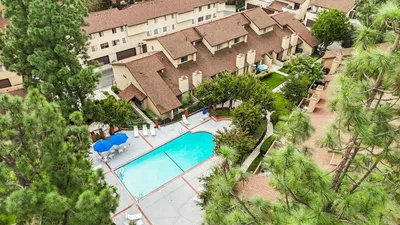
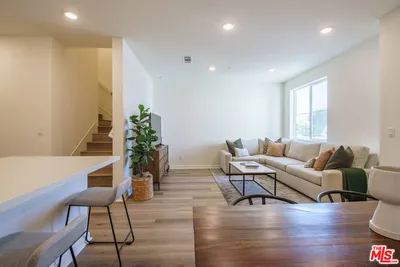
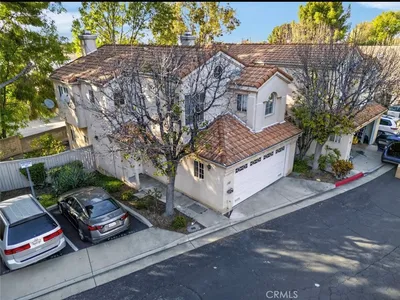
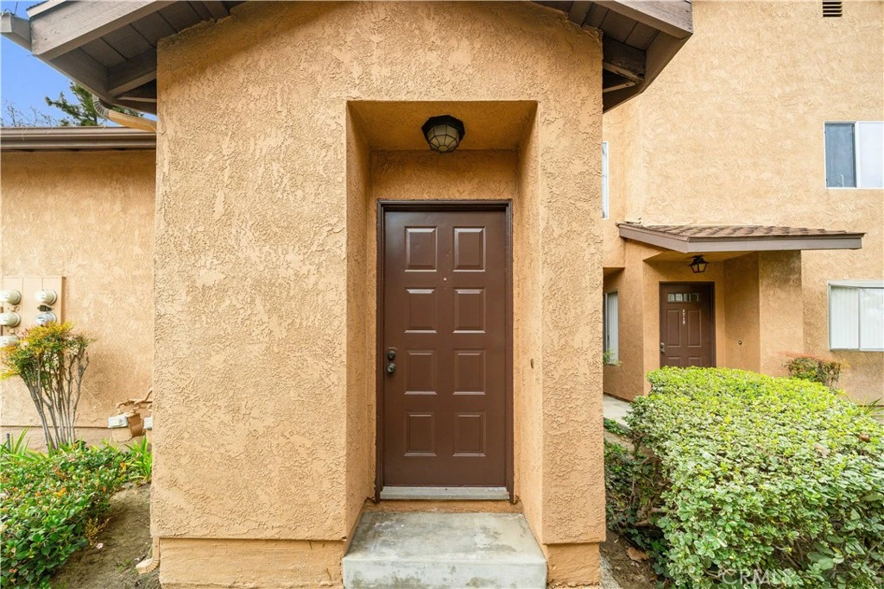
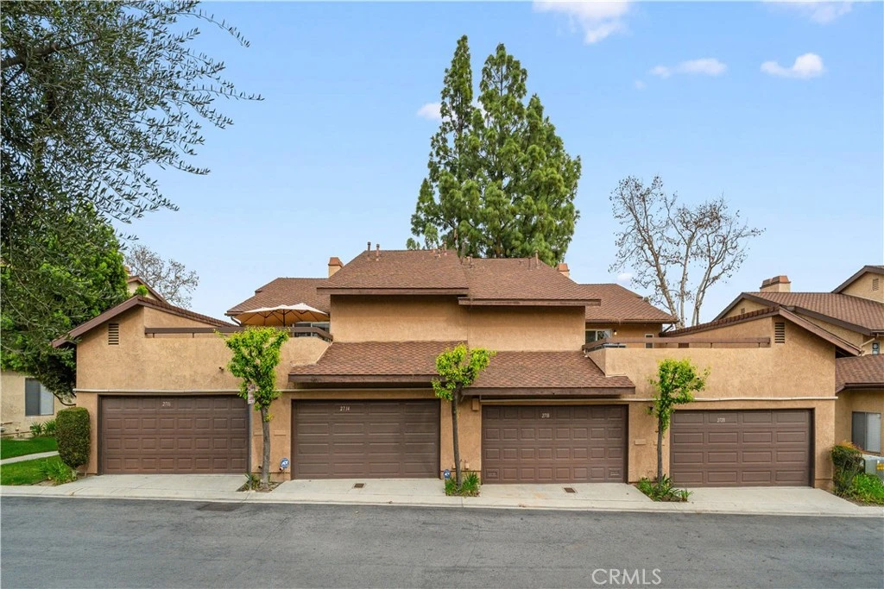
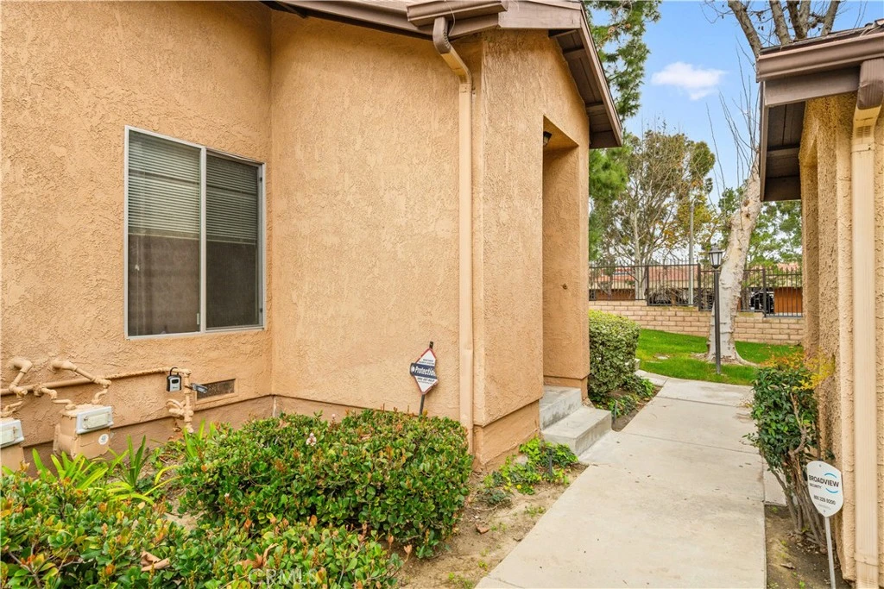
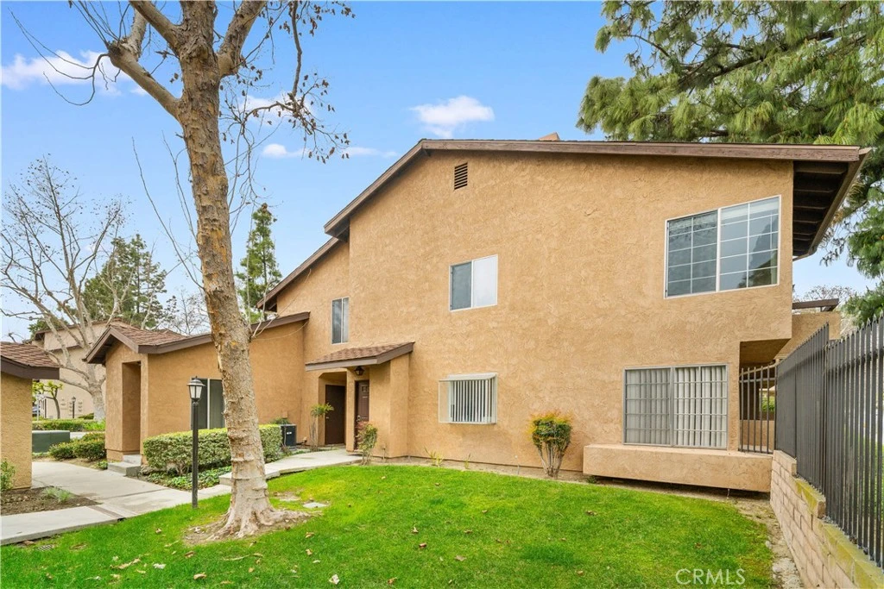
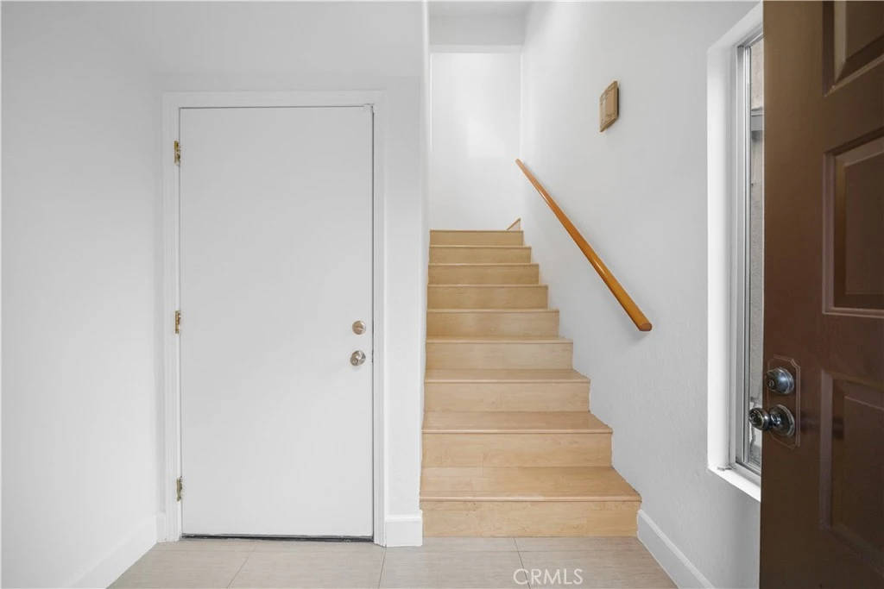
Welcome to this bright and well-maintained end-unit home in West Covina, offering 3 bedrooms, 2 full bathrooms, and approximately 1,502 sq ft of comfortable living space. Featuring high vaulted ceilings and abundant natural light, the open layout feels spacious and inviting. The spacious living area showcases warm wood flooring, recessed lighting, and a modern fireplace, creating an inviting space for both everyday living and entertaining. Two private patio terraces overlook mature trees and tranquil greenbelt views—perfect for relaxing or hosting guests? The remodeled kitchen offers sleek cabinetry, quartz countertops, stainless steel appliances, and a contemporary mosaic tile backsplash. A large window fills the kitchen with natural light and opens seamlessly to the dining area, making it ideal for gatherings and family meals. Bathrooms have been tastefully upgraded with modern vanities, quartz countertops, designer lighting, and glass-enclosed showers with stylish tile finishes. Clean lines and neutral tones create a relaxing, spa-like atmosphere. Additional highlights include updated flooring throughout, modern fixtures, ample storage, and a thoughtful layout that balances openness with privacy. The home has been recently refreshed with interior paint, lighting updates, and features a newer AC system and water heater, offering added peace of mind and making the property truly move-in ready. Residents enjoy access to resort-style HOA amenities, including a swimming pool, spa, and beautifully landscaped grounds. Additional conveniences include an upstairs laundry and storage room and two attached garage spaces. Conveniently located close to schools, shopping centers, dining, parks, and hiking trails, this home offers an excellent combination of comfort, functionality, and location—ideal for both homeowners and investors alike.
infoProperty Facts
bed
Bedrooms
3
bathtub
Bathrooms
2
square_foot
Square Feet
1,502
landscape
Lot Size
245,613 sqft
calendar_month
Year Built
1980
home_work
Property Type
Condominium
timer
Days on Market
6
payments
HOA Fee
$407/mo
garage
Garage Total
2
fingerprint
MLS #
OC26035220
chairInterior Details
General Interior
Interior Features
All Bedrooms Up, Primary Suite
Fireplace
Family Room
Kitchen & Appliances
Appliances
Dishwasher, Gas Cooktop, Gas Oven, Microwave, Refrigerator
Laundry
Laundry Room, Upper Level
Climate Control
Cooling
Central Air
Heating
Central
deckExterior & Lot
Nearby Schools
| Rating | School Name |
|---|---|
N/A | BRIGHT STAR MONTESSORI ACADEMY Private School |
N/A | KINDERCARE LEARNING CENTERS #1065 Private School |
N/A | WALNUT MONTESSORI PRESCHOOL ACADEMY Private School |
9 | Stanley G. Oswalt Academy Elementary School |
3 | Rowland Virtual Learning Academy Elementary School |
Convenience Score

This Home is Sold
Curious what your home is worth? Get a free valuation.
call
(800)-330-9306Available 9AM - 6PM
Similar Homes You Might Like
Based on price, location, and features