Topfind Realty
Renting

Search Rentals

Houses for RentTownhomes for RentCondos for RentView All Rentals →

Renting Resources

Why Rent With UsRenter GuideRent vs Buy Calculator

Renter Articles

How to Negotiate RentUnderstanding Your LeaseMoving Checklist for Renters
Buying

Search Homes

Houses for SaleTownhomes for SaleCondos for SaleView All Homes →

Buying Resources

Why Buy With UsBuyer GuideAffordability CalculatorInvestment CalculatorProperty Tax Calculator

Buyer Articles

Master Your New Home BudgetBeat Moving StressPacking Secrets
Selling

Selling Tools

Home ValuationFind a Seller's Agent

Selling Resources

Why Sell With UsSeller GuideNet Sheet CalcHELOC Calculator

Seller Articles

Strategic PricingDownsizing Tips
Mortgage Rates

Today's Rates

Mortgage RatesRefinance RatesLoan ComparisonHELOC Calculator

Mortgage Resources

Understanding Mortgage RatesFirst-Time Homebuyer GuideWhen to Refinance Your Mortgage
Realtors
Topfind
Houses for RentTownhomes for RentCondos for RentView All Rentals →
Why Rent With UsRenter GuideRent vs Buy Calculator
How to Negotiate RentUnderstanding Your LeaseMoving Checklist for Renters
Houses for SaleTownhomes for SaleCondos for SaleView All Homes →
Why Buy With UsBuyer GuideAffordability CalculatorInvestment CalculatorProperty Tax Calculator
Master Your New Home BudgetBeat Moving StressPacking Secrets
Home ValuationFind a Seller's Agent
Why Sell With UsSeller GuideNet Sheet CalcHELOC Calculator
Strategic PricingDownsizing Tips
Mortgage RatesRefinance RatesLoan ComparisonHELOC Calculator
Understanding Mortgage RatesFirst-Time Homebuyer GuideWhen to Refinance Your Mortgage
groupRealtorsinfoAbout Us
Continue with Google
Sign InSign Up
Topfind Realty
Renting

Search Rentals

Houses for RentTownhomes for RentCondos for RentView All Rentals →

Renting Resources

Why Rent With UsRenter GuideRent vs Buy Calculator

Renter Articles

How to Negotiate RentUnderstanding Your LeaseMoving Checklist for Renters
Buying

Search Homes

Houses for SaleTownhomes for SaleCondos for SaleView All Homes →

Buying Resources

Why Buy With UsBuyer GuideAffordability CalculatorInvestment CalculatorProperty Tax Calculator

Buyer Articles

Master Your New Home BudgetBeat Moving StressPacking Secrets
Selling

Selling Tools

Home ValuationFind a Seller's Agent

Selling Resources

Why Sell With UsSeller GuideNet Sheet CalcHELOC Calculator

Seller Articles

Strategic PricingDownsizing Tips
Mortgage Rates

Today's Rates

Mortgage RatesRefinance RatesLoan ComparisonHELOC Calculator

Mortgage Resources

Understanding Mortgage RatesFirst-Time Homebuyer GuideWhen to Refinance Your Mortgage
Realtors
Topfind
Houses for RentTownhomes for RentCondos for RentView All Rentals →
Why Rent With UsRenter GuideRent vs Buy Calculator
How to Negotiate RentUnderstanding Your LeaseMoving Checklist for Renters
Houses for SaleTownhomes for SaleCondos for SaleView All Homes →
Why Buy With UsBuyer GuideAffordability CalculatorInvestment CalculatorProperty Tax Calculator
Master Your New Home BudgetBeat Moving StressPacking Secrets
Home ValuationFind a Seller's Agent
Why Sell With UsSeller GuideNet Sheet CalcHELOC Calculator
Strategic PricingDownsizing Tips
Mortgage RatesRefinance RatesLoan ComparisonHELOC Calculator
Understanding Mortgage RatesFirst-Time Homebuyer GuideWhen to Refinance Your Mortgage
groupRealtorsinfoAbout Us
Continue with Google
Sign InSign Up
Real Estate/CA/West Covina/240 Lockhart
Photo 1 of 240 Lockhart
Photo 2 of 240 Lockhart
1 / 20
Main
Interior 1
Interior 2
Interior 3
Interior 4
imagesmode View 20 photos
For Sale
$719,990
Est. $4,032/mo

240 Lockhart, West Covina, CA 91790

bed
3
Bedrooms
bathtub
3
Bathrooms
square_foot
1,497
Sq Ft

About this home

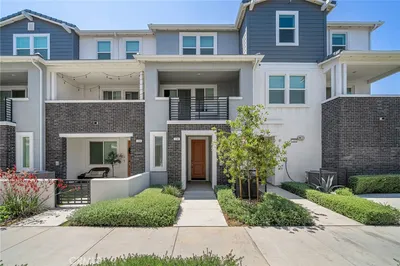
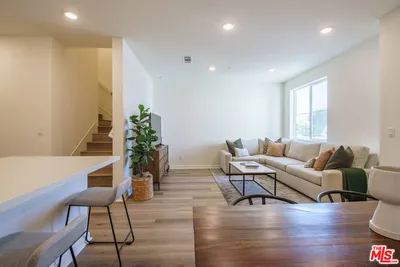
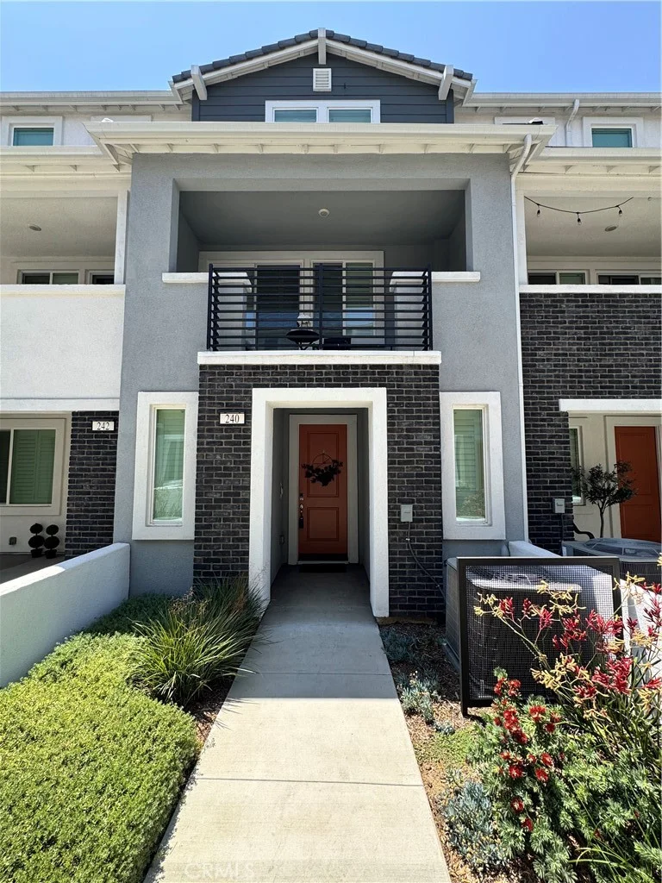
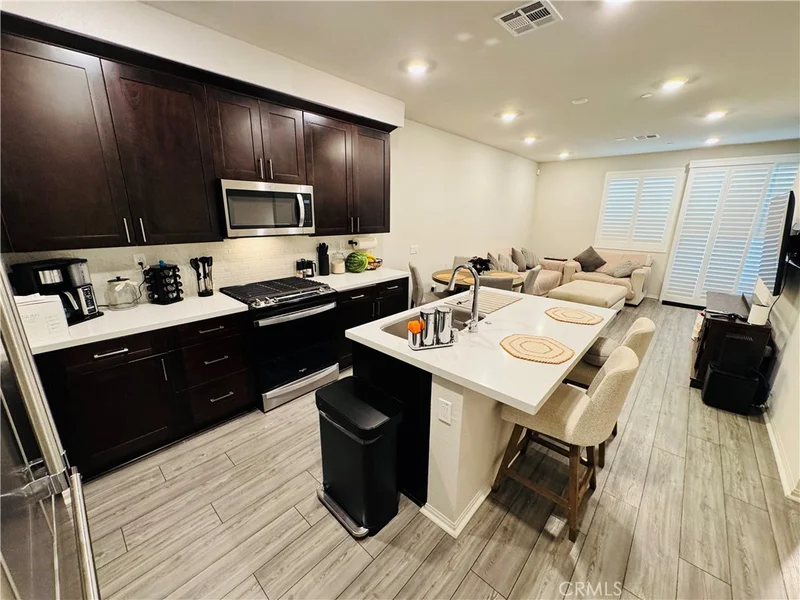
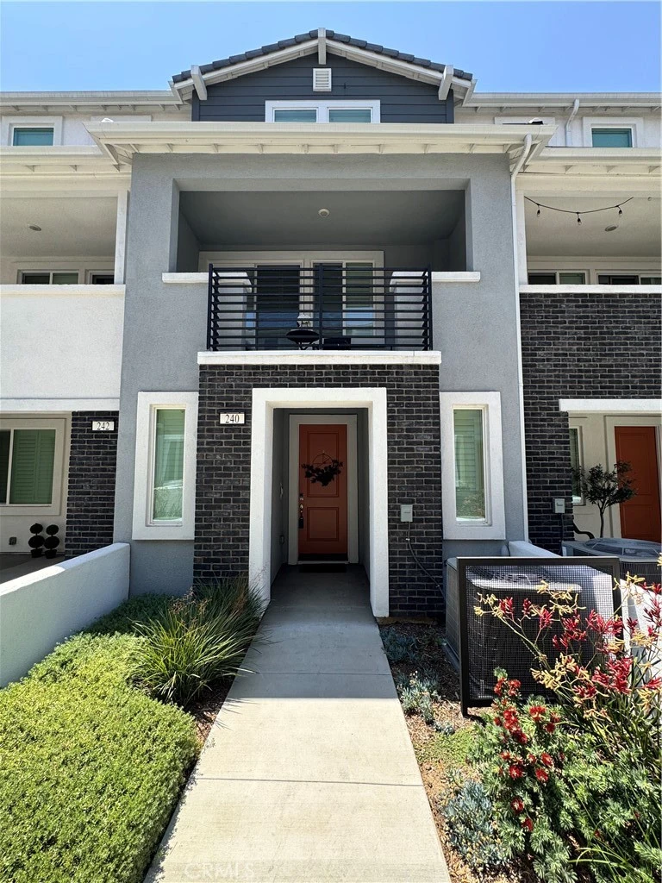
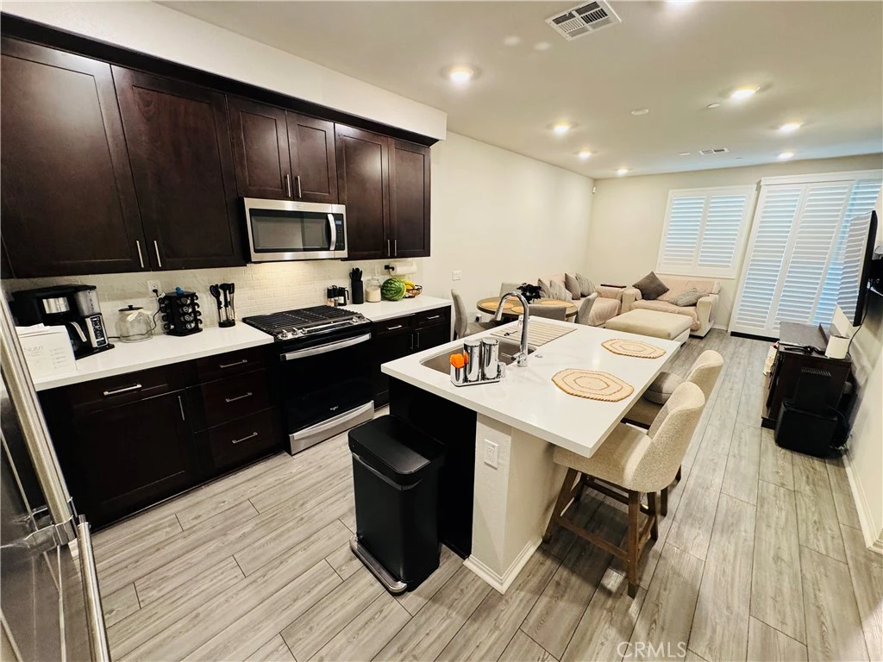
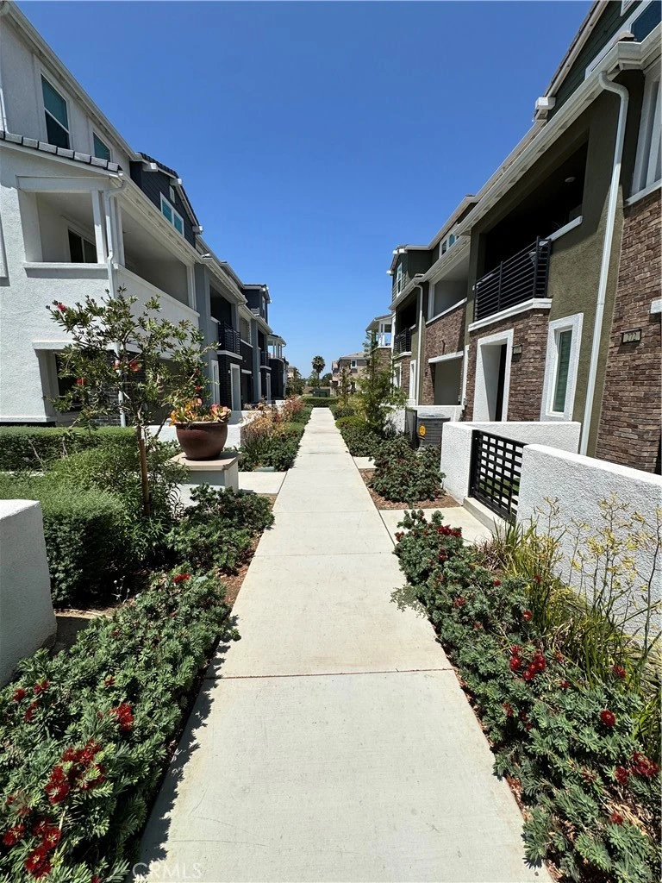
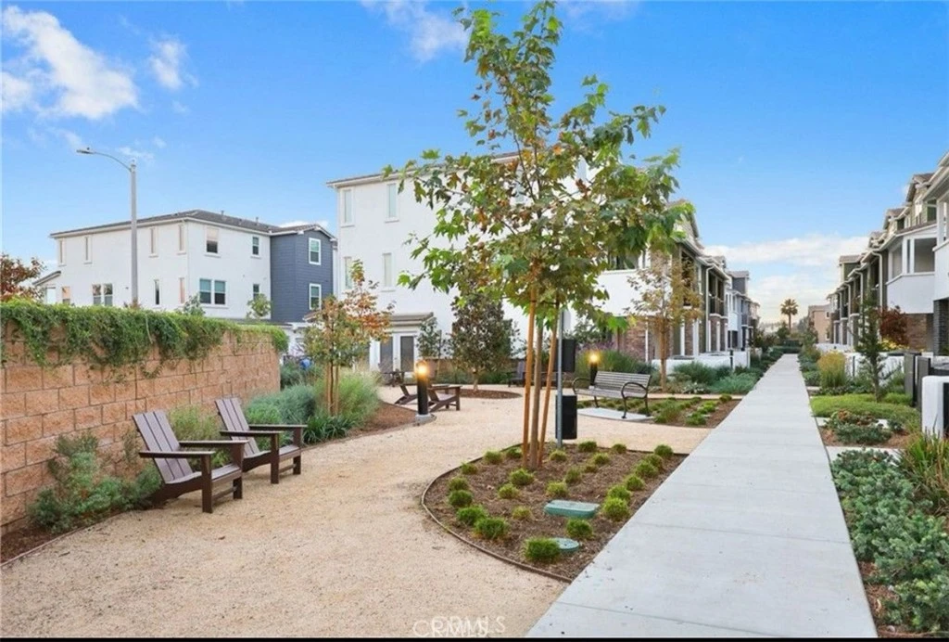
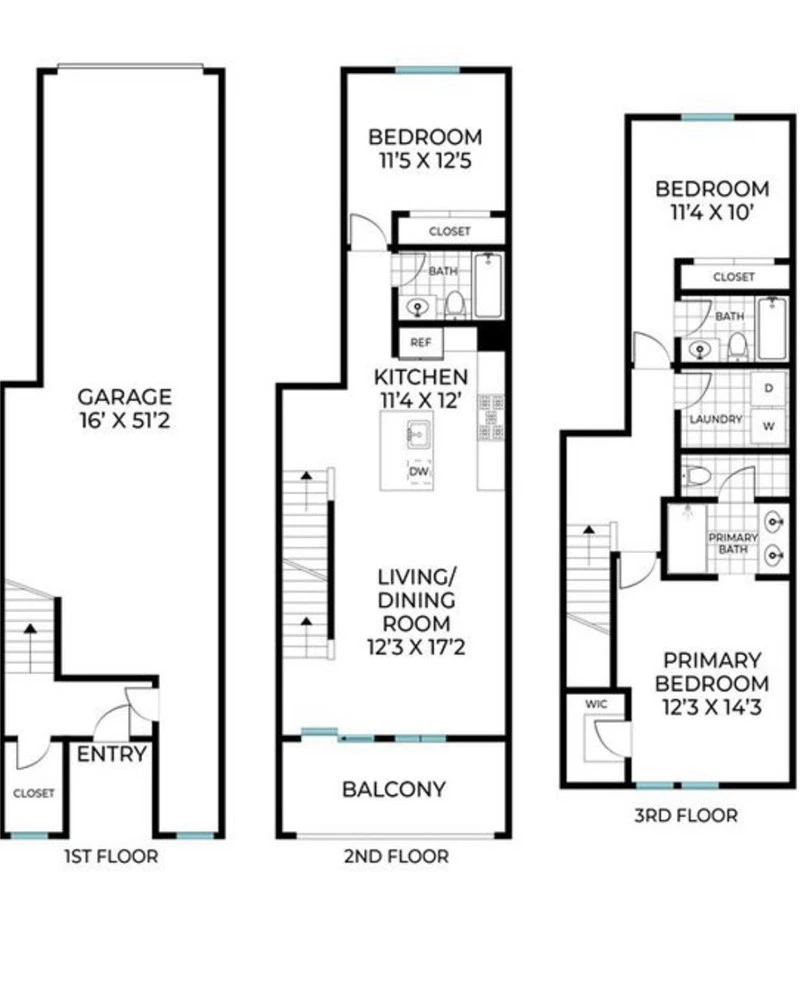
Welcome to 240 Lockhart Way, West Covina! Built in 2023, this stunning 3-bedroom, 3-bathroom condominium offers 1,497 square feet of modern living with premium upgrades throughout along with PAID OFF SOLAR. This CENTRALLY LOCATED condo is approximately a 25-minute drive to Downtown LA, 20-minute drive to Orange County, and 15-minute drive to Pasadena. Come and step inside to an open-concept tri-level floor plan featuring beautiful hard-surface flooring, abundant natural light, and designer touches that create a warm and inviting atmosphere. The chef-inspired kitchen is equipped with elegant quartz countertops, premium Thermador appliances, ample cabinetry, and a seamless flow into the dining and living areas, making it perfect for entertaining and everyday living. Home also features some Wi-Fi friendly devices such as garage motor & thermostat to conveniently control from your phone at a distance when needed. Second floor you’ll be greeted by an open kitchen layout, and 1 bedroom and 1 full bathroom. 3rd floor, you’ll find 2 spacious bedrooms, including a private primary suite designed for comfort and relaxation and 2nd bedroom also with its own private bathroom. Thoughtfully installed wooden shutters throughout the home provide both style and privacy, while energy-efficient solar panels help reduce utility costs during the summer months. It’s spacious tandem 2-car garage comes with a touch of elegance and efficiency; epoxy floor, drywall all throughout, recess lighting, and a ready to use connection for your electric vehicle charging. Located in a newer, well-maintained community, residents enjoy access to a neighborhood playground and the convenience of nearby shopping, dining, parks, schools, and major commuter routes & 10 fwy. Why wait for new construction when you can move into a nearly new home loaded with upgrades today? This turnkey condo offers the perfect combination of style, comfort, and energy efficiency. Schedule your private showing before this exceptional opportunity is gone!

Property Facts

bed

Bedrooms

3

bathtub

Bathrooms

3

square_foot

Square Feet

1,497

landscape

Lot Size

15,747 sqft

calendar_month

Year Built

2023

home_work

Property Type

Condominium

timer

Days on Market

57

payments

HOA Fee

$284/mo

garage

Garage Total

2

fingerprint

MLS #

NP26131975

Interior Details

General Interior

Interior Features

Multiple Primary Suites, Walk In Closets

Flooring

Carpet

Kitchen & Appliances

Appliances

Dishwasher, Gas Oven, Gas Range, Tankless Water Heater

Laundry

Inside

Bed & Bath

Main Level Bedrooms

1

Main Level Bathrooms

1

Climate Control

Cooling

Central Air

Heating

Central

Parking

Total Parking Spaces

2

Garage Spaces

2

Attached Garage

Yes

Parking Features

Direct Access, Garage, Guest, Tandem

Exterior & Lot

Building & Construction

Security

Carbon Monoxide Detectors, Smoke Detectors

Construction

Frame, Stucco

Foundation

Slab

Roof

Tile

Lot & Grounds

Lot Features

Paved

Sewer

Public Sewer

Water Source

Public

Community & HOA

Association Info

HOA Fee$284
FrequencyMonthly

HOA Amenities

Dog Park, Fire Pit, Outdoor Cooking Area, Barbecue, Playground, Pet Restrictions

Community Features

Curbs, Park, Street Lights, Sidewalks

Mortgage Calculator

Total Monthly

$0

Principal & Interest:
$0
Property Tax:
$0
Home Insurance:
$0
HOA Fees:
$0
$
$
%

Nearby Schools

RatingSchool NameGradesDistance
N/A
ST CHRISTOPHER PARISH SCHOOL
Private School
K-120.6 mi
8
Rowland Avenue Elementary
Elementary School
K-50.7 mi
7
Monte Vista Elementary
Elementary School
K-60.9 mi
5
Cameron Elementary
Elementary School
K-51.0 mi
8
Grovecenter Elementary
Elementary School
K-51.0 mi

Convenience Score

Market Insights

91790|West Covina
analytics

Estimated Value

Calculating...
trending_up0%vs. last year
Value history is still building for this area.

Market Temperature

Seller'sBalancedBuyer's
0d30d60d180d
Balanced

Balanced market

30 Days

Avg. time on market

This is a Balanced Market. Homes are selling at a moderate pace.

flood

Flood & Climate Risk

volume_up

Noise Levels

location_on

Location

240 Lockhart

West Covina, CA 91790

Open in Mapsopen_in_new
Topfind Realty

Ready to Take the Next Step?

Get expert support from a local agent today.

call
(800)-330-9306Available 9AM - 7PM

Similar Homes You Might Like

Based on price, location, and features
1019 Hudson Lane

$695,000

FOR SALE

1019 Hudson Lane, West Covina, CA 91790

3 beds · 3 baths · 1,710 sqft

1636 Cayton Loop

$710,000

FOR SALE

1636 Cayton Loop, West Covina, CA 91790

3 beds · 3 baths · 1,491 sqft

2727 Calle Colima

$540,000

FOR SALE

2727 Calle Colima, West Covina, CA 91792

2 beds · 2 baths · 1,325 sqft

1750 Cayton Loop

$705,000

FOR SALE

1750 Cayton Loop, West Covina, CA 91790

3 beds · 3 baths · 1,410 sqft

1419 Millcreek

$659,000

FOR SALE

1419 Millcreek, West Covina, CA 91791

3 beds · 3 baths · 1,411 sqft

1678 Aspen Village

$569,000

FOR SALE

1678 Aspen Village, West Covina, CA 91791

3 beds · 3 baths · 1,417 sqft

2610 Paseo Olivas

$635,000

FOR SALE

2610 Paseo Olivas, West Covina, CA 91792

2 beds · 2 baths · 1,325 sqft

236 lockhart Way

$729,900

FOR SALE

236 lockhart Way, West Covina, CA 91790

3 beds · 3 baths · 1,497 sqft

Recently Sold

1655 Aspen Village

$550,000

SOLD

1655 Aspen Village, West Covina, CA 91791

3 beds · 3 baths · 1,652 sqft

1920 Cherokee
VIRTUAL TOUR

$685,000

SOLD

1920 Cherokee, West Covina, CA 91791

3 beds · 3 baths · 1,517 sqft

2127 Abrazo Drive
VIRTUAL TOUR

$550,000

SOLD

2127 Abrazo Drive, West Covina, CA 91791

3 beds · 3 baths · 1,248 sqft

2211 Calle Jalapa 109
3D TOUR

$575,000

SOLD

2211 Calle Jalapa 109, West Covina, CA 91792

3 beds · 3 baths · 1,703 sqft

1842 W Merced Avenue
VIRTUAL TOUR

$738,000

SOLD

1842 W Merced Avenue, West Covina, CA 91790

3 beds · 3 baths · 1,457 sqft

1521 Rose Court 26

$679,000

SOLD

1521 Rose Court 26, West Covina, CA 91791

3 beds · 3 baths · 1,442 sqft

1684 Aspen Village Way

$655,000

SOLD

1684 Aspen Village Way, West Covina, CA 91791

3 beds · 3 baths · 1,652 sqft

1003 Hudson

$678,000

SOLD

1003 Hudson, West Covina, CA 91790

2 beds · 3 baths · 1,380 sqft

$719,990
3 bd | 3 ba | 1,497 sqft
Request a tourcall
Topfind Realty

Company

  • About Us
  • Careers
  • Articles
  • Home Estimate

Explore

  • Renting
  • Buying
  • Selling
  • Realtors

Support

  • Help Center
  • Contact Us
  • Terms & Conditions
  • Privacy Policy

Topfind Realty, DRE # 02240815, is a licensed real estate broker in California. Topfind Realty pledges to support the Fair Housing Act and adhere to Equal Housing Opportunity laws.

Copyright © 2026 Topfind Realty. All Rights Reserved.