Topfind Realty
Renting

Search Rentals

Houses for RentTownhomes for RentCondos for RentView All Rentals →

Renting Resources

Why Rent With UsRenter GuideRent vs Buy Calculator

Renter Articles

How to Negotiate RentUnderstanding Your LeaseMoving Checklist for RentersAll Renter Articles
Buying

Search Homes

Houses for SaleTownhomes for SaleCondos for SaleView All Homes →

Buying Resources

Why Buy With UsBuyer GuideAffordability CalculatorInvestment CalculatorProperty Tax Calculator

Buyer Articles

Home Inspection TipsFirst-Time Buyer ChecklistImprove Your Credit Score
Selling

Selling Tools

Home ValuationNet Sheet CalculatorHELOC CalculatorRefinance Calculator

Selling Resources

Why Sell With UsSeller GuideFind a Seller's Agent

Seller Articles

Strategic PricingMaximize Profit When SellingSell While Buying Your Next Home
Mortgage

Today's Rates

Mortgage RatesRefinance Rates

Mortgage Tools

Mortgage CalculatorLoan Comparison

Mortgage Resources

Why Pre-Approval MattersCompare Mortgage OffersFind the Right Loan Program
Realtors
Topfind
Houses for RentTownhomes for RentCondos for RentView All Rentals →
Why Rent With UsRenter GuideRent vs Buy Calculator
How to Negotiate RentUnderstanding Your LeaseMoving Checklist for Renters
Houses for SaleTownhomes for SaleCondos for SaleView All Homes →
Why Buy With UsBuyer GuideAffordability CalculatorInvestment CalculatorProperty Tax Calculator
Home Inspection TipsFirst-Time Buyer ChecklistImprove Your Credit Score
Home ValuationNet Sheet CalculatorHELOC CalculatorRefinance Calculator
Why Sell With UsSeller GuideFind a Seller's Agent
Strategic PricingMaximize Profit When SellingSell While Buying Your Next Home
Mortgage RatesRefinance RatesMortgage CalculatorLoan Comparison
Why Pre-Approval MattersCompare Mortgage OffersFind the Right Loan Program
groupRealtorsinfoAbout Us
Continue with Google
Sign InSign Up
Topfind Realty
Renting

Search Rentals

Houses for RentTownhomes for RentCondos for RentView All Rentals →

Renting Resources

Why Rent With UsRenter GuideRent vs Buy Calculator

Renter Articles

How to Negotiate RentUnderstanding Your LeaseMoving Checklist for RentersAll Renter Articles
Buying

Search Homes

Houses for SaleTownhomes for SaleCondos for SaleView All Homes →

Buying Resources

Why Buy With UsBuyer GuideAffordability CalculatorInvestment CalculatorProperty Tax Calculator

Buyer Articles

Home Inspection TipsFirst-Time Buyer ChecklistImprove Your Credit Score
Selling

Selling Tools

Home ValuationNet Sheet CalculatorHELOC CalculatorRefinance Calculator

Selling Resources

Why Sell With UsSeller GuideFind a Seller's Agent

Seller Articles

Strategic PricingMaximize Profit When SellingSell While Buying Your Next Home
Mortgage

Today's Rates

Mortgage RatesRefinance Rates

Mortgage Tools

Mortgage CalculatorLoan Comparison

Mortgage Resources

Why Pre-Approval MattersCompare Mortgage OffersFind the Right Loan Program
Realtors
Topfind
Houses for RentTownhomes for RentCondos for RentView All Rentals →
Why Rent With UsRenter GuideRent vs Buy Calculator
How to Negotiate RentUnderstanding Your LeaseMoving Checklist for Renters
Houses for SaleTownhomes for SaleCondos for SaleView All Homes →
Why Buy With UsBuyer GuideAffordability CalculatorInvestment CalculatorProperty Tax Calculator
Home Inspection TipsFirst-Time Buyer ChecklistImprove Your Credit Score
Home ValuationNet Sheet CalculatorHELOC CalculatorRefinance Calculator
Why Sell With UsSeller GuideFind a Seller's Agent
Strategic PricingMaximize Profit When SellingSell While Buying Your Next Home
Mortgage RatesRefinance RatesMortgage CalculatorLoan Comparison
Why Pre-Approval MattersCompare Mortgage OffersFind the Right Loan Program
groupRealtorsinfoAbout Us
Continue with Google
Sign InSign Up
Real Estate/CA/West Covina/1339 Parkside Drive (Sold)
Main
SOLD
SoldClosed on September 29, 2025
$450,000
Sold Price

1339 Parkside Drive, West Covina, CA 91792

bed
3
Bedrooms
bathtub
2
Bathrooms
square_foot
1,152
Square Feet

About this home

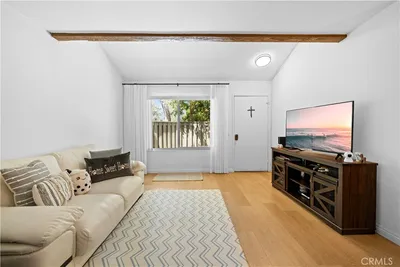
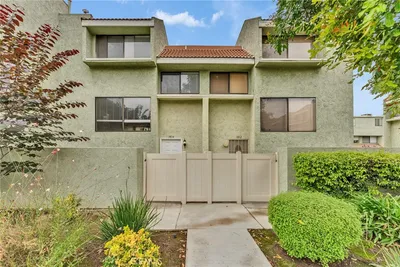
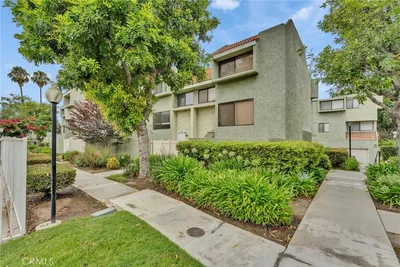
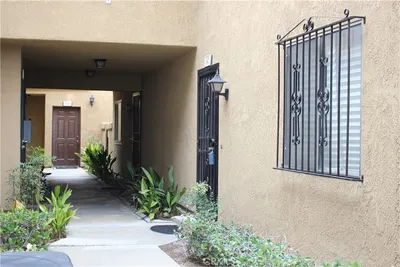
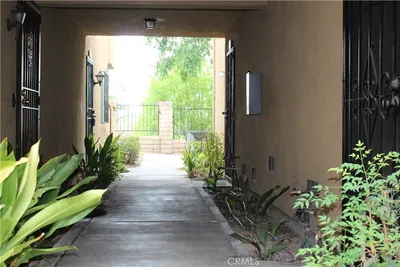
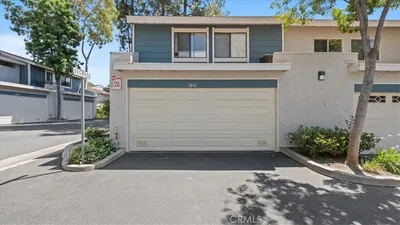
Welcome to 1339 Parkside in the popular Amar-Lark Ellen Neighborhood of West Covina, a clean and well-maintained 2-story townhome that offers both comfort and convenience. The first floor features an open and airy layout with laminate wood flooring that flows seamlessly from the living room into the dining area. The kitchen has been updated with white cabinets, abundant storage and quartz countertops, complemented by stainless-steel appliances. Adjacent to the kitchen, the dining area is filled with abundant sunlight and provides convenient access to the side yard. An in-unit laundry and guest restroom are also located on the main floor. Upstairs, a spacious hallway leads to 3 good sized bedrooms and a full bathroom. The bedrooms are equipped with ceiling fans and ample natural light, providing a private retreat for family or guests. The hallway itself features recessed lighting, adding to the bright and open feel of the second floor. This home includes two assigned parking spaces, along with an additional storage unit that can be accessed from outside. Additional highlights including : Remodeled kitchen, laminate flooring, carpet replaced on stairs and upstairs, recessed lighting thoroughout, patio floor redone, new window shutters and patio door shutters, light switch and outlets replaced and upgraded, Ethernet wall ports created. New paints thoroughout, and new ceiling fans installed. The community features lush landscaping, a pool, and a spa. HOA fee covers exterior fire insurance, outside water, trash, exterior termite, and common area maintenance. Quick access to 10 and 60 freeways, nearby parks, shopping, and local eateries. With a clean, well-maintained interior, this home is ready for you to make it your own. Some photos are virtually staged. Agents please read private remark.

infoProperty Facts

bed

Bedrooms

3

bathtub

Bathrooms

2

square_foot

Square Feet

1,152

landscape

Lot Size

40,498 sqft

calendar_month

Year Built

1971

home_work

Property Type

Townhouse

timer

Days on Market

33

payments

HOA Fee

$332.1/mo

garage

Garage Total

0

fingerprint

MLS #

CV25163495

chairInterior Details

General Interior

Interior Features

All Bedrooms Up

Kitchen & Appliances

Appliances

Dishwasher

Laundry

Inside

Climate Control

Cooling

Central Air

Heating

Central

deckExterior & Lot

Nearby Schools

RatingSchool NameGradesDistance
4
Grandview, College Preparatory Academy
Middle School
6-80.6 mi
5
Valinda School Of Academics
Elementary School
P-50.7 mi
N/A
South Hills Academy
Private School
K-120.8 mi
1
Coronado High (Continuation)
High School
9-120.8 mi
N/A
St Martha School
Private School
K-120.9 mi

Convenience Score

Topfind Realty

This Home is Sold

Curious what your home is worth? Get a free valuation.

call
(800)-330-9306Available 9AM - 6PM

Similar Homes You Might Like

Based on price, location, and features
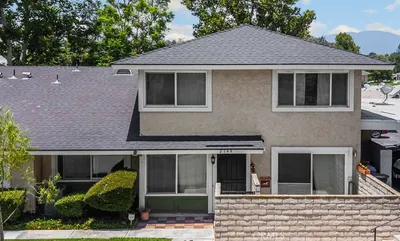
2148 Eveningside
2148 Eveningside photo 2
1 / 20
3D TOUR

$520,000

FOR SALE

2148 Eveningside, West Covina, CA 91792

2 beds · 2 baths · 966 sqft

1908 Hawaii
1908 Hawaii photo 2
1 / 38
VIRTUAL TOUR

$510,000

FOR SALE

1908 Hawaii, West Covina, CA 91792

2 beds · 2 baths · 1,058 sqft

3616 Whittlers
3616 Whittlers photo 2
1 / 20

$550,000

FOR SALE

3616 Whittlers, West Covina, CA 91792

2 beds · 3 baths · 1,198 sqft

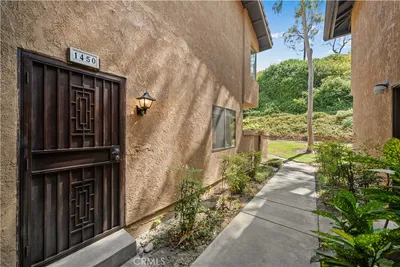
1450 Kauai Street
1450 Kauai Street photo 2
1 / 20

$575,000

FOR SALE

1450 Kauai Street, West Covina, CA 91792

2 beds · 3 baths · 1,276 sqft

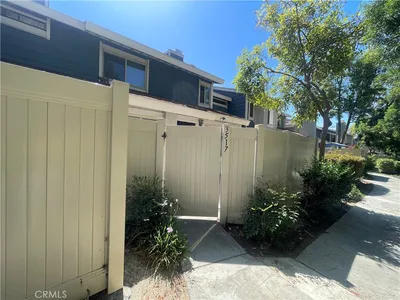
3517 Eucalyptus St
3517 Eucalyptus St photo 2
1 / 20

$556,000

FOR SALE

3517 Eucalyptus St, West Covina, CA 91792

2 beds · 2 baths · 1,147 sqft

1814 Seattle Street
1814 Seattle Street photo 2
1 / 20

$575,000

FOR SALE

1814 Seattle Street, West Covina, CA 91790

3 beds · 3 baths · 1,189 sqft

1447 Kauai
1447 Kauai photo 2
1 / 17

$588,000

FOR SALE

1447 Kauai, West Covina, CA 91792

2 beds · 3 baths · 1,276 sqft

1343 E Maplegrove Street
1343 E Maplegrove Street photo 2
1 / 20
3D TOUR

$1,150,000

FOR SALE

1343 E Maplegrove Street, West Covina, CA 91792

3 beds · 3 baths · 2,324 sqft

Recently Sold

3812 Joshua
3D TOUR

$570,000

3812 Joshua, West Covina, CA 91792

3 beds · 3 baths · 1,269 sqft

2053 E Aroma
VIRTUAL TOUR

$549,900

2053 E Aroma, West Covina, CA 91791

3 beds · 2 baths · 1,231 sqft

3816 Sycamore

$548,000

3816 Sycamore, West Covina, CA 91792

2 beds · 2 baths · 1,147 sqft

2116 Abrazo Drive
VIRTUAL TOUR

$560,000

2116 Abrazo Drive, West Covina, CA 91791

3 beds · 3 baths · 1,248 sqft

1335 Aphrodite

$630,000

1335 Aphrodite, West Covina, CA 91790

2 beds · 2 baths · 1,185 sqft

1835 San Diego

$580,000

1835 San Diego, West Covina, CA 91790

3 beds · 3 baths · 1,380 sqft

1825 Lanai

$700,000

1825 Lanai, West Covina, CA 91792

3 beds · 3 baths · 1,300 sqft

1029 Harrington Way

$549,900

1029 Harrington Way, West Covina, CA 91792

3 beds · 2 baths · 1,176 sqft

Topfind Realty

Company

  • About Us
  • Careers
  • Articles
  • Home Estimate

Explore

  • Renting
  • Buying
  • Selling
  • Realtors

Support

  • Help Center
  • Contact Us
  • Terms & Conditions
  • Privacy Policy

Topfind Realty, DRE # 02240815, is a licensed real estate broker in California. Topfind Realty pledges to support the Fair Housing Act and adhere to Equal Housing Opportunity laws.

Copyright © 2026 Topfind Realty. All Rights Reserved.