Topfind Realty
Renting

Search Rentals

Houses for RentTownhomes for RentCondos for RentView All Rentals →

Renting Resources

Why Rent With UsRenter GuideRent vs Buy Calculator

Renter Articles

How to Negotiate RentUnderstanding Your LeaseMoving Checklist for Renters
Buying

Search Homes

Houses for SaleTownhomes for SaleCondos for SaleView All Homes →

Buying Resources

Why Buy With UsBuyer GuideAffordability CalculatorInvestment CalculatorProperty Tax Calculator

Buyer Articles

Master Your New Home BudgetBeat Moving StressPacking Secrets
Selling

Selling Tools

Home ValuationFind a Seller's Agent

Selling Resources

Why Sell With UsSeller GuideNet Sheet CalcHELOC Calculator

Seller Articles

Strategic PricingDownsizing Tips
Mortgage Rates

Today's Rates

Mortgage RatesRefinance RatesLoan ComparisonHELOC Calculator

Mortgage Resources

Understanding Mortgage RatesFirst-Time Homebuyer GuideWhen to Refinance Your Mortgage
Realtors
Topfind
Houses for RentTownhomes for RentCondos for RentView All Rentals →
Why Rent With UsRenter GuideRent vs Buy Calculator
How to Negotiate RentUnderstanding Your LeaseMoving Checklist for Renters
Houses for SaleTownhomes for SaleCondos for SaleView All Homes →
Why Buy With UsBuyer GuideAffordability CalculatorInvestment CalculatorProperty Tax Calculator
Master Your New Home BudgetBeat Moving StressPacking Secrets
Home ValuationFind a Seller's Agent
Why Sell With UsSeller GuideNet Sheet CalcHELOC Calculator
Strategic PricingDownsizing Tips
Mortgage RatesRefinance RatesLoan ComparisonHELOC Calculator
Understanding Mortgage RatesFirst-Time Homebuyer GuideWhen to Refinance Your Mortgage
groupRealtorsinfoAbout Us
Continue with Google
Sign InSign Up
Topfind Realty
Renting

Search Rentals

Houses for RentTownhomes for RentCondos for RentView All Rentals →

Renting Resources

Why Rent With UsRenter GuideRent vs Buy Calculator

Renter Articles

How to Negotiate RentUnderstanding Your LeaseMoving Checklist for Renters
Buying

Search Homes

Houses for SaleTownhomes for SaleCondos for SaleView All Homes →

Buying Resources

Why Buy With UsBuyer GuideAffordability CalculatorInvestment CalculatorProperty Tax Calculator

Buyer Articles

Master Your New Home BudgetBeat Moving StressPacking Secrets
Selling

Selling Tools

Home ValuationFind a Seller's Agent

Selling Resources

Why Sell With UsSeller GuideNet Sheet CalcHELOC Calculator

Seller Articles

Strategic PricingDownsizing Tips
Mortgage Rates

Today's Rates

Mortgage RatesRefinance RatesLoan ComparisonHELOC Calculator

Mortgage Resources

Understanding Mortgage RatesFirst-Time Homebuyer GuideWhen to Refinance Your Mortgage
Realtors
Topfind
Houses for RentTownhomes for RentCondos for RentView All Rentals →
Why Rent With UsRenter GuideRent vs Buy Calculator
How to Negotiate RentUnderstanding Your LeaseMoving Checklist for Renters
Houses for SaleTownhomes for SaleCondos for SaleView All Homes →
Why Buy With UsBuyer GuideAffordability CalculatorInvestment CalculatorProperty Tax Calculator
Master Your New Home BudgetBeat Moving StressPacking Secrets
Home ValuationFind a Seller's Agent
Why Sell With UsSeller GuideNet Sheet CalcHELOC Calculator
Strategic PricingDownsizing Tips
Mortgage RatesRefinance RatesLoan ComparisonHELOC Calculator
Understanding Mortgage RatesFirst-Time Homebuyer GuideWhen to Refinance Your Mortgage
groupRealtorsinfoAbout Us
Continue with Google
Sign InSign Up
Real Estate/CA/West Covina/1319 Parkside Drive
Interior
For Sale
$558,000
Est. $3,125/mo

1319 Parkside Drive, West Covina, CA 91792

bed
3
Bedrooms
bathtub
2
Bathrooms
square_foot
1,152
Square Feet

About this home

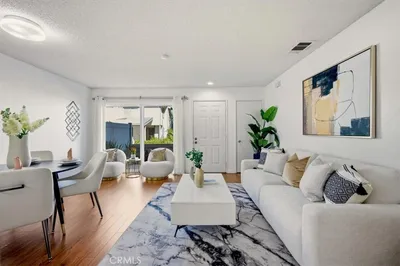
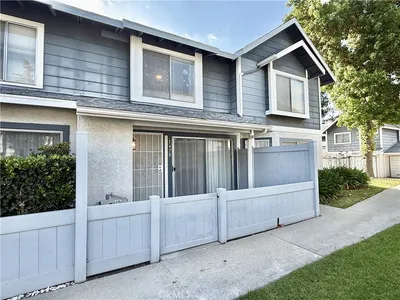
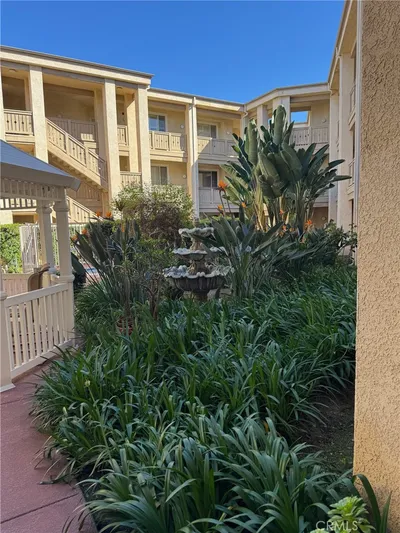
Welcome to this well-maintained, two-story home in a quiet community, set in a great location close to shopping and everyday conveniences. This 3-bedroom, 1.5-bath residence blends comfort and style with thoughtful upgrades throughout. Step into an open, spacious living room highlighted by a custom medallion tile entry, recessed lighting, smooth ceilings, crown molding, and detailed window trim. The first level features laminate wood flooring with tile in the kitchen and dining area. Sliding glass doors lead to a large patio and grass area—perfect for relaxing or entertaining. The updated kitchen showcases granite countertops, a tile-and-steel backsplash, custom wood cabinetry with modern pulls, and a stainless steel sink with Frigidaire appliances. Upstairs, all three bedrooms offer carpeting, ceiling fans, and mirrored closet doors. The generous primary bedroom welcomes you with a beautiful double-door entry. Both bathrooms have been redesigned with custom tile floors and wall accents, granite countertops, and wood cabinetry—a half bath on the main level and a full bath upstairs. Additional highlights include central air and tasteful lighting fixtures throughout. Community amenities include a swimming pool, spa, playground, and basketball court. HOA covers access to these features, and the property benefits from a tranquil neighborhood setting. This is a standard sale with prompt responses to offers. Don’t miss this must-see home!

Property Facts

bed

Bedrooms

3

bathtub

Bathrooms

2

square_foot

Square Feet

1,152

landscape

Lot Size

19,133 sqft

calendar_month

Year Built

1971

home_work

Property Type

Condominium

timer

Days on Market

17

payments

HOA Fee

$358/mo

garage

Garage Total

0

fingerprint

MLS #

WS26115124

Interior Details

General Interior

Interior Features

All Bedrooms Up

Kitchen & Appliances

Appliances

Gas Range

Laundry

Inside

Bed & Bath

Main Level Bathrooms

1

Climate Control

Cooling

Central Air

Heating

Central

Parking

Exterior & Lot

Lot & Grounds

Pool Features

Community, Association

Sewer

Public Sewer

Water Source

Public

Community & HOA

Association Info

HOA Fee$358
FrequencyMonthly

HOA Amenities

Picnic Area, Playground, Pool

Community Features

Curbs, Pool

Mortgage Calculator

Total Monthly

$0

Principal & Interest:
$0
Property Tax:
$0
Home Insurance:
$0
HOA Fees:
$0
$
$
%

Nearby Schools

RatingSchool NameGradesDistance
4
Grandview, College Preparatory Academy
Middle School
6-80.6 mi
5
Valinda School of Academics
Elementary School
P-50.6 mi
3
Wing Lane Elementary
Elementary School
P-50.8 mi
N/A
ST MARTHA SCHOOL
Private School
K-120.9 mi
1
Coronado High (Continuation)
High School
9-120.9 mi

Convenience Score

Market Insights

91792|West Covina
analytics

Estimated Value

Calculating...
trending_up0%vs. last year
202120222023202420252026

Market Temperature

Seller'sBalancedBuyer's
0d30d60d180d
Balanced

Balanced market

30 Days

Avg. time on market

This is a Balanced Market. Homes are selling at a moderate pace.

flood

Flood & Climate Risk

Flood Risk

Minimal — not in a FEMA flood zone

Low

Wildfire Risk

Moderate — near wildland-urban interface

Moderate

Heat Risk

Low — moderate summer temperatures

Low

Earthquake Risk

Southern California seismic zone

Moderate
volume_up

Noise Levels

TrafficQuiet residential street
AirportMinimal airport noise
CommercialLow commercial activity nearby
location_on

Location

1319 Parkside Drive

West Covina, CA 91792

Open in Mapsopen_in_new
Topfind Realty

Ready to Take the Next Step?

Get expert support from a local agent today.

call
(800)-330-9306Available 9AM - 7PM

Similar Homes You Might Like

Based on price, location, and features
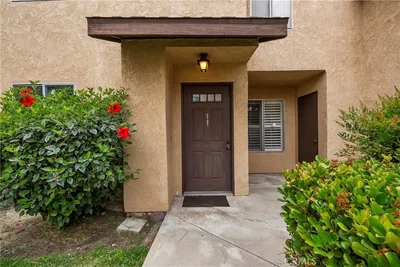
130 S Barranca 212

$360,800

FOR SALE

130 S Barranca 212, West Covina, CA 91791

2 beds · 2 baths · 1,029 sqft

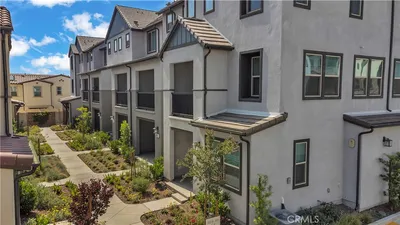
2101 E Aroma
NEW 16 HRS AGO

$479,888

FOR SALE

2101 E Aroma, West Covina, CA 91791

2 beds · 1 baths · 968 sqft


2025 E Aroma Drive
VIRTUAL TOUR

$499,900

FOR SALE

2025 E Aroma Drive, West Covina, CA 91791

3 beds · 2 baths · 1,231 sqft

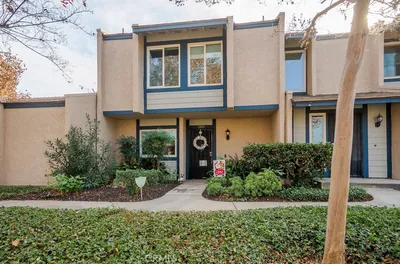
2727 Calle Colima

$540,000

FOR SALE

2727 Calle Colima, West Covina, CA 91792

2 beds · 2 baths · 1,325 sqft

1704 Bridgeport

$479,000

FOR SALE

1704 Bridgeport, West Covina, CA 91791

2 beds · 2 baths · 1,126 sqft

509 Tamarind Way B

$649,900

FOR SALE

509 Tamarind Way B, West Covina, CA 91791

2 beds · 3 baths · 1,318 sqft

130 S Barranca 305

$399,900

FOR SALE

130 S Barranca 305, West Covina, CA 91791

2 beds · 2 baths · 1,007 sqft

1602 Aspen Village Way

$540,000

FOR SALE

1602 Aspen Village Way, West Covina, CA 91791

3 beds · 2 baths · 1,216 sqft

Recently Sold

2127 Abrazo Drive
VIRTUAL TOUR

$550,000

SOLD

2127 Abrazo Drive, West Covina, CA 91791

3 beds · 3 baths · 1,248 sqft

1903 S Summerplace 15

$575,000

SOLD

1903 S Summerplace 15, West Covina, CA 91792

3 beds · 3 baths · 1,176 sqft

1663 Caffrey
VIDEO TOUR

$535,000

SOLD

1663 Caffrey, West Covina, CA 91791

2 beds · 2 baths · 1,016 sqft

1003 Hudson

$678,000

SOLD

1003 Hudson, West Covina, CA 91790

2 beds · 3 baths · 1,380 sqft

2051 E Aroma

$475,000

SOLD

2051 E Aroma, West Covina, CA 91791

2 beds · 1 baths · 968 sqft

1478 Mccabe

$539,000

SOLD

1478 Mccabe, West Covina, CA 91791

2 beds · 2 baths · 1,025 sqft

1799 Aspen Village Way

$535,000

SOLD

1799 Aspen Village Way, West Covina, CA 91791

3 beds · 2 baths · 1,216 sqft

1307 Parkside Drive 111

$565,000

SOLD

1307 Parkside Drive 111, West Covina, CA 91792

3 beds · 2 baths · 1,152 sqft

Topfind Realty

Company

  • About Us
  • Careers
  • Articles
  • Home Estimate

Explore

  • Renting
  • Buying
  • Selling
  • Realtors

Support

  • Help Center
  • Contact Us
  • Terms & Conditions
  • Privacy Policy

Topfind Realty, DRE # 02240815, is a licensed real estate broker in California. Topfind Realty pledges to support the Fair Housing Act and adhere to Equal Housing Opportunity laws.

Copyright © 2026 Topfind Realty. All Rights Reserved.