1 / 20
imagesmode View 20 photos
For Sale
$830,000
Est. $4,648/mo128 N Walnuthaven Drive, West Covina, CA 91790
bed
3
Bedrooms
bathtub
1
Bathrooms
square_foot
1,342
Sq Ft
About this home
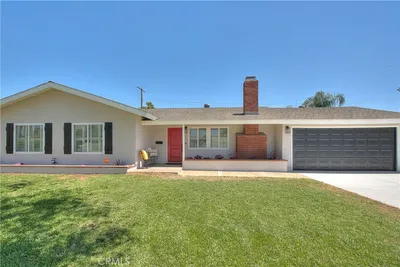
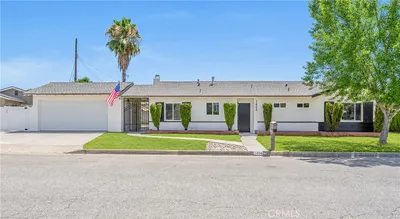
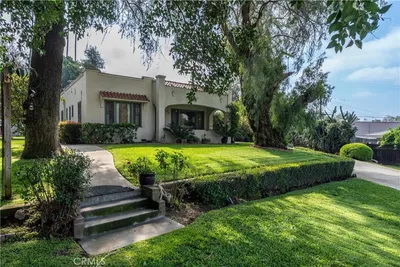
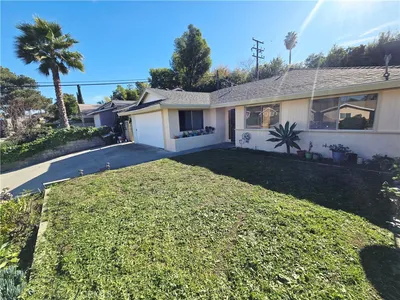
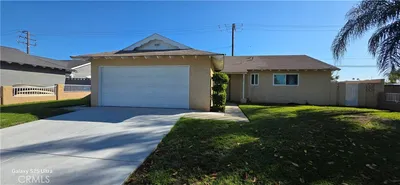
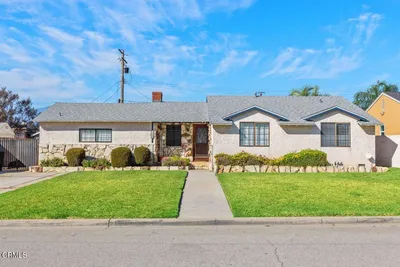
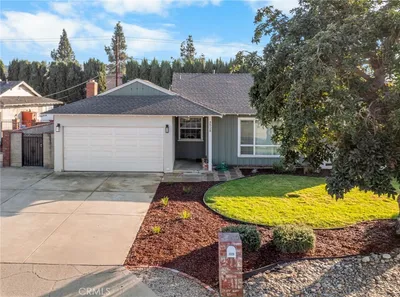
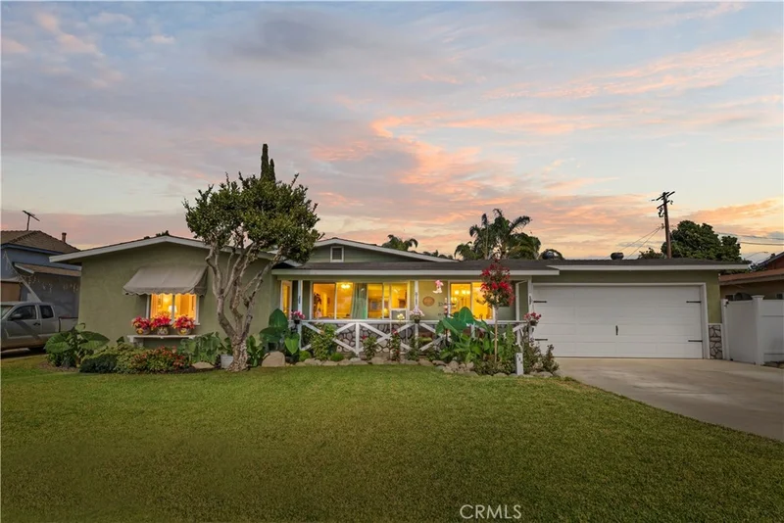
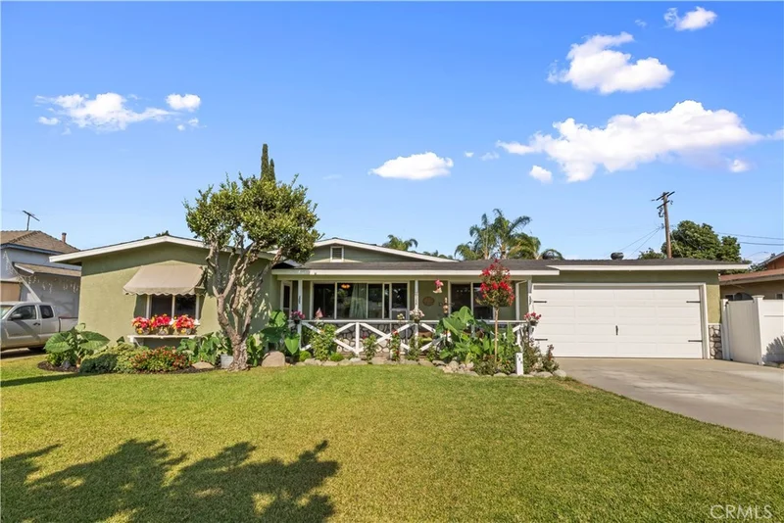
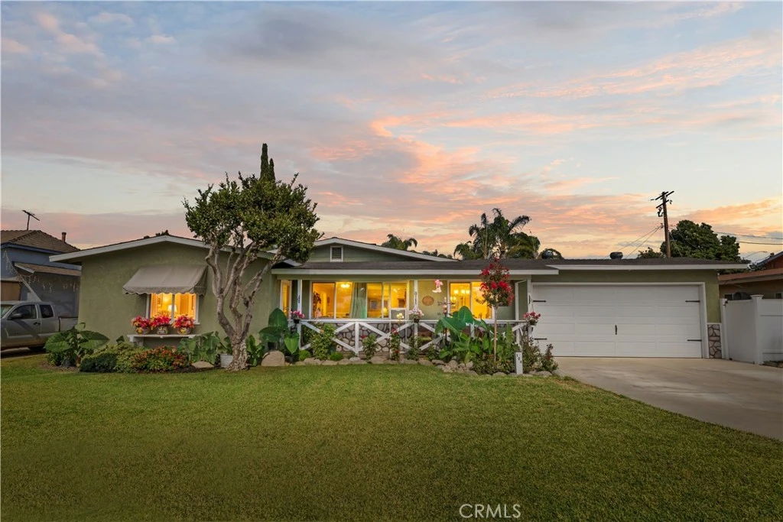
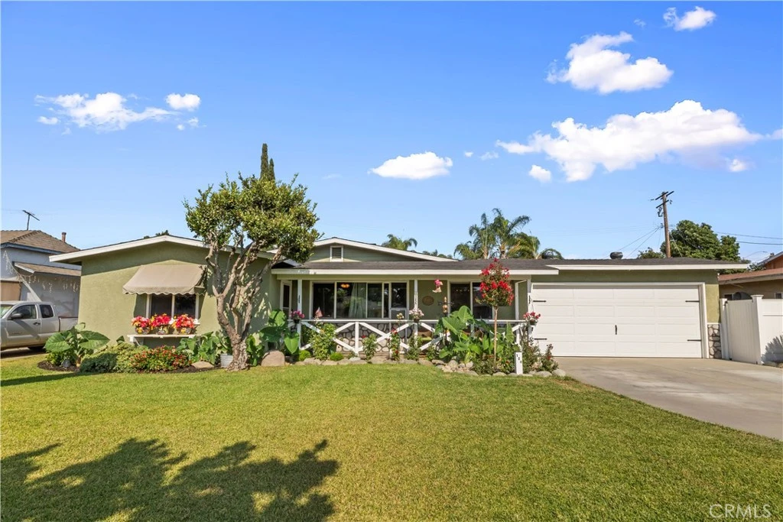
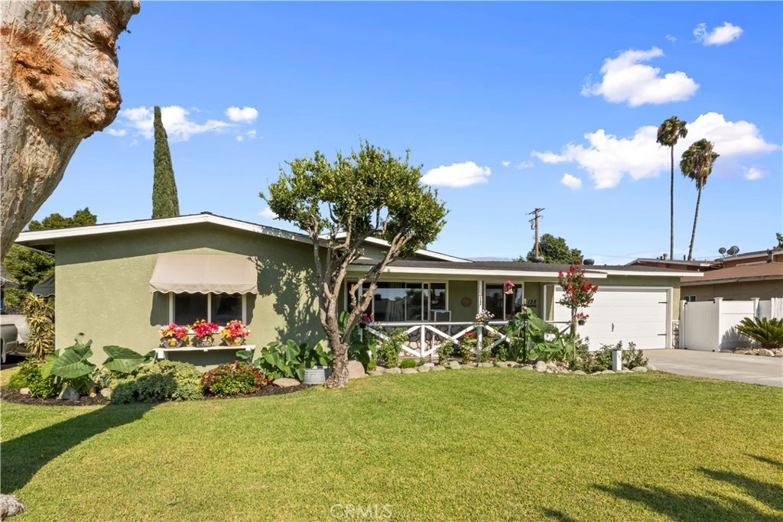
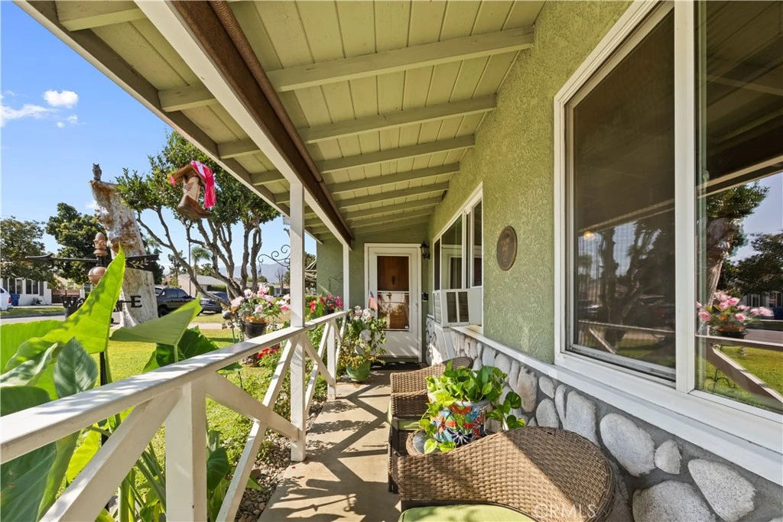
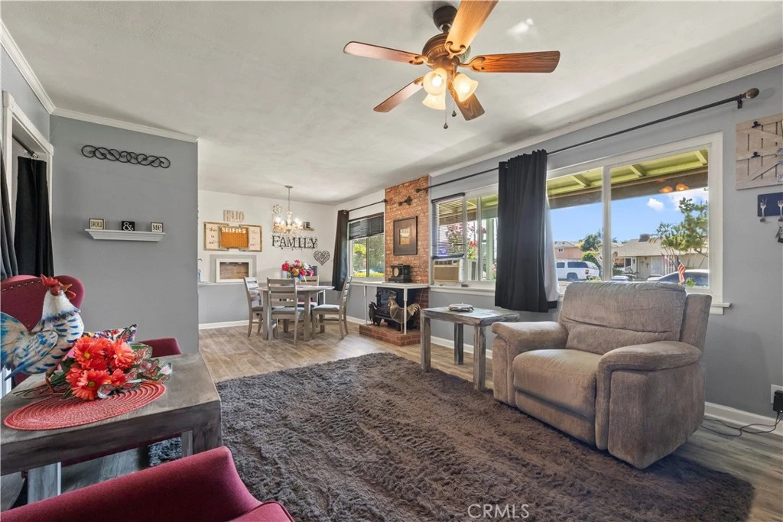
Welcome to a well-kept home that offers something increasingly hard to find—space, flexibility, and a backyard designed around the way you actually live. This 3-bedroom, 1-bath property features a comfortable interior, thoughtful updates, and an expansive lot with room for hobbies, projects, pets, entertaining, and storage. Inside, the home offers newer flooring in the living room and bedrooms, a spacious kitchen with updated countertops, stainless steel appliances, a range hood, and plenty of cabinet and counter space. The primary suite offers a true sense of privacy, with its own patio access and an oversized walk-in closet that is large enough to incorporate a dedicated office or workspace. The primary suite addition is unpermitted; buyer to verify permits, square footage, and bedroom/bathroom count. The backyard is where this property really stands apart. Designed with multiple designated spaces, it has room for chickens with a dedicated coop, a turtle enclosure, a covered patio area, a garden space, and even a cat jungle gym. A former children's playhouse has been transformed into an art studio, creating a fun and functional space for hobbies or creative pursuits. There's also a large workshop with a workbench and loft, providing excellent space for projects, tools, and storage. For those with recreational equipment or larger toys, the garage is exceptionally versatile. The garage opens on both sides, creating convenient access from the front of the property through to the backyard, with workbenches and storage on both sides. There's also additional covered boat storage, making this setup particularly useful for those who need room for equipment, projects, and outdoor gear. Additional improvements include newer windows, garage door, front and rear sprinklers, updated landscaping, security cameras, newer flooring, a new wall heater, and an updated kitchen countertop. This is a property that offers more than just a house…it offers room to live a little differently. Garden, create, work on projects, store your toys, enjoy your pets, entertain, or simply spread out and enjoy the generous outdoor space. With its versatile layout and abundance of usable areas, this property offers possibilities that are difficult to find.
Property Facts
bed
Bedrooms
3
bathtub
Bathrooms
1
square_foot
Square Feet
1,342
landscape
Lot Size
10,509 sqft
calendar_month
Year Built
1952
home_work
Property Type
Single Family Residence
timer
Days on Market
0
payments
HOA Fee
N/A
garage
Garage Total
2
fingerprint
MLS #
CV26176105
Interior Details
General Interior
Interior Features
Ceiling Fans, Separate Formal Dining Room, Recessed Lighting, Storage
Flooring
Carpet, Laminate, Tile
Fireplace
Primary Bedroom
Kitchen & Appliances
Appliances
Dishwasher, Free Standing Range
Laundry
In Garage
Bed & Bath
Main Level Bedrooms
3
Main Level Bathrooms
1
Climate Control
Cooling
Wall Window Units
Heating
Wall Furnace
Parking
Total Parking Spaces
4
Garage Spaces
2
Open Parking Spaces
2
Attached Garage
Yes
Parking Features
Driveway, Garage
Exterior & Lot
Building & Construction
Patio & Porch
Concrete, Deck, Front Porch, Patio
Fencing
Block, Vinyl, Wood
Roof
Composition
Lot & Grounds
Lot Features
Back Yard, Front Yard, Garden, Lawn, Landscaped, Level, Yard
Sewer
Public Sewer
Water Source
Public
Community & HOA
Association Info
Community Features
Curbs, Street Lights, Suburban
Mortgage Calculator
Total Monthly
$0
Principal & Interest:
$0Property Tax:
$0Home Insurance:
$0HOA Fees:
$0$
$
%
Nearby Schools
| Rating | School Name |
|---|---|
N/A | ST CHRISTOPHER PARISH SCHOOL Private School |
7 | Monte Vista Elementary Elementary School |
8 | Rowland Avenue Elementary Elementary School |
N/A | Wescove Elementary Elementary School |
5 | Cameron Elementary Elementary School |
Convenience Score
Market Insights
91790|West Covina
analytics
Estimated Value
Calculating...
trending_up0%vs. last year
Value history is still building for this area.
Market Temperature
Seller'sBalancedBuyer's
0d30d60d180d
Balanced
Balanced market
30 Days
Avg. time on market
This is a Balanced Market. Homes are selling at a moderate pace.
flood
Flood & Climate Risk
Flood Risk
Minimal — not in a FEMA flood zone
Wildfire Risk
Moderate — near wildland-urban interface
Heat Risk
Low — moderate summer temperatures
Earthquake Risk
Southern California seismic zone
volume_up
Noise Levels
TrafficQuiet residential street
AirportMinimal airport noise
CommercialLow commercial activity nearby

Ready to Take the Next Step?
Get expert support from a local agent today.
call
(800)-330-9306Available 9AM - 7PM
Similar Homes You Might Like
Based on price, location, and features