Topfind Realty
Renting

Search Rentals

Houses for RentTownhomes for RentCondos for RentView All Rentals →

Renting Resources

Why Rent With UsRenter GuideRent vs Buy Calculator

Renter Articles

How to Negotiate RentUnderstanding Your LeaseMoving Checklist for Renters
Buying

Search Homes

Houses for SaleTownhomes for SaleCondos for SaleView All Homes →

Buying Resources

Why Buy With UsBuyer GuideAffordability CalculatorInvestment CalculatorProperty Tax Calculator

Buyer Articles

Master Your New Home BudgetBeat Moving StressPacking Secrets
Selling

Selling Tools

Home ValuationFind a Seller's Agent

Selling Resources

Why Sell With UsSeller GuideNet Sheet CalcHELOC Calculator

Seller Articles

Strategic PricingDownsizing Tips
Mortgage Rates

Today's Rates

Mortgage RatesRefinance RatesLoan ComparisonHELOC Calculator

Mortgage Resources

Understanding Mortgage RatesFirst-Time Homebuyer GuideWhen to Refinance Your Mortgage
Realtors
Topfind
Houses for RentTownhomes for RentCondos for RentView All Rentals →
Why Rent With UsRenter GuideRent vs Buy Calculator
How to Negotiate RentUnderstanding Your LeaseMoving Checklist for Renters
Houses for SaleTownhomes for SaleCondos for SaleView All Homes →
Why Buy With UsBuyer GuideAffordability CalculatorInvestment CalculatorProperty Tax Calculator
Master Your New Home BudgetBeat Moving StressPacking Secrets
Home ValuationFind a Seller's Agent
Why Sell With UsSeller GuideNet Sheet CalcHELOC Calculator
Strategic PricingDownsizing Tips
Mortgage RatesRefinance RatesLoan ComparisonHELOC Calculator
Understanding Mortgage RatesFirst-Time Homebuyer GuideWhen to Refinance Your Mortgage
groupRealtorsinfoAbout Us
Continue with Google
Sign InSign Up
Topfind Realty
Renting

Search Rentals

Houses for RentTownhomes for RentCondos for RentView All Rentals →

Renting Resources

Why Rent With UsRenter GuideRent vs Buy Calculator

Renter Articles

How to Negotiate RentUnderstanding Your LeaseMoving Checklist for Renters
Buying

Search Homes

Houses for SaleTownhomes for SaleCondos for SaleView All Homes →

Buying Resources

Why Buy With UsBuyer GuideAffordability CalculatorInvestment CalculatorProperty Tax Calculator

Buyer Articles

Master Your New Home BudgetBeat Moving StressPacking Secrets
Selling

Selling Tools

Home ValuationFind a Seller's Agent

Selling Resources

Why Sell With UsSeller GuideNet Sheet CalcHELOC Calculator

Seller Articles

Strategic PricingDownsizing Tips
Mortgage Rates

Today's Rates

Mortgage RatesRefinance RatesLoan ComparisonHELOC Calculator

Mortgage Resources

Understanding Mortgage RatesFirst-Time Homebuyer GuideWhen to Refinance Your Mortgage
Realtors
Topfind
Houses for RentTownhomes for RentCondos for RentView All Rentals →
Why Rent With UsRenter GuideRent vs Buy Calculator
How to Negotiate RentUnderstanding Your LeaseMoving Checklist for Renters
Houses for SaleTownhomes for SaleCondos for SaleView All Homes →
Why Buy With UsBuyer GuideAffordability CalculatorInvestment CalculatorProperty Tax Calculator
Master Your New Home BudgetBeat Moving StressPacking Secrets
Home ValuationFind a Seller's Agent
Why Sell With UsSeller GuideNet Sheet CalcHELOC Calculator
Strategic PricingDownsizing Tips
Mortgage RatesRefinance RatesLoan ComparisonHELOC Calculator
Understanding Mortgage RatesFirst-Time Homebuyer GuideWhen to Refinance Your Mortgage
groupRealtorsinfoAbout Us
Continue with Google
Sign InSign Up
Real Estate/CA/Watsonville/417 Annie Drive
view_in_arVirtual Tour
Main
Interior 1
Interior 2
Interior 3
Interior 4
imagesmode View 33 photos
For Sale
$949,000
Est. $5,314/mo

417 Annie Drive, Watsonville, CA 95076

bed
3
Bedrooms
bathtub
4
Bathrooms
square_foot
1,742
Square Feet

About this home

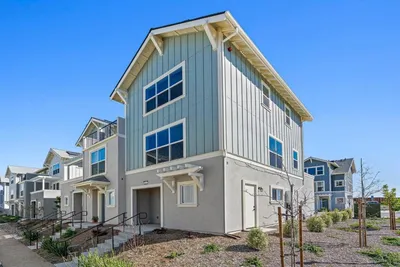
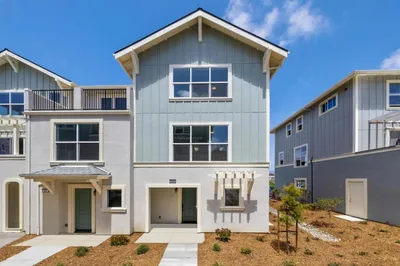
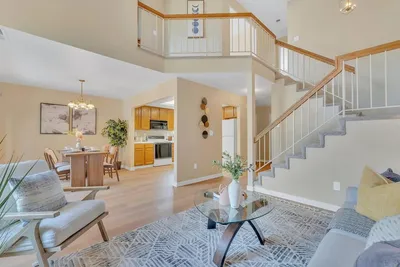
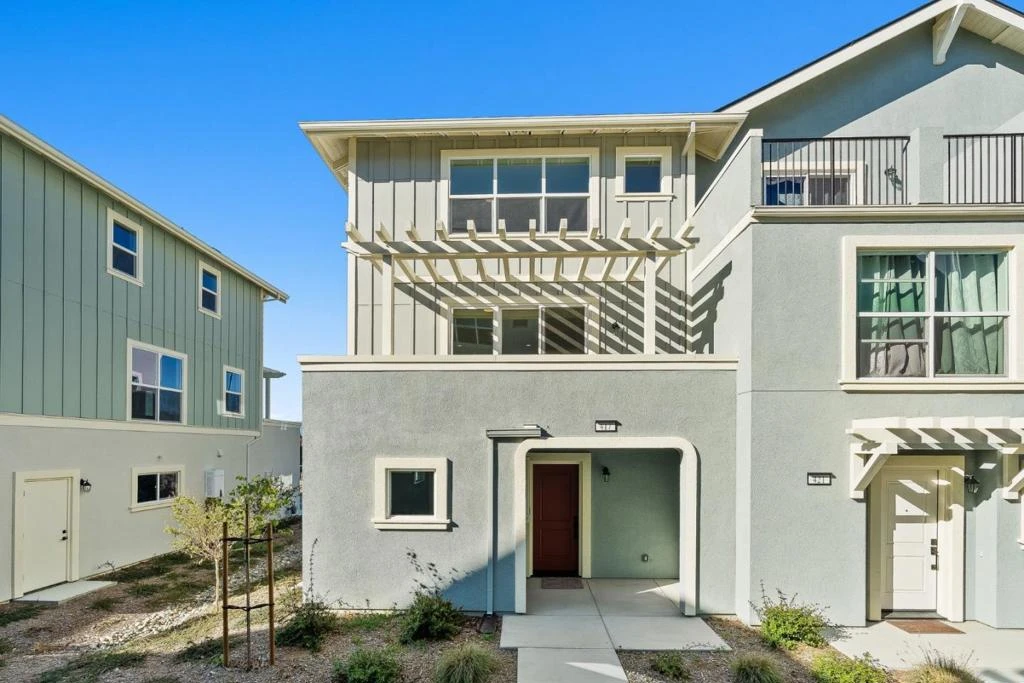
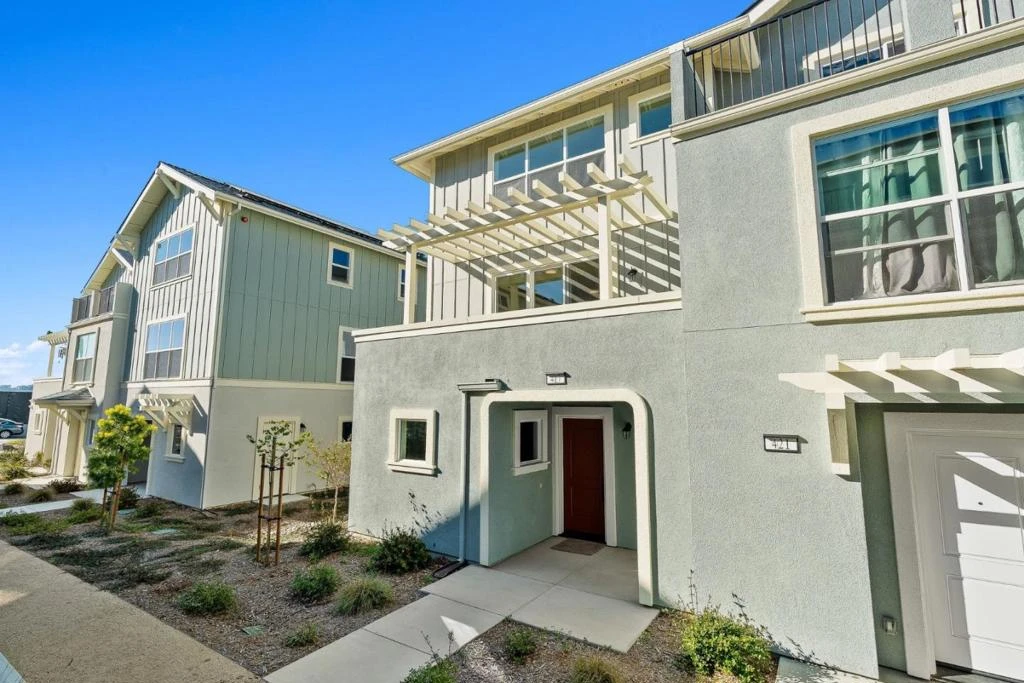
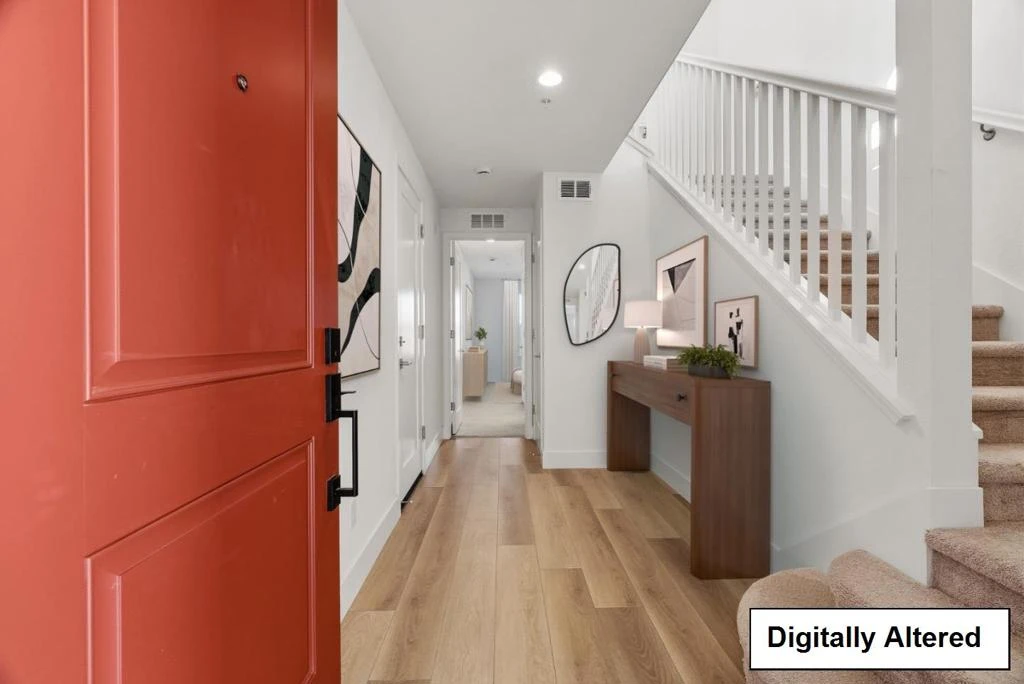
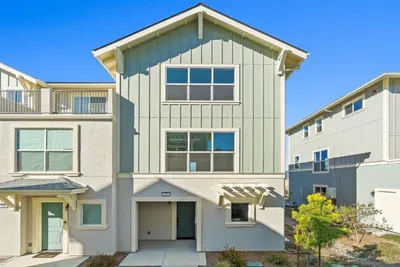
Tucked away in a tranquil, 11-acre setting, this home offers the perfect blend of secluded nature and suburban convenience, located just moments from premier shopping and dining. The Monte model features 1,742 sq ft of thoughtfully curated living space designed for the way you live. 3 spacious bedrooms, each featuring its own private en-suite bathroom, plus an additional powder room for guests. A seamless flow between the kitchen, dining, and living areas creates an airy environment perfect for entertaining. Indoor-outdoor harmony with the 211 sq ft of private outdoor space and a 459 sq ft attached garage with ample storage. This brand-new community is designed to foster wellness and connection with an expansive suite of amenities: Active Living: Sports court, fitness par course, and miles of walking and biking trails. Leisure & Social: Bocce ball court, community garden, and a bird-watch overlook deck. Fun: Childrens playground, BBQ areas, and dedicated picnic spots. Five distinct floor plans are available. Whether you are looking for a move-in-ready home or want to join the interest list for future releases, don't miss your chance to own in this landmark development. Schedule your private tour today to experience the perfect balance of modern design and natural beauty.

Property Facts

bed

Bedrooms

3

bathtub

Bathrooms

4

square_foot

Square Feet

1,742

calendar_month

Year Built

2026

home_work

Property Type

Townhouse

timer

Days on Market

124

payments

HOA Fee

$352/mo

garage

Garage Total

2

fingerprint

MLS #

ML82041197

Interior Details

General Interior

Interior Features

Breakfast Bar, Walk In Closets

Flooring

Carpet, Tile

Kitchen & Appliances

Appliances

Dishwasher, Disposal

Laundry

Gas Dryer Hookup

Parking

Total Parking Spaces

2

Garage Spaces

2

Attached Garage

Yes

Parking Features

Guest, Gated

Exterior & Lot

Building & Construction

Security

Fire Sprinkler System

Construction

Stucco

Foundation

Slab

Roof

Composition

Lot & Grounds

Sewer

Public Sewer

Water Source

Public

Community & HOA

Association Info

HOA Fee$352
FrequencyMonthly

HOA Amenities

Barbecue, Playground

Mortgage Calculator

Total Monthly

$0

Principal & Interest:
$0
Property Tax:
$0
Home Insurance:
$0
HOA Fees:
$0
$
$
%

Nearby Schools

RatingSchool NameGradesDistance
1
Landmark Elementary
Elementary School
K-50.2 mi
1
New School Community Day
High School
9-120.3 mi
1
Radcliff Elementary
Elementary School
K-50.7 mi
1
Cesar E. Chavez Middle
Middle School
6-80.8 mi
3
Starlight Elementary
Elementary School
K-50.8 mi

Convenience Score

Market Insights

95076|Watsonville
analytics

Estimated Value

Calculating...
trending_up0%vs. last year
202120222023202420252026

Market Temperature

Seller'sBalancedBuyer's
0d30d60d180d
Balanced

Balanced market

30 Days

Avg. time on market

This is a Balanced Market. Homes are selling at a moderate pace.

flood

Flood & Climate Risk

Flood Risk

Minimal — not in a FEMA flood zone

Low

Wildfire Risk

Moderate — near wildland-urban interface

Moderate

Heat Risk

Low — moderate summer temperatures

Low

Earthquake Risk

Southern California seismic zone

Moderate
volume_up

Noise Levels

TrafficQuiet residential street
AirportMinimal airport noise
CommercialLow commercial activity nearby
location_on

Location

417 Annie Drive

Watsonville, CA 95076

Open in Mapsopen_in_new
Topfind Realty

Ready to Take the Next Step?

Get expert support from a local agent today.

call
(800)-330-9306Available 9AM - 7PM

Similar Homes You Might Like

Based on price, location, and features
413 Annie Drive
VIRTUAL TOUR

$875,000

FOR SALE

413 Annie Drive, Watsonville, CA 95076

3 beds · 4 baths · 1,622 sqft

102 Skyline Vista Way
VIRTUAL TOUR

$925,000

FOR SALE

102 Skyline Vista Way, Watsonville, CA 95076

3 beds · 4 baths · 1,622 sqft

117 Brookshire Drive
NEW 37 HRS AGO

$699,000

FOR SALE

117 Brookshire Drive, Watsonville, CA 95076

3 beds · 3 baths · 1,529 sqft

37 Winding Way

$774,900

FOR SALE

37 Winding Way, Watsonville, CA 95076

3 beds · 3 baths · 1,406 sqft

66 Pelican
VIRTUAL TOUR

$775,000

FOR SALE

66 Pelican, Watsonville, CA 95076

1 beds · 1 baths · 800 sqft

52 Pelican
VIRTUAL TOUR

$790,000

FOR SALE

52 Pelican, Watsonville, CA 95076

1 beds · 1 baths · 741 sqft

241 Pacifica Boulevard 203

$501,000

FOR SALE

241 Pacifica Boulevard 203, Watsonville, CA 95076

2 beds · 2 baths · 888 sqft

380 Mockingbird Ridge Road
VIRTUAL TOUR

$3,450,000

FOR SALE

380 Mockingbird Ridge Road, Watsonville, CA 95076

4 beds · 4 baths · 3,758 sqft

Recently Sold

757 The Shore Line

$2,600,000

SOLD

757 The Shore Line, Watsonville, CA 95076

3 beds · 3 baths · 1,800 sqft

52 Winding Way

$785,000

SOLD

52 Winding Way, Watsonville, CA 95076

4 beds · 3 baths · 1,588 sqft

640 Mckenzie Avenue

$497,000

SOLD

640 Mckenzie Avenue, Watsonville, CA 95076

2 beds · 3 baths · 1,622 sqft

429 Annie Drive

$799,000

SOLD

429 Annie Drive, Watsonville, CA 95076

3 beds · 4 baths · 1,622 sqft

485 Canon Del Sol Drive

$1,250,000

SOLD

485 Canon Del Sol Drive, Watsonville, CA 95076

3 beds · 3 baths · 1,702 sqft

19 Winding Way

$710,000

SOLD

19 Winding Way, Watsonville, CA 95076

3 beds · 3 baths · 1,406 sqft

431 Canon Del Sol
VIRTUAL TOUR

$1,262,500

SOLD

431 Canon Del Sol, Watsonville, CA 95076

3 beds · 3 baths · 1,866 sqft

420 Camino Al Mar
VIDEO TOUR

$1,355,000

SOLD

420 Camino Al Mar, Watsonville, CA 95076

3 beds · 3 baths · 1,510 sqft

Topfind Realty

Company

  • About Us
  • Careers
  • Articles
  • Home Estimate

Explore

  • Renting
  • Buying
  • Selling
  • Realtors

Support

  • Help Center
  • Contact Us
  • Terms & Conditions
  • Privacy Policy

Topfind Realty, DRE # 02240815, is a licensed real estate broker in California. Topfind Realty pledges to support the Fair Housing Act and adhere to Equal Housing Opportunity laws.

Copyright © 2026 Topfind Realty. All Rights Reserved.