1 / 3
For Sale
$849,000
Est. $4,754/mo206 River Pointe, Waterford, CA 95386
bed
5
Bedrooms
bathtub
4
Bathrooms
square_foot
3,083
Sq Ft
About this home
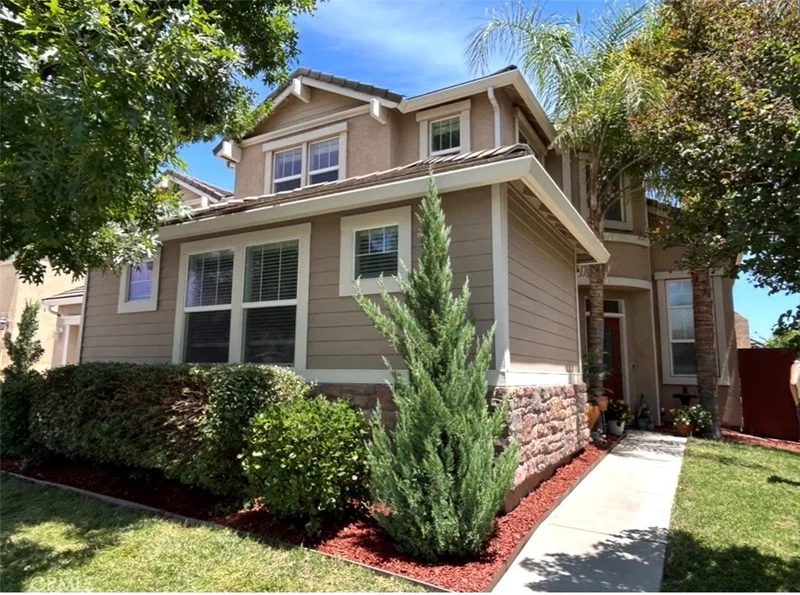
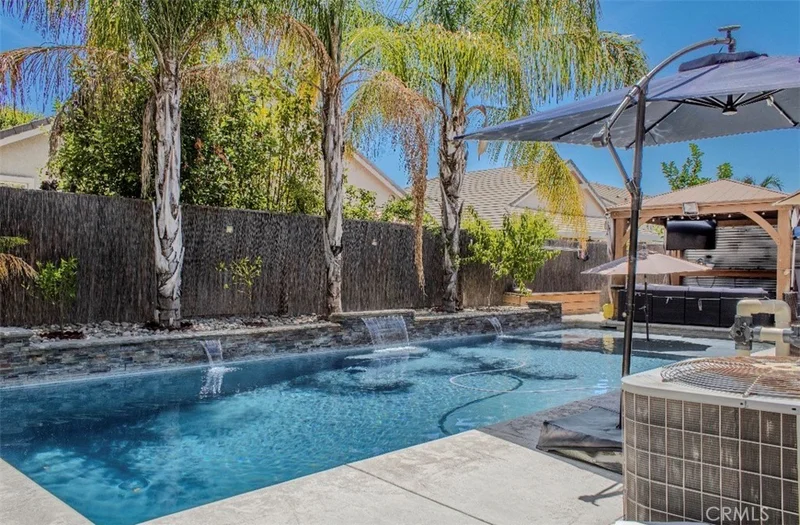
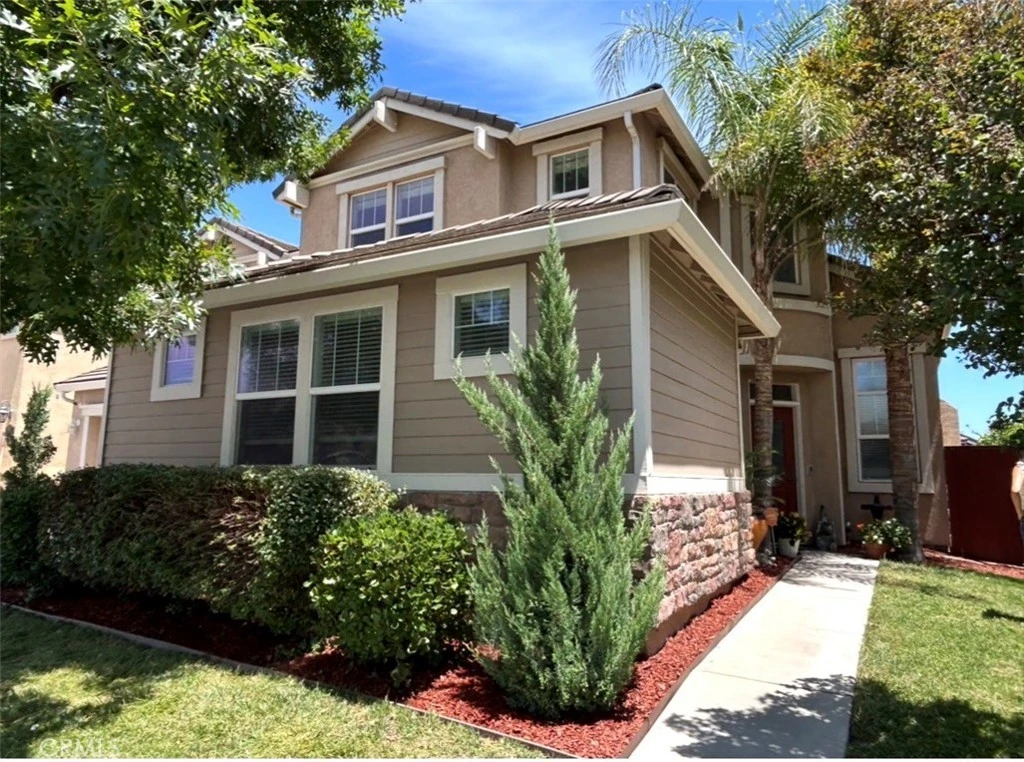
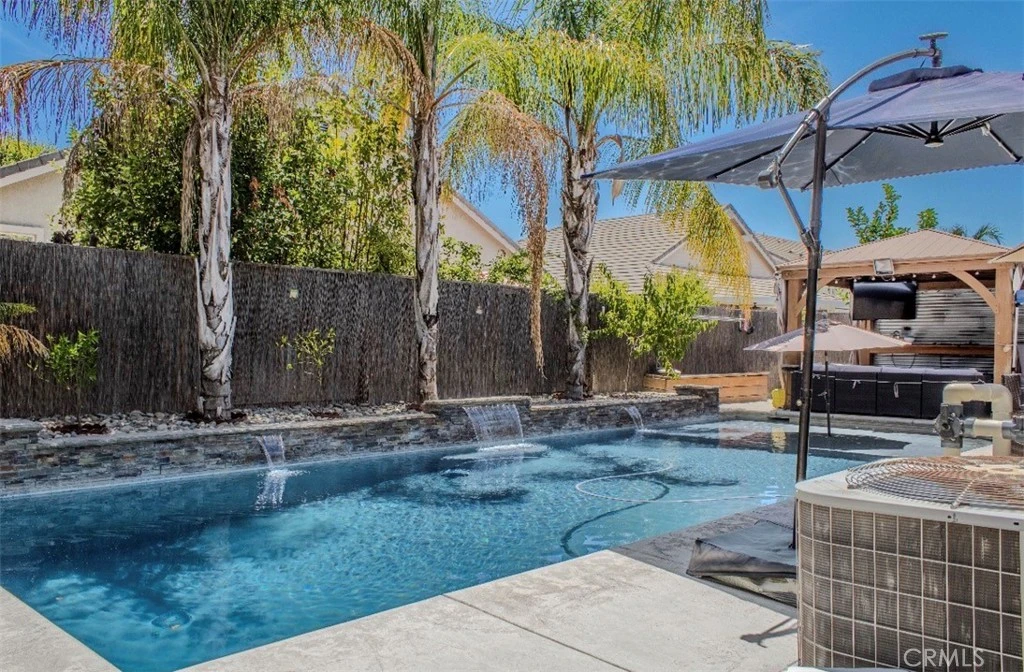
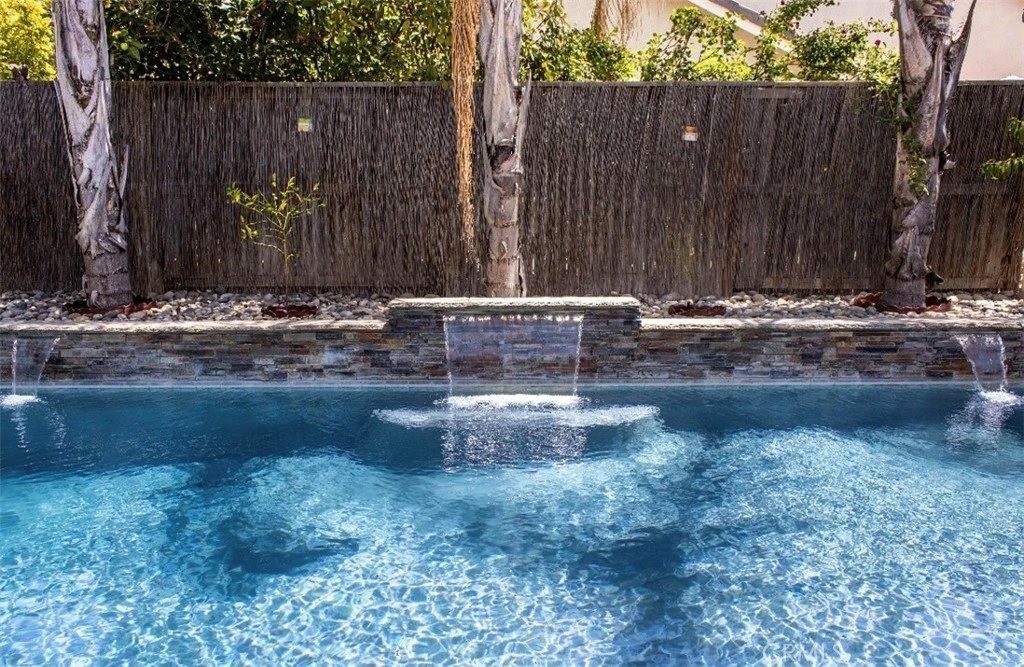
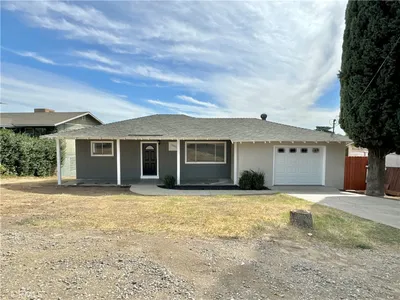
Welcome to 206 River Pointe Dr, Waterford, California . An impressive 5-bedroom, 3.5-bath home offering approximately 3,083 sq. ft. of living space in Waterford's desirable gated River Pointe community. This spacious home features separate living and family rooms, a formal dining area, and a comfortable family room with fireplace that opens to the kitchen. The kitchen offers granite countertops, stainless steel appliances, ample cabinetry, pantry storage, and additional dining space. A major highlight is the downstairs primary suite, featuring a spacious primary bath with dual sinks, a sunken tub, separate shower with dual shower heads, and walk-in closet. Upstairs you'll find four additional bedrooms, two full bathrooms, and versatile bonus/loft spaces, providing plenty of room for a home office, entertainment area, or additional living space. Step outside and enjoy your own backyard retreat featuring a built-in Pebble Tech swimming pool, built-in BBQ, fire pit, gazebo, and space for entertaining family and friends. Additional amenities include a 3-car garage, whole-house fan, central heating and air, indoor laundry room, tile roof, and dual-pane windows. Located within the gated River Pointe community with access to community amenities including a park, dog park and community pool, along with river access to nearby Tuolumne River area, this home combines generous living space, a private pool, and an excellent floor plan. Come see everything 206 River Pointe Dr has to offer!
Property Facts
bed
Bedrooms
5
bathtub
Bathrooms
4
square_foot
Square Feet
3,083
landscape
Lot Size
6,385 sqft
calendar_month
Year Built
2006
home_work
Property Type
Single Family Residence
timer
Days on Market
0
payments
HOA Fee
$98/mo
garage
Garage Total
3
fingerprint
MLS #
MC26182005
Interior Details
General Interior
Interior Features
Ceiling Fans, Cathedral Ceilings, High Ceilings, Open Floorplan, Pantry, Stone Counters, Recessed Lighting, Storage, Bedroom On Main Level, Loft, Main Level Primary
Fireplace
Family Room
Kitchen & Appliances
Appliances
Barbecue, Dishwasher, Disposal, Gas Oven, Gas Range, Microwave, Refrigerator, Water Softener, Tankless Water Heater
Laundry
Inside
Bed & Bath
Main Level Bedrooms
1
Main Level Bathrooms
1
Climate Control
Cooling
Central Air, Attic Fan
Heating
Central
Parking
Total Parking Spaces
3
Garage Spaces
3
Attached Garage
Yes
Exterior & Lot
Building & Construction
Patio & Porch
Patio
Fencing
Wood
Construction
Stucco
Roof
Tile
Lot & Grounds
Lot Features
Sprinkler System
Pool Features
Heated, In Ground, Pebble, Private, Waterfall
Sewer
Public Sewer
Water Source
Public
Community & HOA
Association Info
Associationwill get
HOA Fee$98
FrequencyMonthly
HOA Amenities
Clubhouse
Community Features
Sidewalks

Mortgage Calculator
Total Monthly
$0
Principal & Interest:
$0Property Tax:
$0Home Insurance:
$0HOA Fees:
$0$
$
%
Nearby Schools
| Rating | School Name |
|---|---|
6 | Waterford Junior Middle School |
8 | Hickman Elementary Charter School |
5 | Hickman Charter Charter School |
8 | Hickman Middle Charter School |
3 | Lucille Whitehead Intermediate Elementary School |
Convenience Score
Market Insights
95386|Waterford
Estimated Value
Calculating...
No change vs. last year
Value history is still building for this area.
Market Temperature
Seller'sBalancedBuyer's
0d30d60d180d
Balanced
Balanced market
30 Days
Avg. time on market
This is a Balanced Market. Homes are selling at a moderate pace.
Flood & Climate Risk
Noise Levels

Ready to Take the Next Step?
Get expert support from a local agent today.
call
(800)-330-9306Available 9AM - 7PM
Similar Homes You Might Like
Based on price, location, and features
Recently Sold
$849,000
5 bd | 4 ba | 3,083 sqft