Topfind Realty
Renting

Search Rentals

Houses for RentTownhomes for RentCondos for RentView All Rentals →

Renting Resources

Why Rent With UsRenter GuideRent vs Buy Calculator

Renter Articles

How to Negotiate RentUnderstanding Your LeaseMoving Checklist for Renters
Buying

Search Homes

Houses for SaleTownhomes for SaleCondos for SaleView All Homes →

Buying Resources

Why Buy With UsBuyer GuideAffordability CalculatorInvestment CalculatorProperty Tax Calculator

Buyer Articles

Master Your New Home BudgetBeat Moving StressPacking Secrets
Selling

Selling Tools

Home ValuationFind a Seller's Agent

Selling Resources

Why Sell With UsSeller GuideNet Sheet CalcHELOC Calculator

Seller Articles

Strategic PricingDownsizing Tips
Mortgage Rates

Today's Rates

Mortgage RatesRefinance RatesLoan ComparisonHELOC Calculator

Mortgage Resources

Understanding Mortgage RatesFirst-Time Homebuyer GuideWhen to Refinance Your Mortgage
Realtors
Topfind
Houses for RentTownhomes for RentCondos for RentView All Rentals →
Why Rent With UsRenter GuideRent vs Buy Calculator
How to Negotiate RentUnderstanding Your LeaseMoving Checklist for Renters
Houses for SaleTownhomes for SaleCondos for SaleView All Homes →
Why Buy With UsBuyer GuideAffordability CalculatorInvestment CalculatorProperty Tax Calculator
Master Your New Home BudgetBeat Moving StressPacking Secrets
Home ValuationFind a Seller's Agent
Why Sell With UsSeller GuideNet Sheet CalcHELOC Calculator
Strategic PricingDownsizing Tips
Mortgage RatesRefinance RatesLoan ComparisonHELOC Calculator
Understanding Mortgage RatesFirst-Time Homebuyer GuideWhen to Refinance Your Mortgage
groupRealtorsinfoAbout Us
Continue with Google
Sign InSign Up
Topfind Realty
Renting

Search Rentals

Houses for RentTownhomes for RentCondos for RentView All Rentals →

Renting Resources

Why Rent With UsRenter GuideRent vs Buy Calculator

Renter Articles

How to Negotiate RentUnderstanding Your LeaseMoving Checklist for Renters
Buying

Search Homes

Houses for SaleTownhomes for SaleCondos for SaleView All Homes →

Buying Resources

Why Buy With UsBuyer GuideAffordability CalculatorInvestment CalculatorProperty Tax Calculator

Buyer Articles

Master Your New Home BudgetBeat Moving StressPacking Secrets
Selling

Selling Tools

Home ValuationFind a Seller's Agent

Selling Resources

Why Sell With UsSeller GuideNet Sheet CalcHELOC Calculator

Seller Articles

Strategic PricingDownsizing Tips
Mortgage Rates

Today's Rates

Mortgage RatesRefinance RatesLoan ComparisonHELOC Calculator

Mortgage Resources

Understanding Mortgage RatesFirst-Time Homebuyer GuideWhen to Refinance Your Mortgage
Realtors
Topfind
Houses for RentTownhomes for RentCondos for RentView All Rentals →
Why Rent With UsRenter GuideRent vs Buy Calculator
How to Negotiate RentUnderstanding Your LeaseMoving Checklist for Renters
Houses for SaleTownhomes for SaleCondos for SaleView All Homes →
Why Buy With UsBuyer GuideAffordability CalculatorInvestment CalculatorProperty Tax Calculator
Master Your New Home BudgetBeat Moving StressPacking Secrets
Home ValuationFind a Seller's Agent
Why Sell With UsSeller GuideNet Sheet CalcHELOC Calculator
Strategic PricingDownsizing Tips
Mortgage RatesRefinance RatesLoan ComparisonHELOC Calculator
Understanding Mortgage RatesFirst-Time Homebuyer GuideWhen to Refinance Your Mortgage
groupRealtorsinfoAbout Us
Continue with Google
Sign InSign Up
Real Estate/CA/Walnut/855 Francesca 103
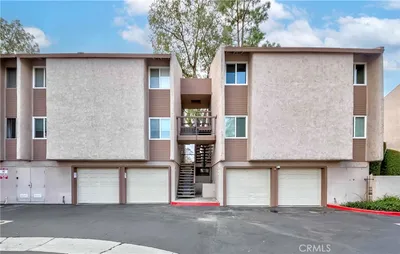
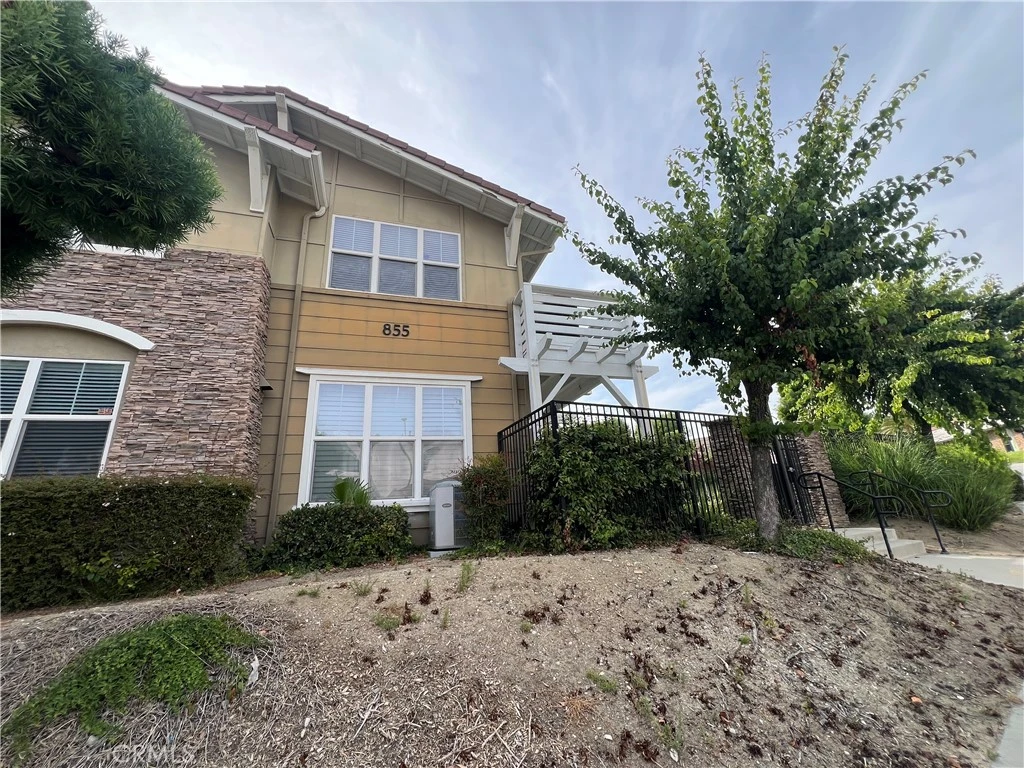
Photo 1 of 855 Francesca 103
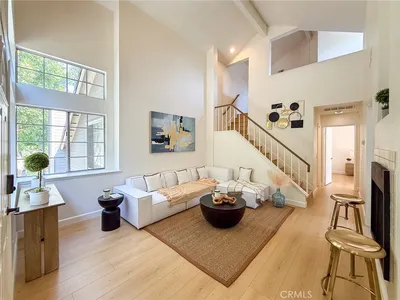
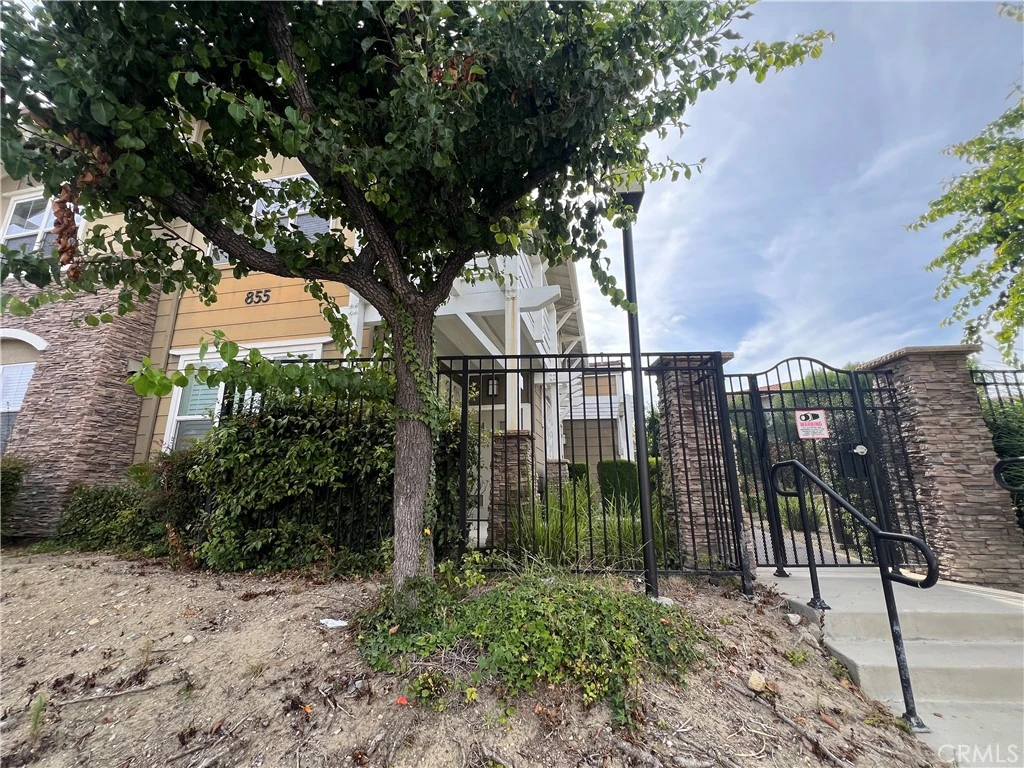
Photo 2 of 855 Francesca 103
1 / 20
Main
Interior 1
Interior 2
Interior 3
Interior 4
imagesmode View 20 photos
For Sale
$428,000
Est. $2,397/mo

855 Francesca 103, Walnut, CA 91789

bed
2
Bedrooms
bathtub
2
Bathrooms
square_foot
1,040
Sq Ft

About this home

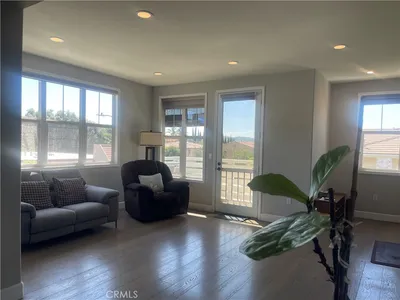
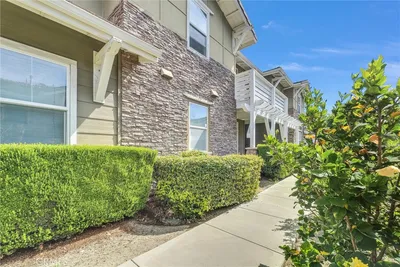
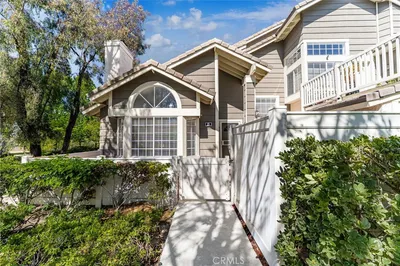
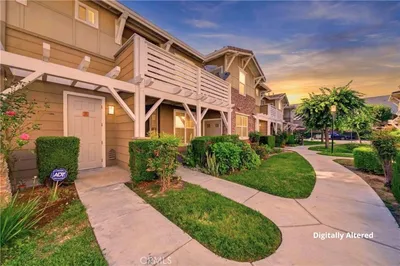
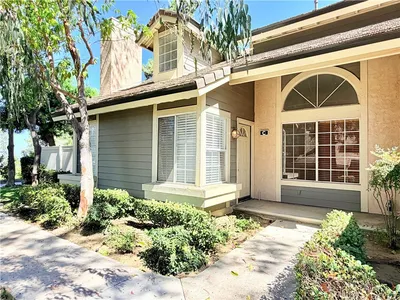
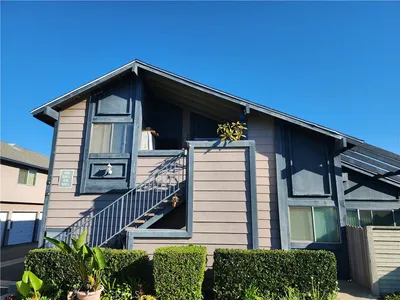
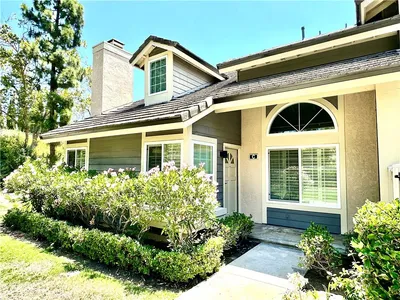
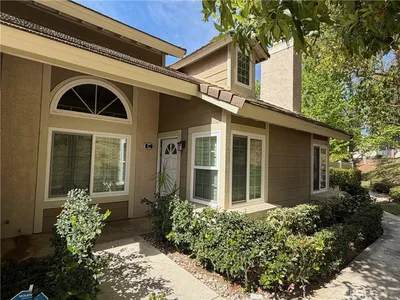
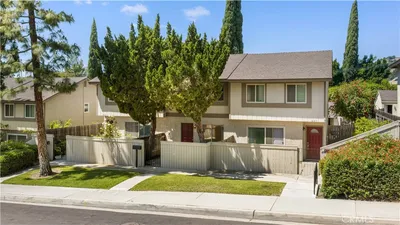
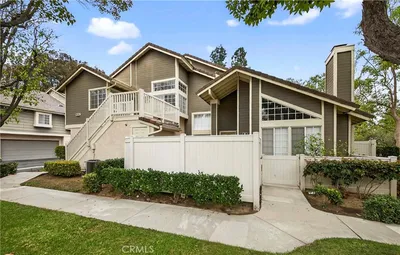
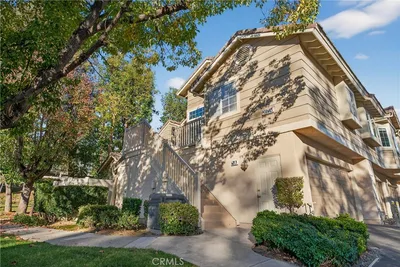
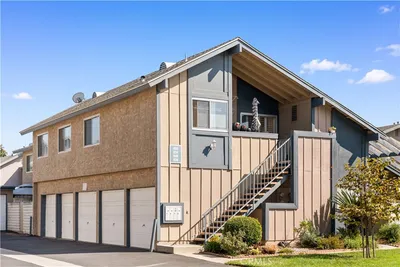
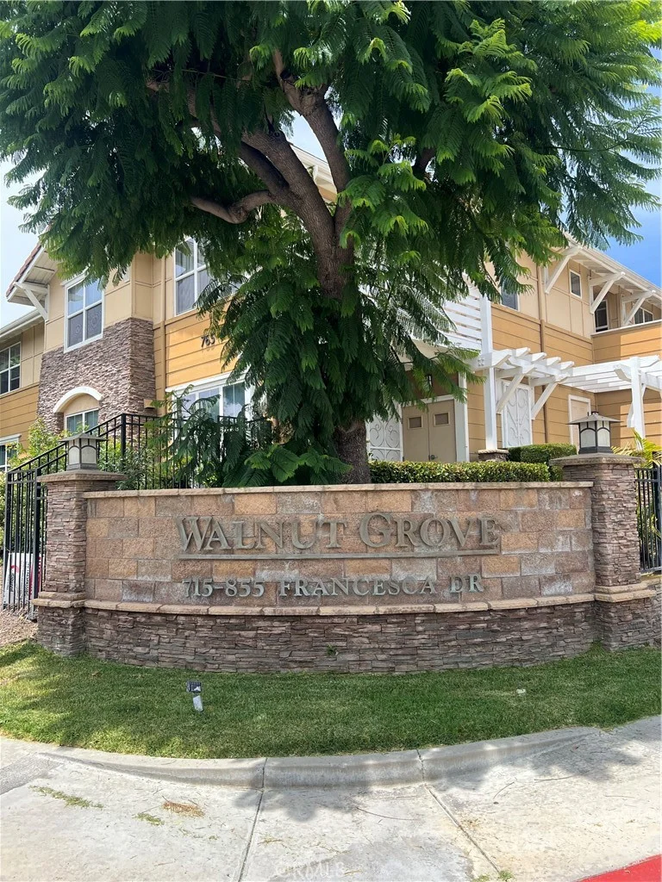
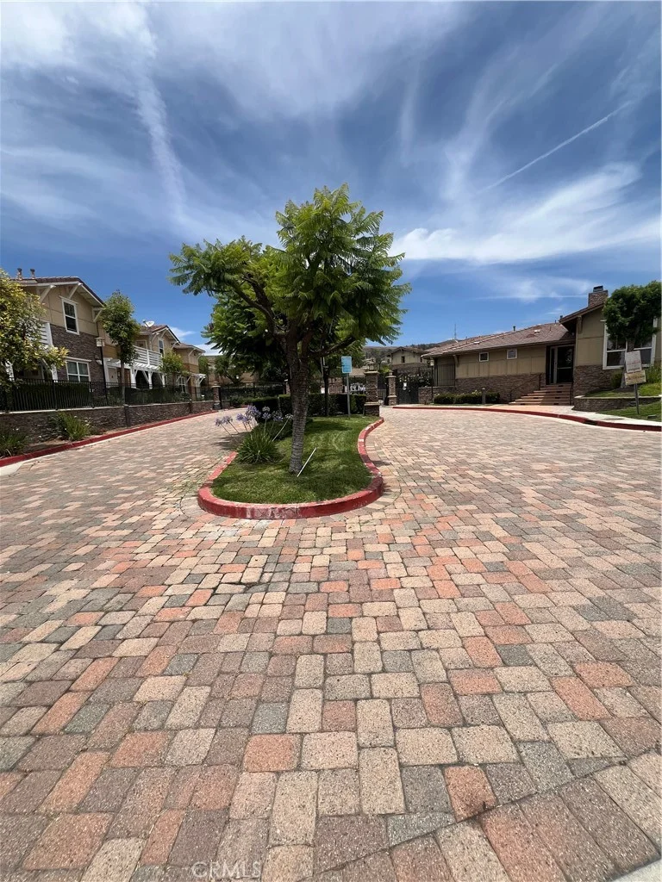
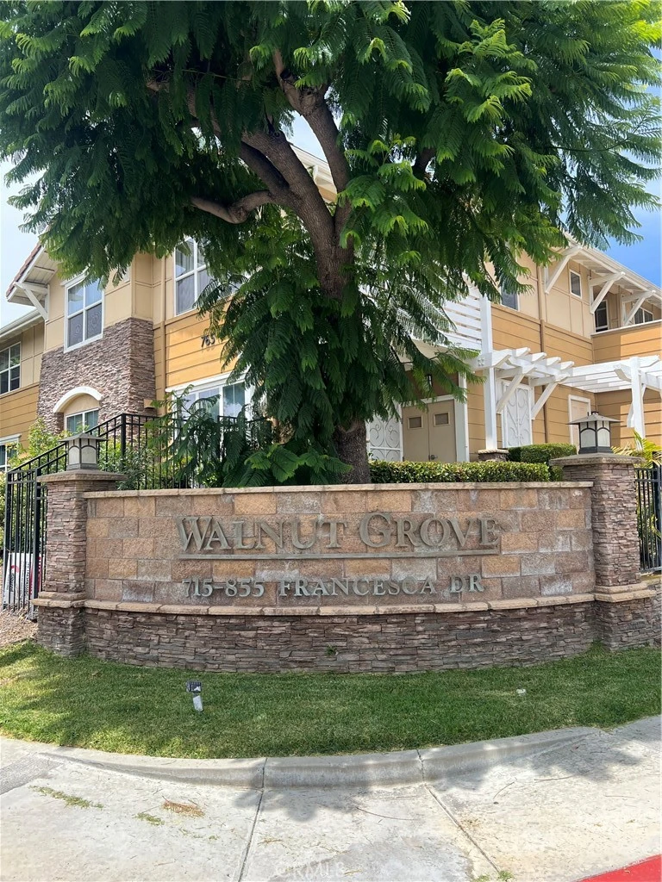
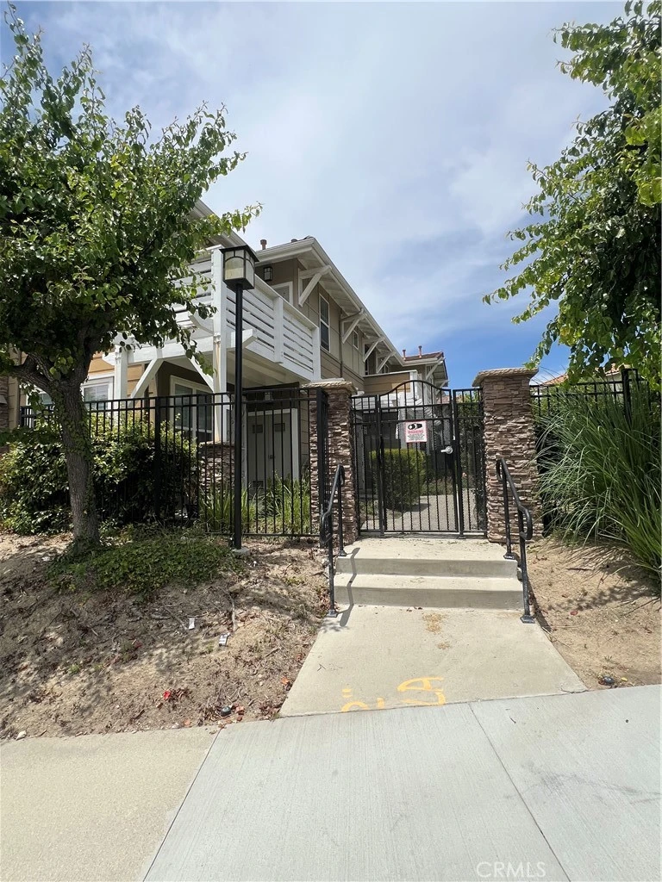
Welcome to Walnut Grove, one of Walnut's most sought-after gated 55+ communities. Senior 55+ Community/City Affordability Restrictions Apply — and this beautifully updated ground-floor condo is the one you've been waiting for. Offering 1,040 sq. ft. of single-level living with 2 spacious bedrooms and 2 full bathrooms, this residence has been thoughtfully refreshed and is truly move-in ready. Step inside and immediately notice the upgrades: brand-new laminate wood flooring, fresh interior paint, new baseboards throughout, and recessed lighting in the kitchen, dining area, family room, and hallway create a bright, modern atmosphere from the moment you arrive. The open-concept floor plan features 9-foot ceilings, a generous kitchen with a breakfast bar, and a seamless flow into the dining and family room — perfect for everyday living and effortless entertaining. The primary suite includes mirrored closet sliding doors and private en-suite bathroom, while the second bedroom is ideal for guests or a home office. Both bedrooms feature mirrored closet doors, adding light and a sense of space. A dedicated interior laundry room with washer/dryer hookups adds everyday convenience. Central heating and air conditioning keep you comfortable year-round. A standout feature of this unit: a private attached garage with direct access — step right from your car into your home. As a ground-floor unit, there are no stairs to navigate, making it an ideal choice for those who value easy, accessible living. Outside your door, enjoy resort-style community amenities including a sparkling pool and spa, a recreational clubhouse, lush landscaped grounds, and a warm, active community you'll love coming home to. The HOA covers water and trash services for added ease and value. Conveniently located just minutes from supermarkets, shopping centers, restaurants, and easy access to the 60 and 10 freeways. 2 bed | 2 bath | 1,040 sq. ft. | Ground-floor | Attached garage | Gated 55+ Community | Pool & Spa | HOA covers water & trash | Income restrictions apply — see agent comments for eligibility details.

Property Facts

bed

Bedrooms

2

bathtub

Bathrooms

2

square_foot

Square Feet

1,040

landscape

Lot Size

64,646 sqft

calendar_month

Year Built

2005

home_work

Property Type

Condominium

timer

Days on Market

60

payments

HOA Fee

$295/mo

garage

Garage Total

1

fingerprint

MLS #

CV26123633

Interior Details

General Interior

Interior Features

Separate Formal Dining Room, High Ceilings, All Bedrooms Down, Primary Suite

Flooring

Laminate

Kitchen & Appliances

Laundry

Laundry Room

Bed & Bath

Main Level Bedrooms

1

Main Level Bathrooms

1

Climate Control

Cooling

Central Air

Heating

Central

Parking

Total Parking Spaces

1

Garage Spaces

1

Attached Garage

Yes

Parking Features

Door Single, Garage

Exterior & Lot

Building & Construction

Patio & Porch

Front Porch, Porch

Construction

Copper Plumbing

Lot & Grounds

Pool Features

Community, Association

Spa Features

Association

Sewer

Public Sewer

Water Source

Public

Community & HOA

Association Info

HOA Fee$295
FrequencyMonthly

HOA Amenities

Pool, Trash, Water

Community Features

Sidewalks, Pool

Mortgage Calculator

Total Monthly

$0

Principal & Interest:
$0
Property Tax:
$0
Home Insurance:
$0
HOA Fees:
$0
$
$
%

Nearby Schools

RatingSchool NameGradesDistance
N/A
Bright Star Montessori Academy
Private School
K-120.1 mi
N/A
Kindercare Learning Centers #1065
Private School
K-120.6 mi
9
Stanley G. Oswalt Academy
Elementary School
K-80.7 mi
N/A
Walnut Montessori Preschool Academy
Private School
K-120.7 mi
3
Rowland Virtual Learning Academy
Elementary School
K-121.1 mi

Convenience Score

Market Insights

91789|Walnut

Estimated Value

Calculating...
No change vs. last year
Value history is still building for this area.

Market Temperature

Seller'sBalancedBuyer's
0d30d60d180d
Balanced

Balanced market

30 Days

Avg. time on market

This is a Balanced Market. Homes are selling at a moderate pace.

Flood & Climate Risk

Noise Levels

Location

855 Francesca 103

Walnut, CA 91789

Open in Mapsopen_in_new
Topfind Realty

Ready to Take the Next Step?

Get expert support from a local agent today.

call
(800)-330-9306Available 9AM - 7PM

Similar Homes You Might Like

Based on price, location, and features
755 Francesca Drive 201

$445,000

FOR SALE

755 Francesca Drive 201, Walnut, CA 91789

2 beds · 2 baths · 1,102 sqft

835 Francesca 201

$450,000

FOR SALE

835 Francesca 201, Walnut, CA 91789

2 beds · 2 baths · 1,100 sqft

835 Francesca Dr 103
VIRTUAL TOUR

$425,000

FOR SALE

835 Francesca Dr 103, Walnut, CA 91789

2 beds · 2 baths · 1,040 sqft

20721 E Crest Lane B
OPEN AUG 22, 6PM - 11PM

$779,888

FOR SALE

20721 E Crest Lane B, Walnut, CA 91789

3 beds · 2 baths · 1,217 sqft

735 Francesca Drive 202

$399,900

FOR SALE

735 Francesca Drive 202, Walnut, CA 91789

2 beds · 2 baths · 1,030 sqft

20751 E Crest

$629,000

FOR SALE

20751 E Crest, Walnut, CA 91789

2 beds · 2 baths · 999 sqft

826 Silver Fir Road

$488,888

FOR SALE

826 Silver Fir Road, Walnut, CA 91789

2 beds · 1 baths · 878 sqft

20783 E Crest

$659,000

FOR SALE

20783 E Crest, Walnut, CA 91789

2 beds · 2 baths · 999 sqft

Recently Sold

2601 S Quarry C

$580,000

SOLD

2601 S Quarry C, Walnut, CA 91789

2 beds · 2 baths · 999 sqft

1425 Kem

$549,000

SOLD

1425 Kem, Walnut, CA 91789

2 beds · 2 baths · 1,060 sqft

2652 S Quarry A

$587,000

SOLD

2652 S Quarry A, Walnut, CA 91789

2 beds · 2 baths · 912 sqft

20734 E Crest Lane A

$585,000

SOLD

20734 E Crest Lane A, Walnut, CA 91789

2 beds · 2 baths · 912 sqft

838 Windwood

$499,999

SOLD

838 Windwood, Walnut, CA 91789

2 beds · 1 baths · 878 sqft

1525 Walnut Leaf 211
3D TOUR

$490,000

SOLD

1525 Walnut Leaf 211, Walnut, CA 91789

2 beds · 2 baths · 905 sqft

20725 E Crest Ln D

$548,000

SOLD

20725 E Crest Ln D, Walnut, CA 91789

2 beds · 2 baths · 912 sqft

19950 Esquiline Avenue

$625,000

SOLD

19950 Esquiline Avenue, Walnut, CA 91789

3 beds · 2 baths · 1,246 sqft

$428,000
2 bd | 2 ba | 1,040 sqft
Request a tourcall
Topfind Realty

Company

  • About Us
  • Careers
  • Articles
  • Home Estimate

Explore

  • Renting
  • Buying
  • Selling
  • Realtors

Support

  • Help Center
  • Contact Us
  • Terms & Conditions
  • Privacy Policy

Topfind Realty, DRE # 02240815, is a licensed real estate broker in California. Topfind Realty pledges to support the Fair Housing Act and adhere to Equal Housing Opportunity laws.

Copyright © 2026 Topfind Realty. All Rights Reserved.