Topfind Realty
Renting

Search Rentals

Houses for RentTownhomes for RentCondos for RentView All Rentals →

Renting Resources

Why Rent With UsRenter GuideRent vs Buy Calculator

Renter Articles

How to Negotiate RentUnderstanding Your LeaseMoving Checklist for Renters
Buying

Search Homes

Houses for SaleTownhomes for SaleCondos for SaleView All Homes →

Buying Resources

Why Buy With UsBuyer GuideAffordability CalculatorInvestment CalculatorProperty Tax Calculator

Buyer Articles

Master Your New Home BudgetBeat Moving StressPacking Secrets
Selling

Selling Tools

Home ValuationFind a Seller's Agent

Selling Resources

Why Sell With UsSeller GuideNet Sheet CalcHELOC Calculator

Seller Articles

Strategic PricingDownsizing Tips
Mortgage Rates

Today's Rates

Mortgage RatesRefinance RatesLoan ComparisonHELOC Calculator

Mortgage Resources

Understanding Mortgage RatesFirst-Time Homebuyer GuideWhen to Refinance Your Mortgage
Realtors
Topfind
Houses for RentTownhomes for RentCondos for RentView All Rentals →
Why Rent With UsRenter GuideRent vs Buy Calculator
How to Negotiate RentUnderstanding Your LeaseMoving Checklist for Renters
Houses for SaleTownhomes for SaleCondos for SaleView All Homes →
Why Buy With UsBuyer GuideAffordability CalculatorInvestment CalculatorProperty Tax Calculator
Master Your New Home BudgetBeat Moving StressPacking Secrets
Home ValuationFind a Seller's Agent
Why Sell With UsSeller GuideNet Sheet CalcHELOC Calculator
Strategic PricingDownsizing Tips
Mortgage RatesRefinance RatesLoan ComparisonHELOC Calculator
Understanding Mortgage RatesFirst-Time Homebuyer GuideWhen to Refinance Your Mortgage
groupRealtorsinfoAbout Us
Continue with Google
Sign InSign Up
Topfind Realty
Renting

Search Rentals

Houses for RentTownhomes for RentCondos for RentView All Rentals →

Renting Resources

Why Rent With UsRenter GuideRent vs Buy Calculator

Renter Articles

How to Negotiate RentUnderstanding Your LeaseMoving Checklist for Renters
Buying

Search Homes

Houses for SaleTownhomes for SaleCondos for SaleView All Homes →

Buying Resources

Why Buy With UsBuyer GuideAffordability CalculatorInvestment CalculatorProperty Tax Calculator

Buyer Articles

Master Your New Home BudgetBeat Moving StressPacking Secrets
Selling

Selling Tools

Home ValuationFind a Seller's Agent

Selling Resources

Why Sell With UsSeller GuideNet Sheet CalcHELOC Calculator

Seller Articles

Strategic PricingDownsizing Tips
Mortgage Rates

Today's Rates

Mortgage RatesRefinance RatesLoan ComparisonHELOC Calculator

Mortgage Resources

Understanding Mortgage RatesFirst-Time Homebuyer GuideWhen to Refinance Your Mortgage
Realtors
Topfind
Houses for RentTownhomes for RentCondos for RentView All Rentals →
Why Rent With UsRenter GuideRent vs Buy Calculator
How to Negotiate RentUnderstanding Your LeaseMoving Checklist for Renters
Houses for SaleTownhomes for SaleCondos for SaleView All Homes →
Why Buy With UsBuyer GuideAffordability CalculatorInvestment CalculatorProperty Tax Calculator
Master Your New Home BudgetBeat Moving StressPacking Secrets
Home ValuationFind a Seller's Agent
Why Sell With UsSeller GuideNet Sheet CalcHELOC Calculator
Strategic PricingDownsizing Tips
Mortgage RatesRefinance RatesLoan ComparisonHELOC Calculator
Understanding Mortgage RatesFirst-Time Homebuyer GuideWhen to Refinance Your Mortgage
groupRealtorsinfoAbout Us
Continue with Google
Sign InSign Up
Real Estate/CA/Walnut/786 Francesca
Interior
For Sale
$1,050,000
Est. $5,880/mo

786 Francesca, Walnut, CA 91789

bed
3
Bedrooms
bathtub
4
Bathrooms
square_foot
2,249
Square Feet

About this home

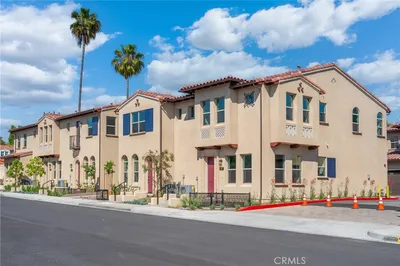
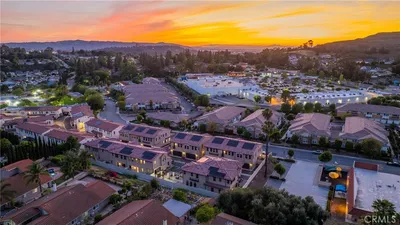
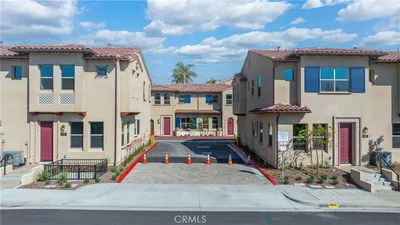
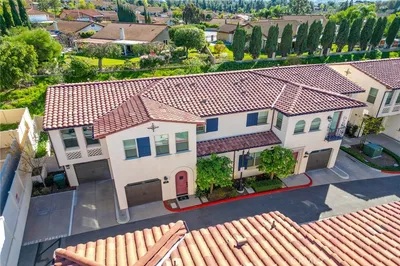
Welcome to this exceptional nearly-new 2022 Las Colinas model home, a stunning Mediterranean-inspired residence that was originally constructed and meticulously upgraded by the builder with nearly $100,000 in premium enhancements. This distinctive property offers the rare opportunity to own a home that feels virtually brand newr. Every detail reflects thoughtful design, superior craftsmanship, and an elevated standard of living. Strategically positioned on a highly desirable corner lot within the prestigious Las Colinas community, this residence benefits from only one shared wall, allowing abundant natural light to flood the interiors throughout the day. The thoughtfully designed floor plan showcases the most sought-after contemporary configuration: three generous ensuite bedrooms elegantly positioned at the three corners of the home. This intelligent layout ensures complete privacy and tranquility for each suite, creating an ideal environment for modern family living or multi-generational comfort. The open-concept main level presents a bright, airy living space anchored by a designer kitchen featuring an oversized island, luxurious finishes. Upstairs, a versatile loft has been thoughtfully finished with custom built-in bookshelves, desk, and seating—transforming the space into an inspiring home office, children’s study and reading retreat, or quiet library. This highly functional area adds exceptional everyday value and flexibility. Practical amenities further enhance the lifestyle this home provides. Two attached garages are complemented by two additional outdoor parking spaces, offering abundant and convenient parking for residents and guests alike.situated in the heart of Walnut, the property enjoys effortless access to major freeways in every direction, while an abundance of shopping, dining, and everyday conveniences lie just moments away. Renowned Mt. San Antonio College and the highly regarded South Hills Academy are only a short drive from your doorstep, making this an outstanding address for families seeking both convenience and academic excellence. This is far more than a house; it is a beautifully upgraded, intelligently designed, and warmly inviting home that combines near-new condition, exceptional privacy, practical luxury, and a prime Walnut location. Offered at a compelling price that represents outstanding value, this rare opportunity is truly one not to be missed!

Property Facts

bed

Bedrooms

3

bathtub

Bathrooms

4

square_foot

Square Feet

2,249

landscape

Lot Size

2,289 sqft

calendar_month

Year Built

2022

home_work

Property Type

Townhouse

timer

Days on Market

0

payments

HOA Fee

$310/mo

garage

Garage Total

2

fingerprint

MLS #

WS26160273

Interior Details

General Interior

Interior Features

Ceiling Fans, Separate Formal Dining Room, Granite Counters, Multiple Staircases, Open Floorplan, Pantry, Recessed Lighting, All Bedrooms Up, Loft, Walk In Pantry, Walk In Closets

Kitchen & Appliances

Appliances

Double Oven, Dishwasher, Electric Range, Gas Cooktop, Gas Oven, Microwave

Laundry

Washer Hookup, Gas Dryer Hookup, Inside, Laundry Room

Bed & Bath

Main Level Bathrooms

1

Climate Control

Cooling

Central Air, Energy Star Qualified Equipment, Gas, High Efficiency

Heating

Central

Parking

Total Parking Spaces

2

Garage Spaces

2

Attached Garage

Yes

Exterior & Lot

Lot & Grounds

Sewer

Public Sewer

Water Source

Public

Community & HOA

Association Info

HOA Fee$310
FrequencyMonthly

HOA Amenities

Maintenance Front Yard, Other

Community Features

Horse Trails, Suburban

Mortgage Calculator

Total Monthly

$0

Principal & Interest:
$0
Property Tax:
$0
Home Insurance:
$0
HOA Fees:
$0
$
$
%

Nearby Schools

RatingSchool NameGradesDistance
No school data available for this area.

Convenience Score

Market Insights

91789|Walnut
analytics

Estimated Value

Calculating...
trending_up0%vs. last year
202120222023202420252026

Market Temperature

Seller'sBalancedBuyer's
0d30d60d180d
Balanced

Balanced market

30 Days

Avg. time on market

This is a Balanced Market. Homes are selling at a moderate pace.

flood

Flood & Climate Risk

Flood Risk

Minimal — not in a FEMA flood zone

Low

Wildfire Risk

Moderate — near wildland-urban interface

Moderate

Heat Risk

Low — moderate summer temperatures

Low

Earthquake Risk

Southern California seismic zone

Moderate
volume_up

Noise Levels

TrafficQuiet residential street
AirportMinimal airport noise
CommercialLow commercial activity nearby
streetview

Street View

Open Full Street Viewopen_in_new
Topfind Realty

Ready to Take the Next Step?

Get expert support from a local agent today.

call
(800)-330-9306Available 9AM - 7PM

Similar Homes You Might Like

Based on price, location, and features
786 Francesca

$1,048,800

FOR SALE

786 Francesca, Walnut, CA 91789

3 beds · 4 baths · 2,249 sqft

826 Francesca

$1,159,000

FOR SALE

826 Francesca, Walnut, CA 91789

3 beds · 3 baths · 1,840 sqft

816 Francesca

$1,539,000

FOR SALE

816 Francesca, Walnut, CA 91789

4 beds · 4 baths · 2,428 sqft

886 Francesca

$1,260,000

FOR SALE

886 Francesca, Walnut, CA 91789

4 beds · 5 baths · 2,312 sqft

810 Francesca

$1,349,000

FOR SALE

810 Francesca, Walnut, CA 91789

3 beds · 4 baths · 2,168 sqft

772 Francesca Drive

$1,278,888

FOR SALE

772 Francesca Drive, Walnut, CA 91789

4 beds · 4 baths · 2,283 sqft

20739 Lycoming Street 143
VIRTUAL TOUR

$249,000

FOR SALE

20739 Lycoming Street 143, Walnut, CA 91789

3 beds · 2 baths · 1,200 sqft

640 N Rocking Horse Road

$1,198,000

FOR SALE

640 N Rocking Horse Road, Walnut, CA 91789

4 beds · 3 baths · 1,990 sqft

Recently Sold

1106 S Crofter Drive
VIRTUAL TOUR

$645,000

SOLD

1106 S Crofter Drive, Walnut, CA 91789

3 beds · 3 baths · 1,846 sqft

878 Francesca

$1,000,000

SOLD

878 Francesca, Walnut, CA 91789

4 beds · 4 baths · 2,312 sqft

20962 Cornerstone Drive
VIDEO TOUR

$775,000

SOLD

20962 Cornerstone Drive, Walnut, CA 91789

4 beds · 4 baths · 1,983 sqft

20912 Jade Drive
VIRTUAL TOUR

$789,000

SOLD

20912 Jade Drive, Walnut, CA 91789

4 beds · 3 baths · 1,983 sqft

20968 Cornerstone Drive

$969,000

SOLD

20968 Cornerstone Drive, Walnut, CA 91789

3 beds · 4 baths · 1,880 sqft

2360 Oakleaf Canyon Road
VIRTUAL TOUR

$1,990,000

SOLD

2360 Oakleaf Canyon Road, Walnut, CA 91789

5 beds · 7 baths · 5,219 sqft

20525 Trend Court

$999,988

SOLD

20525 Trend Court, Walnut, CA 91789

4 beds · 3 baths · 2,796 sqft

302 Eola Drive
3D TOUR

$720,000

SOLD

302 Eola Drive, Walnut, CA 91789

3 beds · 2 baths · 1,417 sqft

Topfind Realty

Company

  • About Us
  • Careers
  • Articles
  • Home Estimate

Explore

  • Renting
  • Buying
  • Selling
  • Realtors

Support

  • Help Center
  • Contact Us
  • Terms & Conditions
  • Privacy Policy

Topfind Realty, DRE # 02240815, is a licensed real estate broker in California. Topfind Realty pledges to support the Fair Housing Act and adhere to Equal Housing Opportunity laws.

Copyright © 2026 Topfind Realty. All Rights Reserved.